


6 Holworthy Terrace 6Cambridge, MA 02138
Mortgage Calculator
Monthly Payment (Est.)
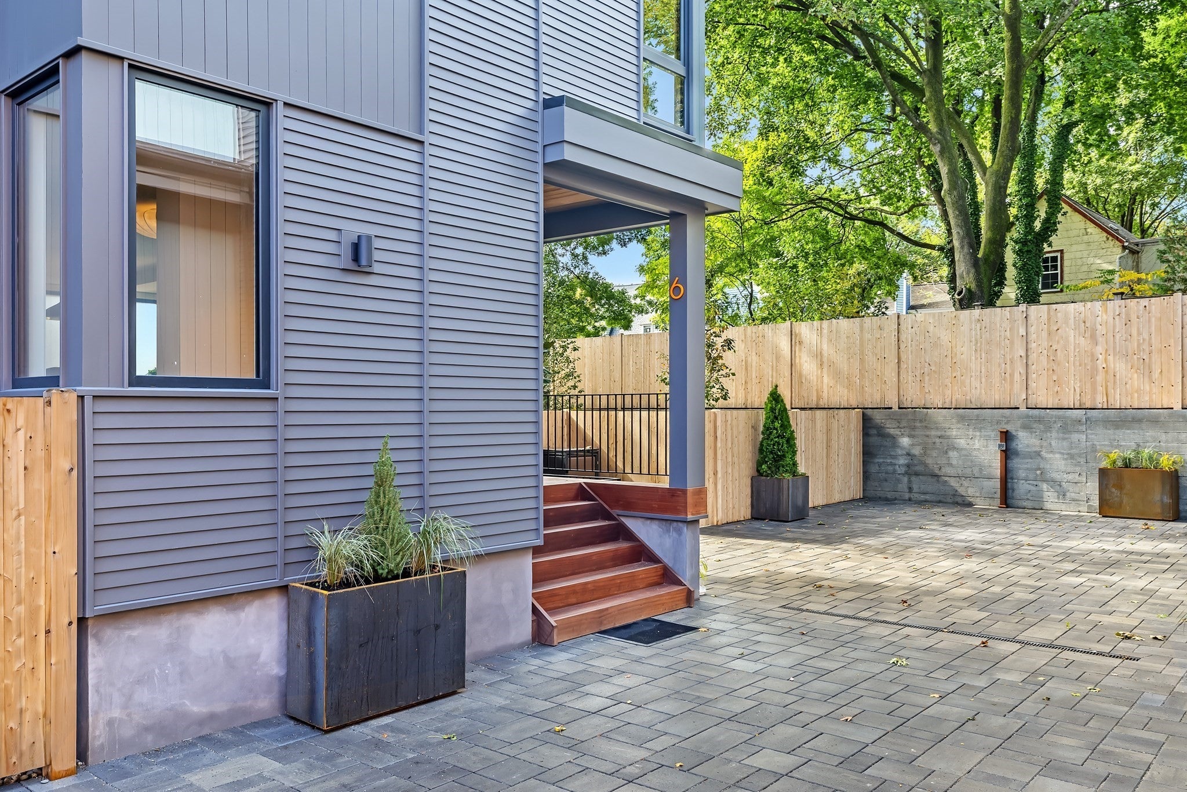
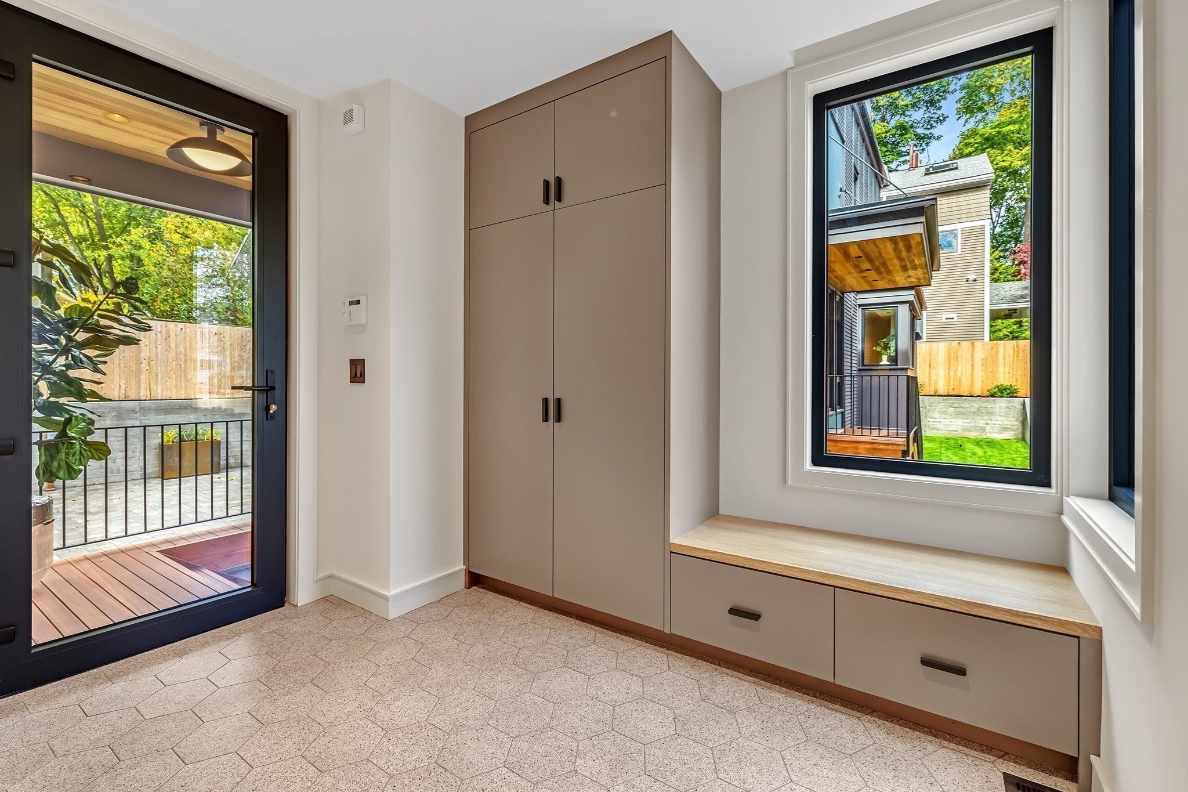
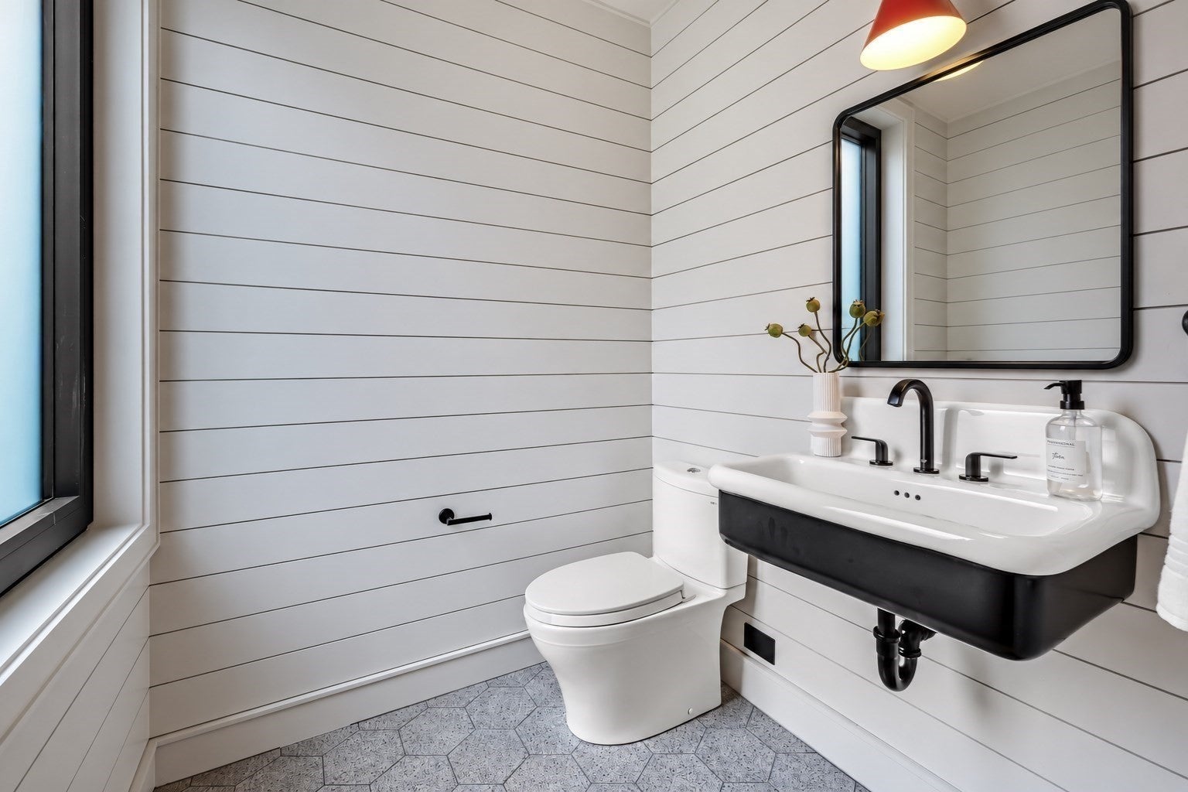
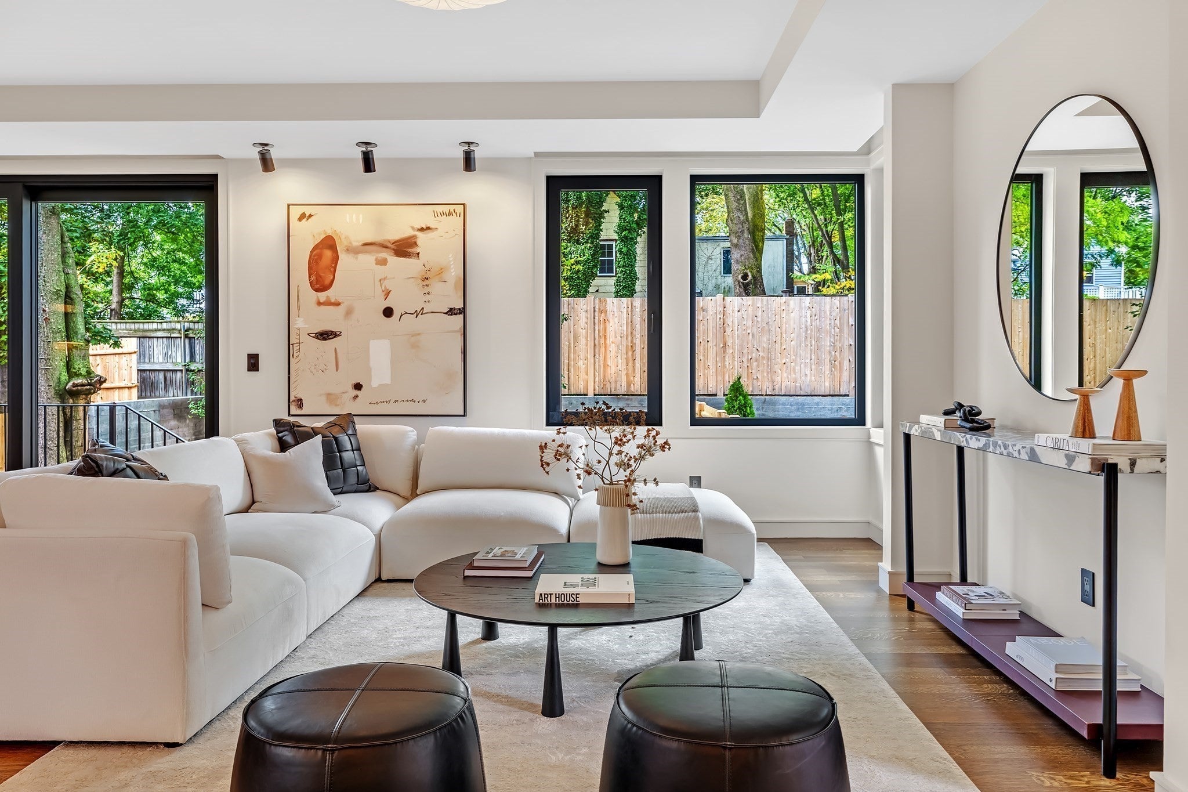
Enter an interest rate to see your estimated monthly payment.Welcome to No. 6 Holworthy Terrace, one of just three new homes set in a quiet, mews-like enclave in West Cambridge. Built by MacArthur Construction Company (MACCOCO), which has been building fine Cambridge homes since 1987. This residence pairs thoughtful design with craftsmanship you can see in every detail. The open-concept living and dining areas flow seamlessly into the kitchen, complemented by a spacious mudroom and a thoughtfully placed powder room for everyday convenience. It also features four bedrooms, three full baths, and two half baths, complemented by a dedicated office and a versatile bonus room ideal for a private fitness studio, media lounge, or tailored living space. The interiors are warm and grounded: rich Pale Oak trim throughout, Cottage Red kitchen cabinetry, and soft warm-gray walls make a palette that feels both modern and timeless. Outdoor living comes on two levels: a private fenced yard and a third-floor patio within the treetops, perfect for morning coffee or quiet evenings. Off-street parking is included, a true luxury in Cambridge. It's also solar-ready for owners who want to take efficiency further. Set in Cambridge’s desirable Strawberry Hill neighborhood, the home is just two blocks from the head of Holworthy Street, where Sofra Bakery and Intelligentsia coffee shop are local favorites. Enjoy the natural beauty of Mount Auburn Cemetery’s gardens and walking paths, with Star Market, the shops and restaurants of Huron Village, and the scenic trails around Fresh Pond all nearby. The 71 and 73 buses along Mount Auburn Street offer convenient connections directly to Harvard Square. It's a rare blend of tucked-away tranquility and easy access to neighborhood amenities.
| an hour ago | Listing updated with changes from the MLS® | |
| an hour ago | Listing first seen on site |

The property listing data and information, or the Images, set forth herein were provided to MLS Property Information Network, Inc. from third party sources, including sellers, lessors, landlords, and public records, and were compiled by MLS Property Information Network, Inc. The property listing data and information, and the Images, are for the personal, non-commercial use of consumers having a good faith interest in purchasing, leasing or renting listed properties of the type displayed to them and may not be used for any purpose other than to identify prospective properties which such consumers may have a good faith interest in purchasing, leasing or renting. MLS Property Information Network, Inc. and its subscribers disclaim any and all representations and warranties as to the accuracy of the property listing data and information, or as to the accuracy of any of the Images, set forth herein.
Last checked 2026-10-15 11:50 PM UTC