


147 Highland Street, Berlin, MA, 01503
147 Highland StreetBerlin, MA 01503
Mortgage Calculator
Monthly Payment (Est.)
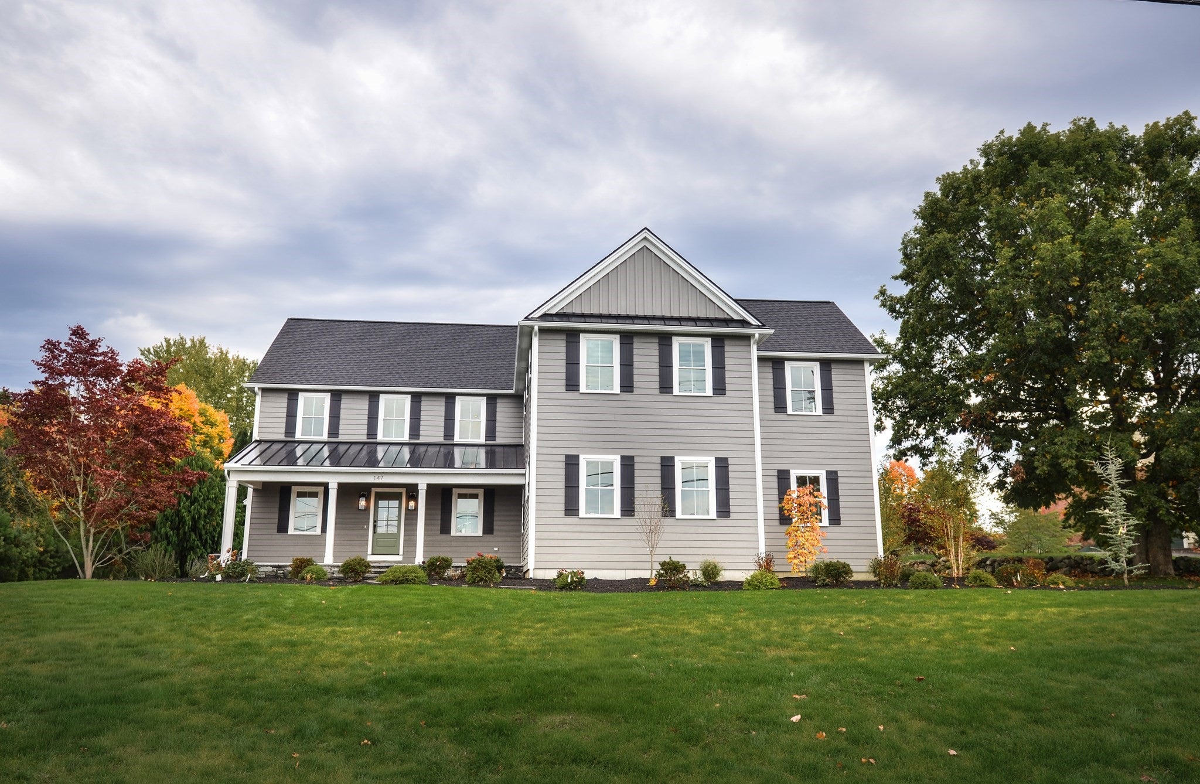
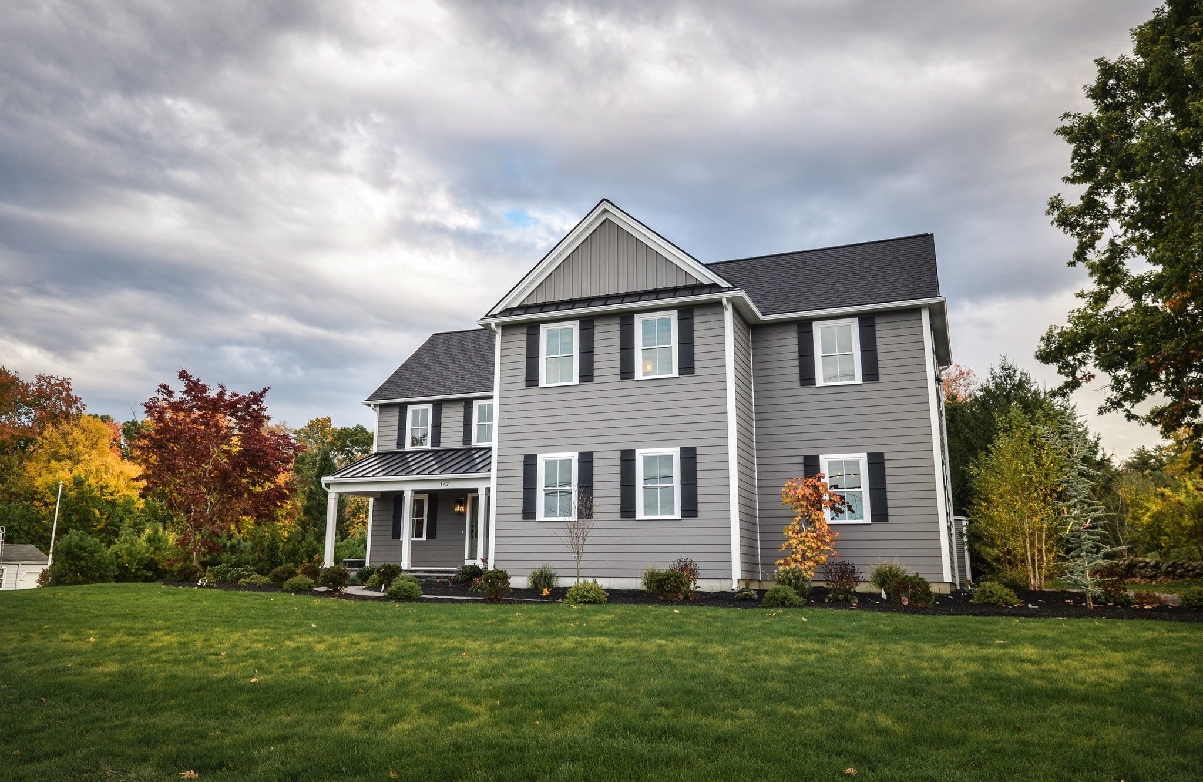
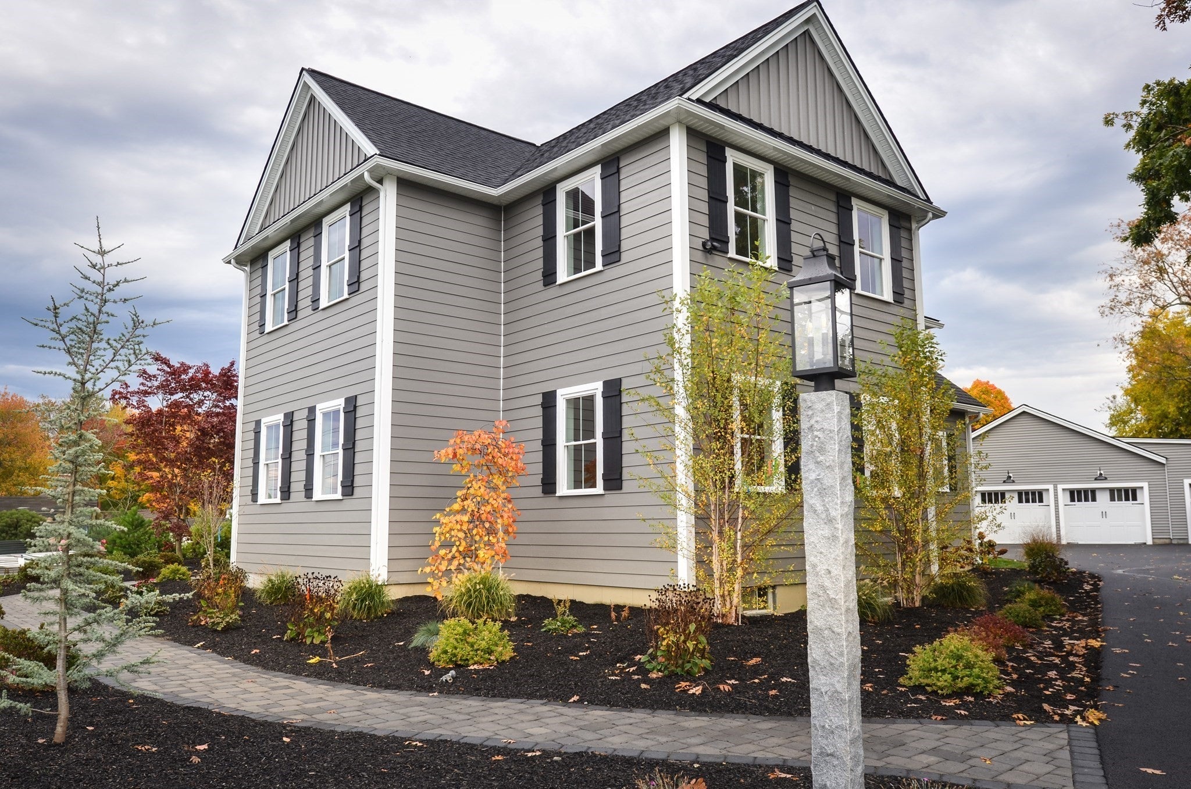
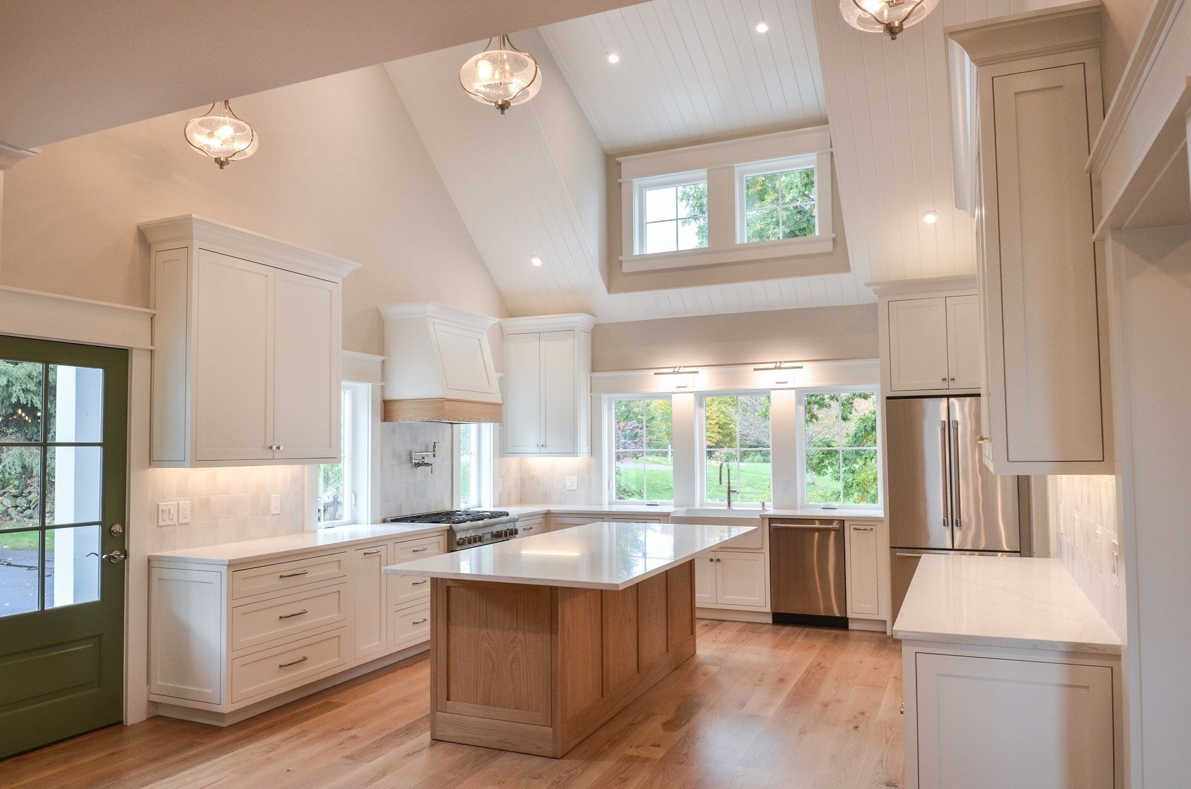
Enter an interest rate to see your estimated monthly payment.Exceptional Craftsmanship. Thoughtful Design. Truly Distinctive New Construction.Far from ordinary new construction, this exceptional residence by QFCI Builders showcases a level of craftsmanship, architectural detail, and thoughtful design rarely found in today’s market. From the metal roof and spray-foam insulation to the impressive stone porches, extensive wood paneling, and custom millwork throughout, every element has been carefully considered to create a home of enduring quality and timeless elegance.Inside, a beautifully designed floor plan seamlessly blends sophisticated entertaining spaces with comfortable everyday living. The stunning chef’s kitchen features soaring cathedral ceilings, a pot filler, a dedicated breakfast area, and a generous walk-in pantry. An expansive dining room provides the perfect setting for memorable gatherings, while the light-filled living room, complete with a fireplace, offers a warm and welcoming place to relax. A versatile first-floor bedroom or private office and a conveniently located half bath complete the main level.Upstairs, the luxurious primary suite offers a spacious bedroom, walk-in closet, and beautifully appointed private bath. Two additional generously sized bedrooms, each with its own en-suite bathroom, provide exceptional comfort and privacy. A dedicated second-floor laundry room adds everyday convenience.The attention to detail continues outdoors, where beautiful stonework, paver walkways and patios, professionally designed landscaping, extensive plantings, and lawn irrigation enhance the property’s appeal. An impressive heated four-car garage with epoxy flooring and an attached storage area provides both functionality and versatility.With its remarkable craftsmanship, thoughtfully designed living spaces, and extensive collection of premium finishes, this extraordinary home offers a rare opportunity to experience the beauty, comfort, and lasting quality of truly custom new construction.
| yesterday | Listing updated with changes from the MLS® | |
| yesterday | Listing first seen on site |

The property listing data and information, or the Images, set forth herein were provided to MLS Property Information Network, Inc. from third party sources, including sellers, lessors, landlords, and public records, and were compiled by MLS Property Information Network, Inc. The property listing data and information, and the Images, are for the personal, non-commercial use of consumers having a good faith interest in purchasing, leasing or renting listed properties of the type displayed to them and may not be used for any purpose other than to identify prospective properties which such consumers may have a good faith interest in purchasing, leasing or renting. MLS Property Information Network, Inc. and its subscribers disclaim any and all representations and warranties as to the accuracy of the property listing data and information, or as to the accuracy of any of the Images, set forth herein.
Last checked 2026-10-17 12:52 AM UTC