


67 Brickett Hill 67, Haverhill, MA, 01830
The Village At Brickett Hill67 Brickett Hill 67Haverhill, MA 01830
Mortgage Calculator
Monthly Payment (Est.)
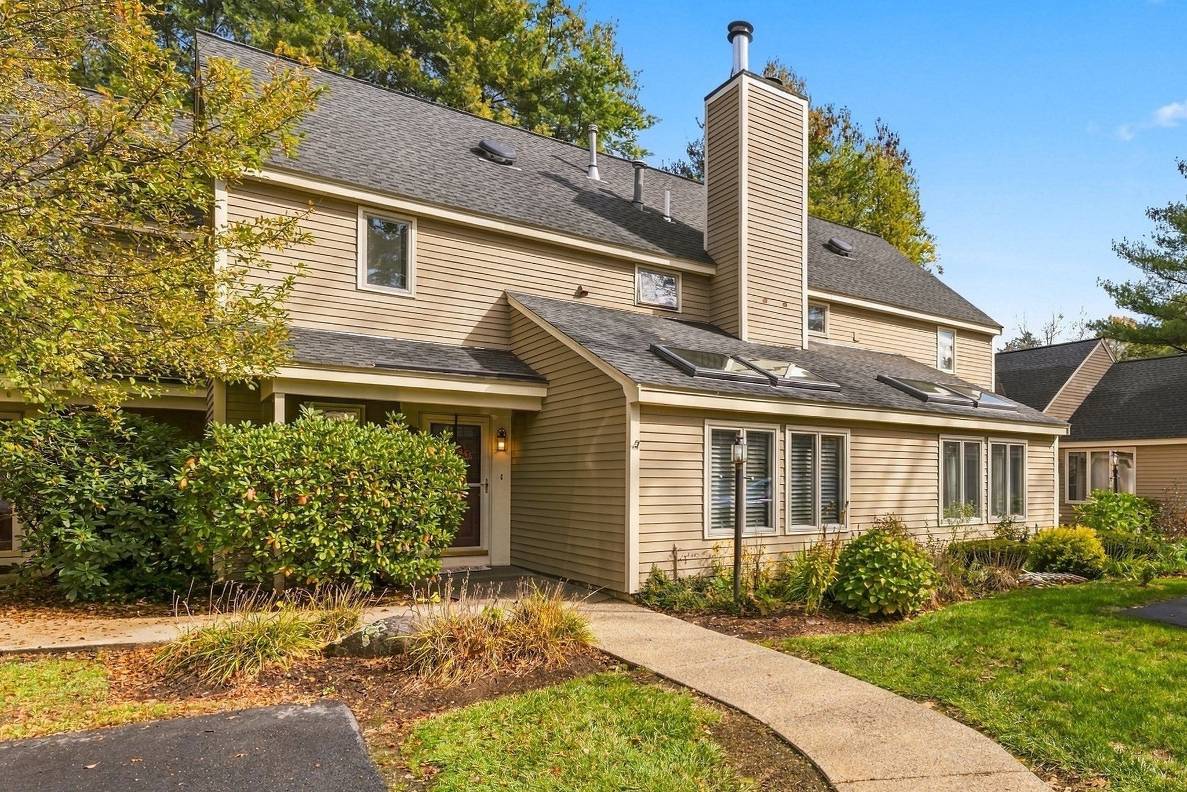
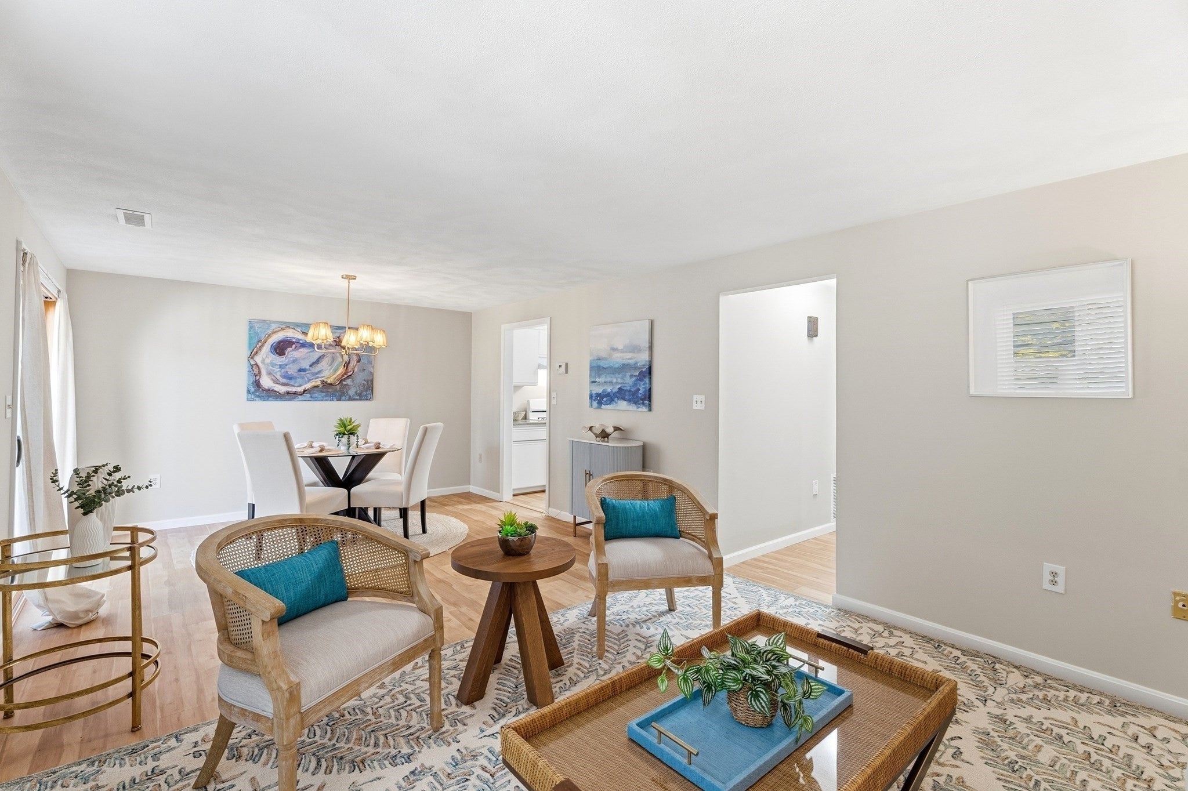
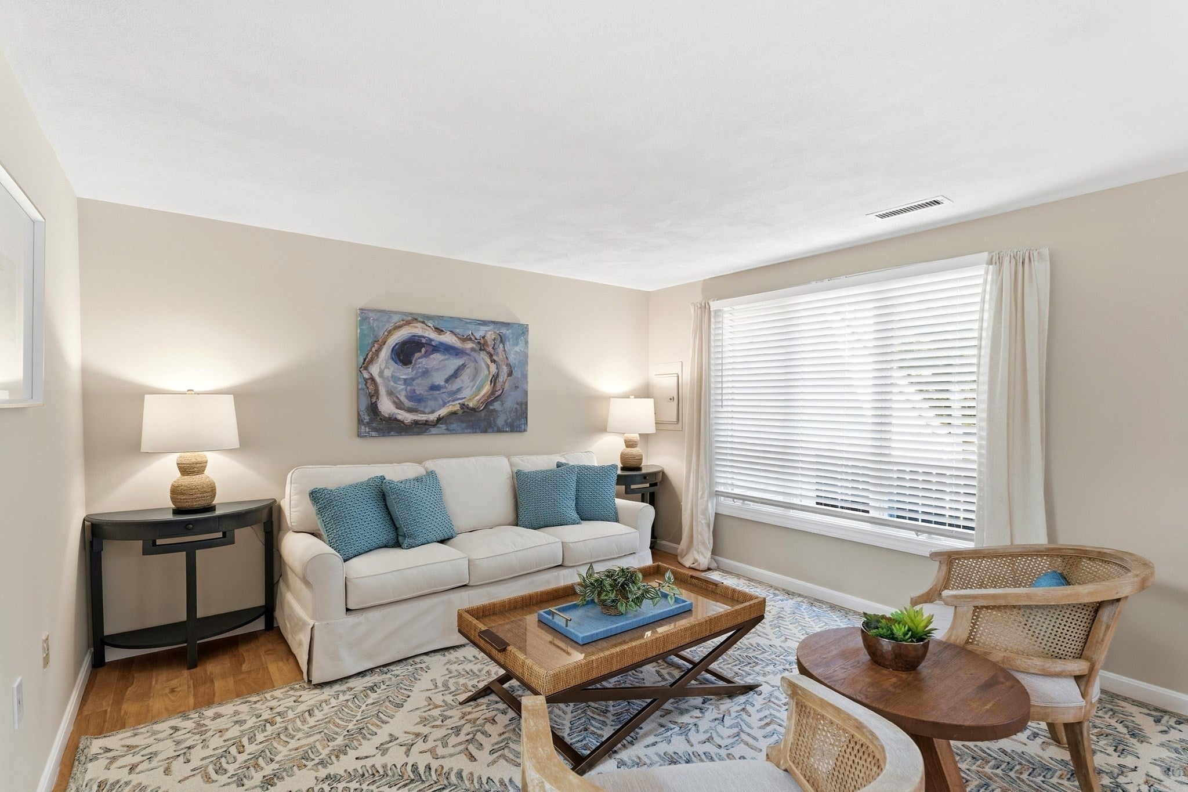
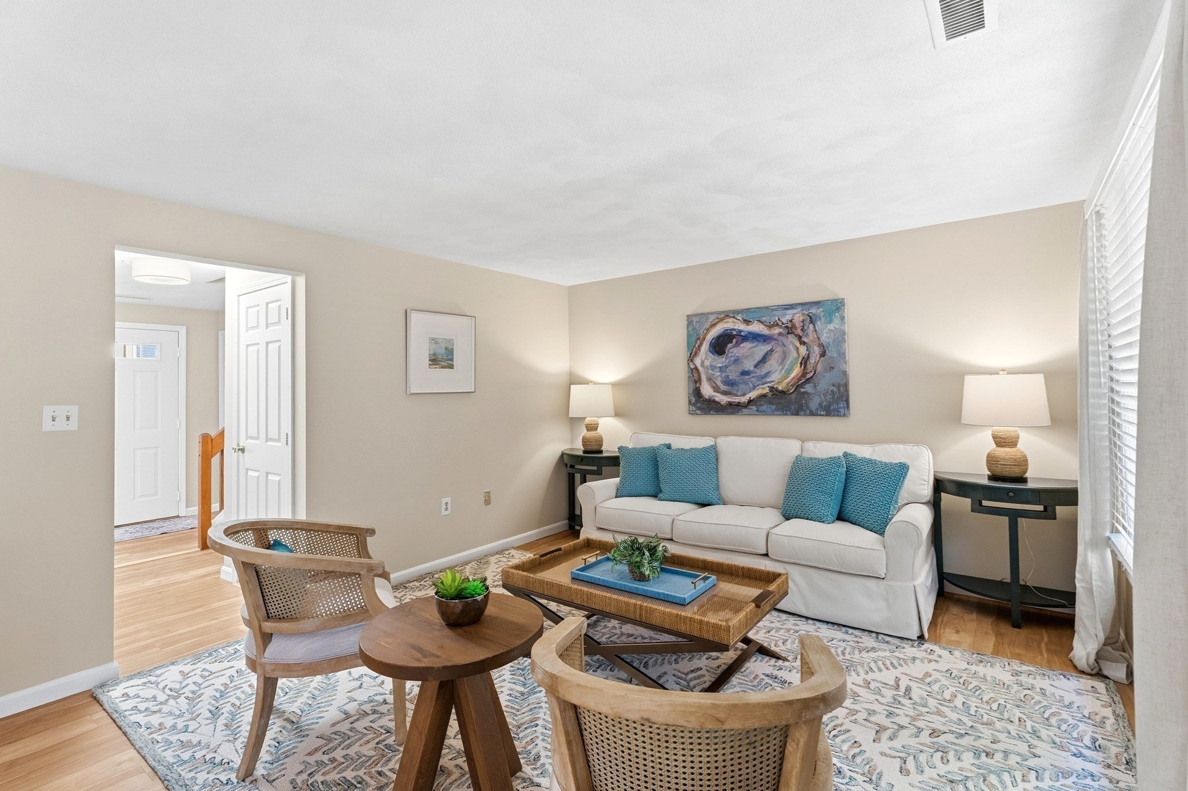
Enter an interest rate to see your estimated monthly payment.Beautifully updated townhome at The Village at Brickett Hill. Expansive and inviting three level floorplan with 2100 sf of generous space. Oversized kitchen with crisp white cabinetry, new dishwasher, refrigerator and upgraded warm toned flooring throughout. Adjacent living room with vaulted ceiling, skylights, and wood burning fireplace. Seamless open concept design with another comfortable living, dining area, and sliders to deck overlooking mature landscaped outdoor space. Primary en suite includes double closets and full bath. Additional bedroom and full bath with convenient laundry. Third level bonus room with skylights, ideal for guests, home office, gym or flex space. Deeded parking and detached garage are only steps away from your covered front entry. NEW interior paint, carpets and light fixtures. Amenities and HOA inclusions are highlights of this sought after community. HOA fees cover ALL exterior building maintenance, including windows, deck, roof and siding. Pool, tennis, pickleball, clubhouse and a vibrant lifestyle awaits the new owner of this gem. Easy access to 495 and NH border for shopping and entertainment. Pets allowed with specific HOA restrictions and limit per unit.
| 5 hours ago | Listing updated with changes from the MLS® | |
| 6 hours ago | Listing first seen on site |

The property listing data and information, or the Images, set forth herein were provided to MLS Property Information Network, Inc. from third party sources, including sellers, lessors, landlords, and public records, and were compiled by MLS Property Information Network, Inc. The property listing data and information, and the Images, are for the personal, non-commercial use of consumers having a good faith interest in purchasing, leasing or renting listed properties of the type displayed to them and may not be used for any purpose other than to identify prospective properties which such consumers may have a good faith interest in purchasing, leasing or renting. MLS Property Information Network, Inc. and its subscribers disclaim any and all representations and warranties as to the accuracy of the property listing data and information, or as to the accuracy of any of the Images, set forth herein.
Last checked 2026-10-16 10:46 PM UTC