5 Mollie’s Lane A, Gloucester, MA, 01930

Save
Ask
Tour
Hide
Share
$799,000
New Listing

5 Mollie's Lane A
Gloucester, MA 01930

For Sale|Condominium|Active
3
Beds
3
Total Baths
3
Full Baths
2,141
SqFt
$373
/SqFt
2026
Built
County:
Essex
Call Now: (603) 777-7908
Is this the listing for you? We can help make it yours.
(603) 777-7908
5 Mollie's Lane A5 Mollie's Lane A5 Mollie's Lane A5 Mollie's Lane A
Save
Ask
Tour
Hide
Share

Mortgage Calculator

Monthly Payment (Est.)

Enter an interest rate to see your estimated monthly payment.
Calculator powered by Showcase IDX, a Constellation1 Company. Copyright ©2026 Information is deemed reliable but not guaranteed.

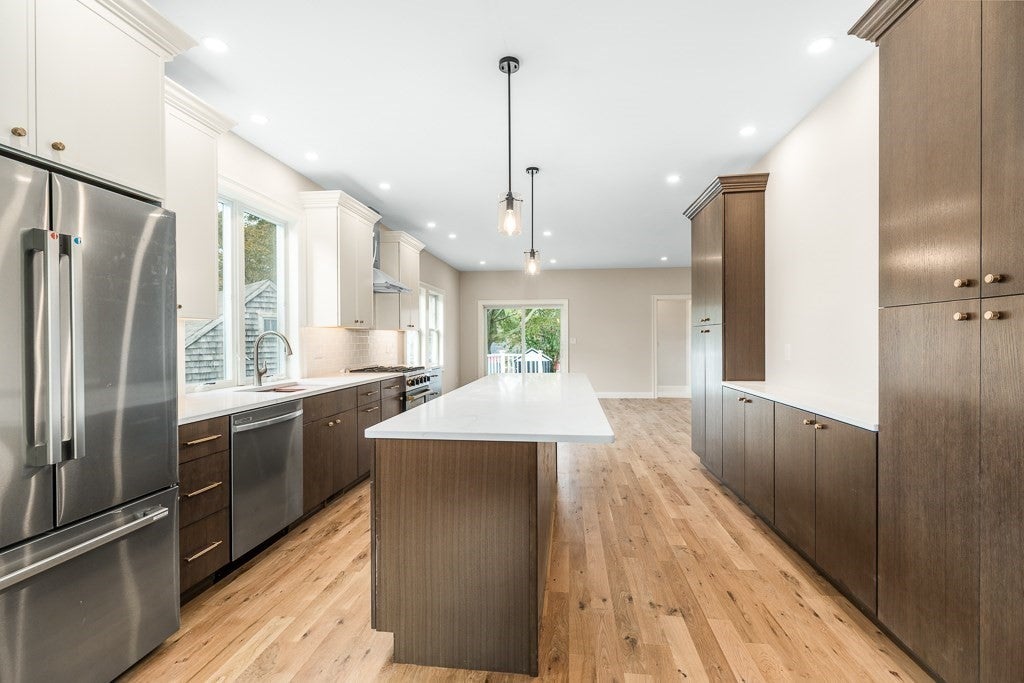
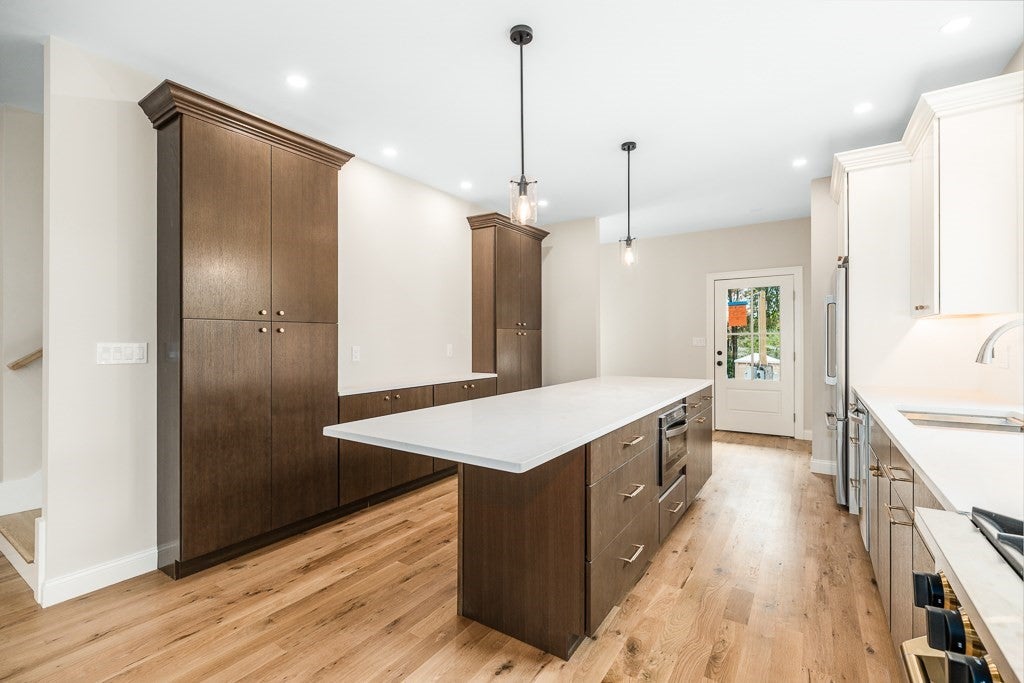
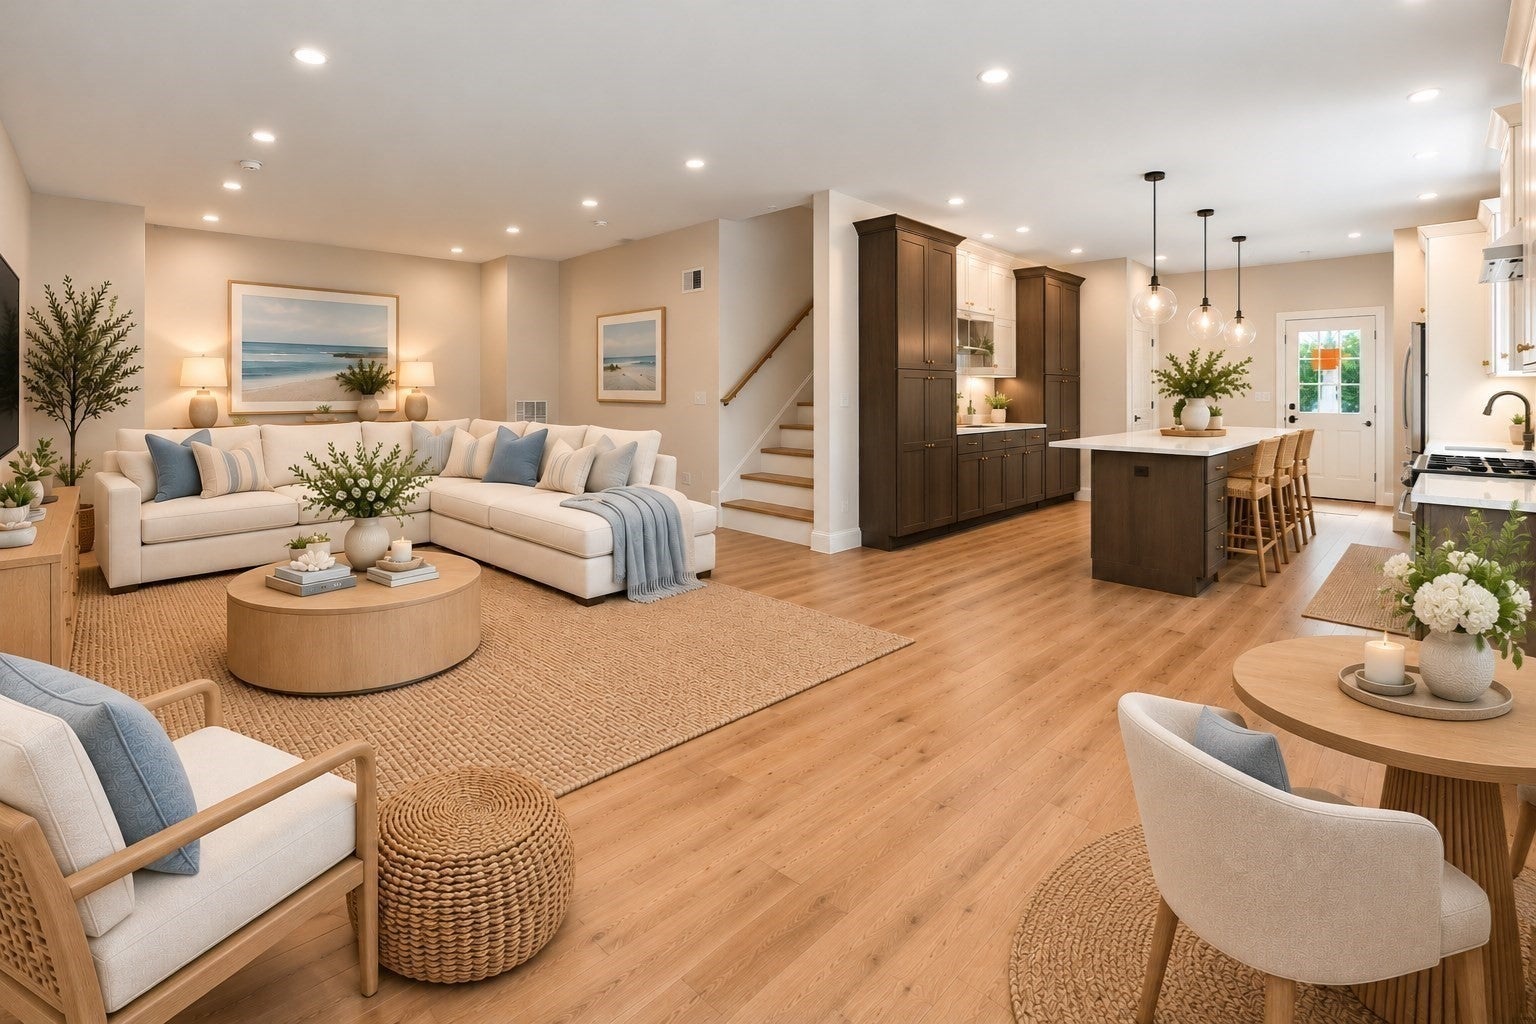
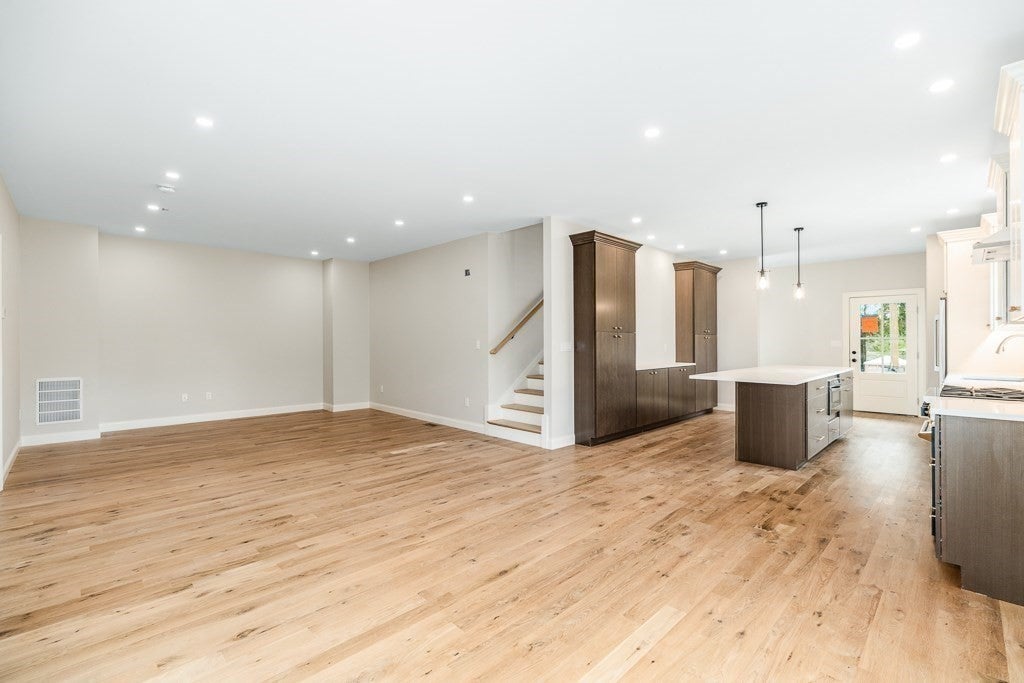
Experience refined living at 5 Mollie's Lane, Unit A, in Gloucester, Massachusetts. Completed in 2026, this new construction condominium offers 2,141 square feet of meticulously designed living space. This traditional two-story residence blends classic architectural elegance with modern efficiency, providing an exceptional environment for those seeking a sophisticated coastal lifestyle. The Up-scale McCormick Kitchen serves as the heart of the home, equipped with high-end stainless steel appliances and professional-grade range. An expansive stone-topped island provides a functional workspace for culinary pursuits and casual gatherings, seamlessly integrating efficiency with high-end design. The bathrooms are crafted for comfort and convenience. A primary bathroom features a double vanity and a spacious walk-in shower, offering a polished retreat for your daily routine. The bedrooms are thoughtfully appointed to provide both organization and privacy. At least one bedroom includes custom built-in shelving for streamlined storage, while an ensuite bathroom ensures added convenience and seclusion. This property offers practical amenities designed for ease of life, including a private porch for outdoor relaxation and a dedicated one-car built-in garage for secure parking. Plenty of storage throughout with abundance of closets and a full dry basement. We invite you to schedule a private showing to experience the elevated quality and craftsmanship of this exceptional new Gloucester residence firsthand.

Save
Ask
Tour
Hide
Share
Listing Snapshot
Price 
$799,000
Days On Site 
0 Days
Bedrooms 
3
Inside Area (SqFt) 
2,141 sqft
Total Baths 
3
Full Baths 
3
Partial Baths 
N/A
Lot Size 
N/A
Year Built 
2026
MLS® Number 
73591900
Status 
Active
Property Tax 
N/A
HOA/Condo/Coop Fees 
N/A
Sq Ft Source 
N/A
Friends & Family
Recent Activity
4 hours agoListing updated with changes from the MLS®
4 hours agoListing first seen on site
General Features
Attached Garage 
Yes
Disclosures 
Brand NEW TOWNHOUSE construction almost finishedcome take a look and put your own stamp on it.
Garage 
Yes
Garage Spaces 
1
Green Energy Efficient 
Thermostat
Home Warranty 
Yes
Number Of Stories 
2
Parking 
AttachedGarage Door OpenerOff StreetDrivewayGarage
Parking Spaces 
3
Pets 
Breed RestrictionsYes
Property Sub Type 
Condominium
Sewer 
Public Sewer
SqFt Above 
2141
SqFt Total 
2141
Water Source 
Public
Zoning 
R
Interior Features
Appliances 
MicrowaveWasherDryerENERGY STAR Qualified RefrigeratorENERGY STAR Qualified DryerENERGY STAR Qualified DishwasherENERGY STAR Qualified WasherRange HoodPlumbed For Ice Maker
Cooling 
Central AirZoned
Electric 
Circuit Breakers200+ Amp Service
Flooring 
TileHardwood
Heating 
Natural GasCentralForced AirENERGY STAR Qualified EquipmentZoned
Interior 
Entrance FoyerPantryWalk-In Closet(s)
Laundry Features 
In UnitElectric Dryer HookupWasher Hookup
Window Features 
Insulated Windows
Bathroom 1 
Level - First
Bathroom 2 
Level - Second
Bedroom 2 
Dimensions - 12.916666666x15.25Level - FirstArea - 196
Bedroom 3 
Dimensions - 11.916666666x14.083333333Level - SecondArea - 167
Dining Room 
Dimensions - 13.25x14.333333333Level - FirstArea - 189
Kitchen 
Dimensions - 16.416666666x14.416666666Level - FirstArea - 236
Living Room 
Dimensions - 15.416666666x14.333333333Level - FirstArea - 220
Master Bedroom 
Dimensions - 11.916666666x14.916666666Level - SecondArea - 177
Office 
Dimensions - 9.25x12.333333333Level - SecondArea - 114
Save
Ask
Tour
Hide
Share
Exterior Features
Construction Details 
Frame
Exterior 
Rain Gutters
Patio And Porch 
PorchDeck
Roof 
Asphalt
Waterfront Features 
Ocean Front
Windows/Doors 
Insulated Windows
Community Features
Association Fee Frequency 
Monthly
Community Features 
ParkOther
MLS Area 
Lanesville
Financing Terms Available 
Contract
Schools
School District
Unknown
Elementary School
Beeman
Middle School
O'maley
High School
Ghs
Listing courtesy of Ann Rick Gloucester Group of J. Barrett & Company


The property listing data and information, or the Images, set forth herein were provided to MLS Property Information Network, Inc. from third party sources, including sellers, lessors, landlords, and public records, and were compiled by MLS Property Information Network, Inc. The property listing data and information, and the Images, are for the personal, non-commercial use of consumers having a good faith interest in purchasing, leasing or renting listed properties of the type displayed to them and may not be used for any purpose other than to identify prospective properties which such consumers may have a good faith interest in purchasing, leasing or renting. MLS Property Information Network, Inc. and its subscribers disclaim any and all representations and warranties as to the accuracy of the property listing data and information, or as to the accuracy of any of the Images, set forth herein.

Last checked 2026-10-16 10:46 PM UTC

Neighborhood & Commute
Source: Walkscore
Save
Ask
Tour
Hide
Share