95 High St, Newburyport, MA, 01950

Save
Ask
Tour
Hide
Share
$2,995,000
1 Day On Site

95 High St
Newburyport, MA 01950

For Sale|Single Family Residence|Active
4
Beds
4
Total Baths
3
Full Baths
1
Partial Bath
3,290
SqFt
$910
/SqFt
2026
Built
County:
Essex
Call Now: (603) 777-7908
Is this the listing for you? We can help make it yours.
(603) 777-7908
Upcoming Open Houses
Sat, Nov 7, 2:00 PM - 4:00 PM
Sun, Nov 8, 2:00 PM - 4:00 PM
95 High St95 High St95 High St95 High St
Save
Ask
Tour
Hide
Share

Mortgage Calculator

Monthly Payment (Est.)

Enter an interest rate to see your estimated monthly payment.
Calculator powered by Showcase IDX, a Constellation1 Company. Copyright ©2026 Information is deemed reliable but not guaranteed.

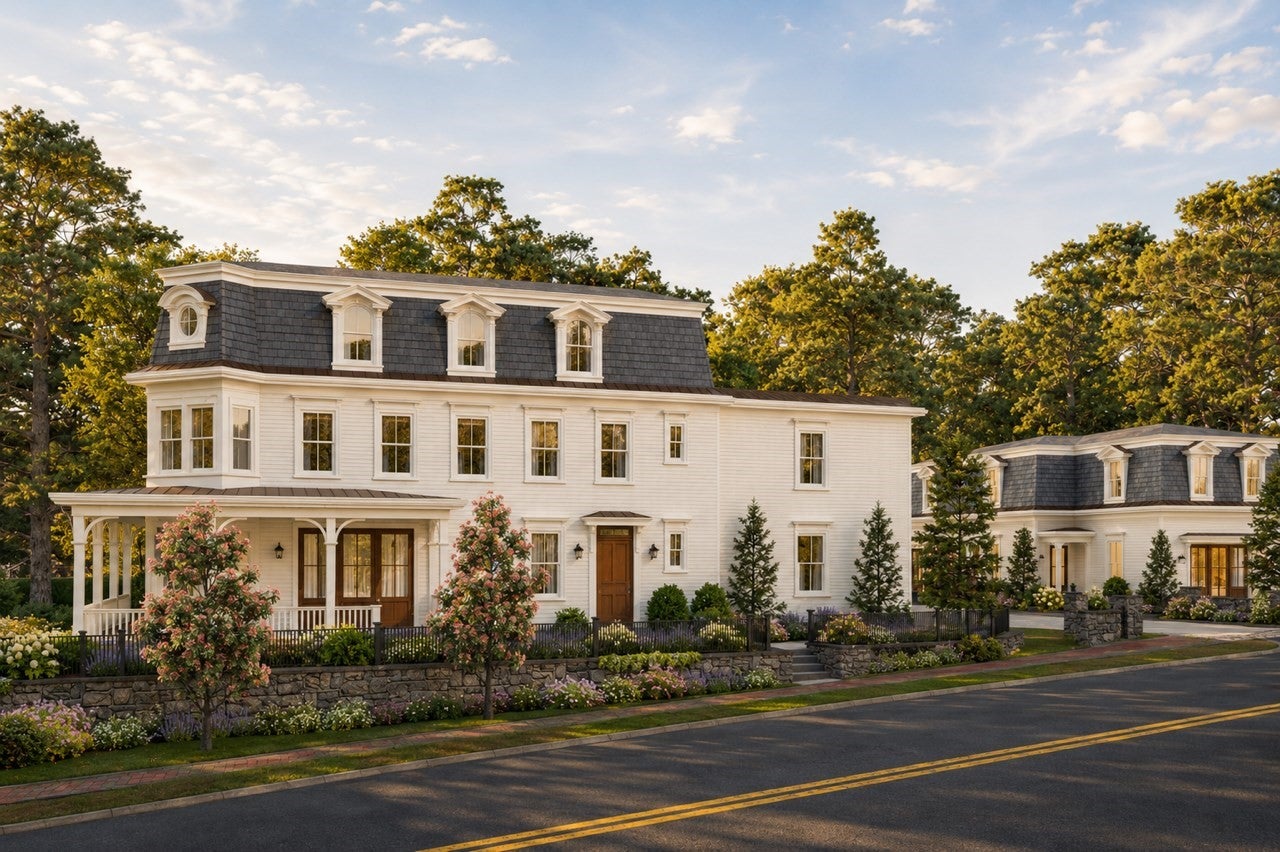
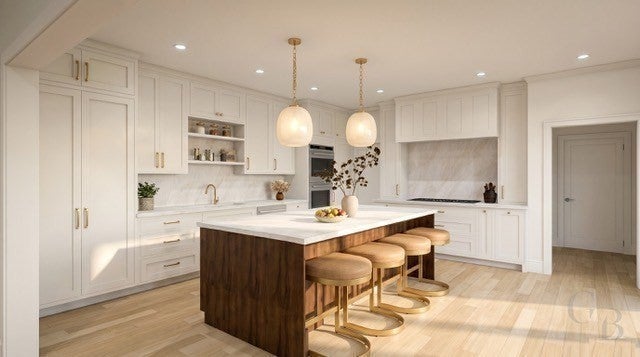
Modern Coastal Living. Unmatched Location. Introducing the newest premier development in Newburyport. Residence is a 3,290 sq. ft. end unit townhome offering exceptional privacy, natural light, and refined design throughout. Features include; a heated two-car side-by-side garage, private elevator, partial solar plus whole home generator, private covered front deck and side patio for indoor outdoor entertaining. Open Concept living w/ chef’s kitchen appointed with Wolf and Sub-Zero appliances. Designed and built by an award-winning team, this home delivers rare quality in new construction plus the amazing, Downtown Location, Location, Location! Enjoy restaurants, shops, galleries, theater, waterfront, and a 5-minute drive to the beach. A rare opportunity in an irreplaceable location. Now accepting private showings and reservations, set an appointment Today!

Save
Ask
Tour
Hide
Share
Listing Snapshot
Price 
$2,995,000
Days On Site 
1 Day
Bedrooms 
4
Inside Area (SqFt) 
3,290 sqft
Total Baths 
4
Full Baths 
3
Partial Baths 
1
Lot Size 
N/A
Year Built 
2026
MLS Number 
73598564
Status 
Active
Property Tax 
$25,000
HOA/Condo/Coop Fees 
N/A
Sq Ft Source 
Owner
Friends & Family
Recent Activity
yesterdayListing updated with changes from the MLS
yesterdayListing first seen on site
General Features
Attached Garage 
Yes
Disclosures 
New constructions with all plans availableTaxes and condo fee TBD
Energy Features 
Solar
Foundation 
Concrete Perimeter
Garage 
Yes
Garage Spaces 
2
Green Energy Efficient 
Water HeaterThermostat
Home Warranty 
Yes
Parking 
AttachedOff StreetGarage
Parking Spaces 
4
Property Sub Type 
Single Family Residence
Sewer 
Public Sewer
SqFt Above 
3290
SqFt Total 
3290
Style 
Italianate
Water Source 
Public
Zoning 
res
Interior Features
Appliances 
Electric Water HeaterSolar Hot WaterRangeOvenDishwasherDisposalMicrowaveRefrigeratorWasherDryer
Cooling 
Central AirHeat PumpZoned
Fireplace 
Yes
Fireplaces 
1
Flooring 
WoodTile
Heating 
Heat PumpForced AirZoned
Interior 
PantryWalk-In Closet(s)Open FloorplanRecessed LightingCrown Molding
Window Features 
Insulated Windows
Bathroom 1 
Level - First
Bathroom 2 
Level - Second
Bathroom 3 
Level - Second
Bedroom 2 
Level - Second
Bedroom 3 
Level - Second
Bedroom 4 
Level - Third
Dining Room 
Level - First
Kitchen 
Level - Main
Living Room 
Level - First
Master Bedroom 
Level - Second
Save
Ask
Tour
Hide
Share
Exterior Features
Construction Details 
Frame
Exterior 
Rain Gutters
Lot Features 
Corner LotLevelLandscaped
Patio And Porch 
PorchPatio
Roof 
ShingleRubber
View 
City
Waterfront Features 
Ocean Front
Waterview 
City
Windows/Doors 
Insulated Windows
Community Features
Accessibility Features 
Accessible Entrance
Community Features 
PoolTennis Court(s)ParkStable(s)Golf
Schools
School District
Unknown
Elementary School
Newburyport
Middle School
Newburyport
High School
Newburyport
Listing courtesy of Robert Bentley of RE/MAX Bentley's


The property listing data and information, or the Images, set forth herein were provided to MLS Property Information Network, Inc. from third party sources, including sellers, lessors, landlords, and public records, and were compiled by MLS Property Information Network, Inc. The property listing data and information, and the Images, are for the personal, non-commercial use of consumers having a good faith interest in purchasing, leasing or renting listed properties of the type displayed to them and may not be used for any purpose other than to identify prospective properties which such consumers may have a good faith interest in purchasing, leasing or renting. MLS Property Information Network, Inc. and its subscribers disclaim any and all representations and warranties as to the accuracy of the property listing data and information, or as to the accuracy of any of the Images, set forth herein.

Last checked 2026-11-06 10:45 AM UTC

Neighborhood & Commute
Source: Walkscore
Save
Ask
Tour
Hide
Share