3 Stanley Avenue, Newburyport, MA, 01950

Save
Ask
Tour
Hide
Share
$1,995,000
2 Days On Site

3 Stanley Avenue
Newburyport, MA 01950

For Sale|Single Family Residence|Active
3
Beds
4
Total Baths
3
Full Baths
1
Partial Bath
2,657
SqFt
$751
/SqFt
2026
Built
County:
Essex
Call Now: (603) 777-7908
Is this the listing for you? We can help make it yours.
(603) 777-7908
Upcoming Open Houses
Sat, Nov 7, 10:00 AM - 12:00 PM
Sun, Nov 8, 10:30 AM - 12:00 PM
3 Stanley Avenue3 Stanley Avenue3 Stanley Avenue3 Stanley Avenue
Save
Ask
Tour
Hide
Share

Mortgage Calculator

Monthly Payment (Est.)

Enter an interest rate to see your estimated monthly payment.
Calculator powered by Showcase IDX, a Constellation1 Company. Copyright ©2026 Information is deemed reliable but not guaranteed.

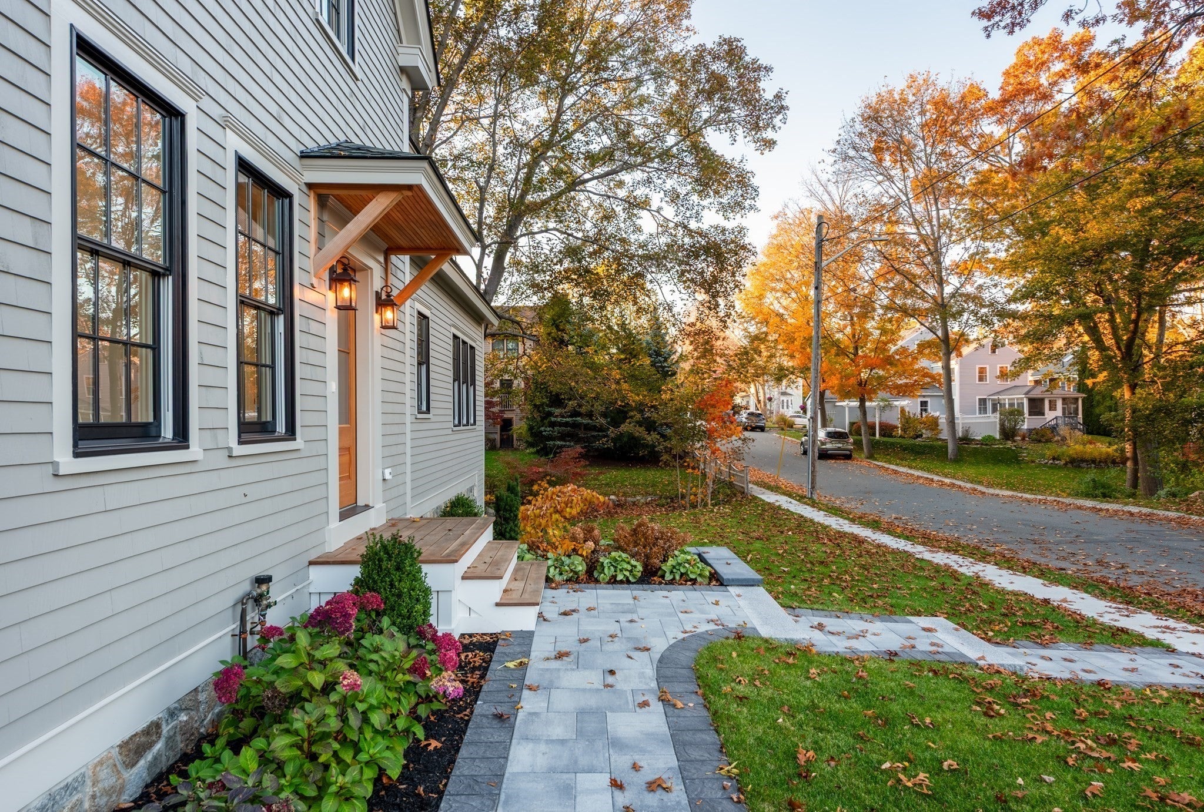
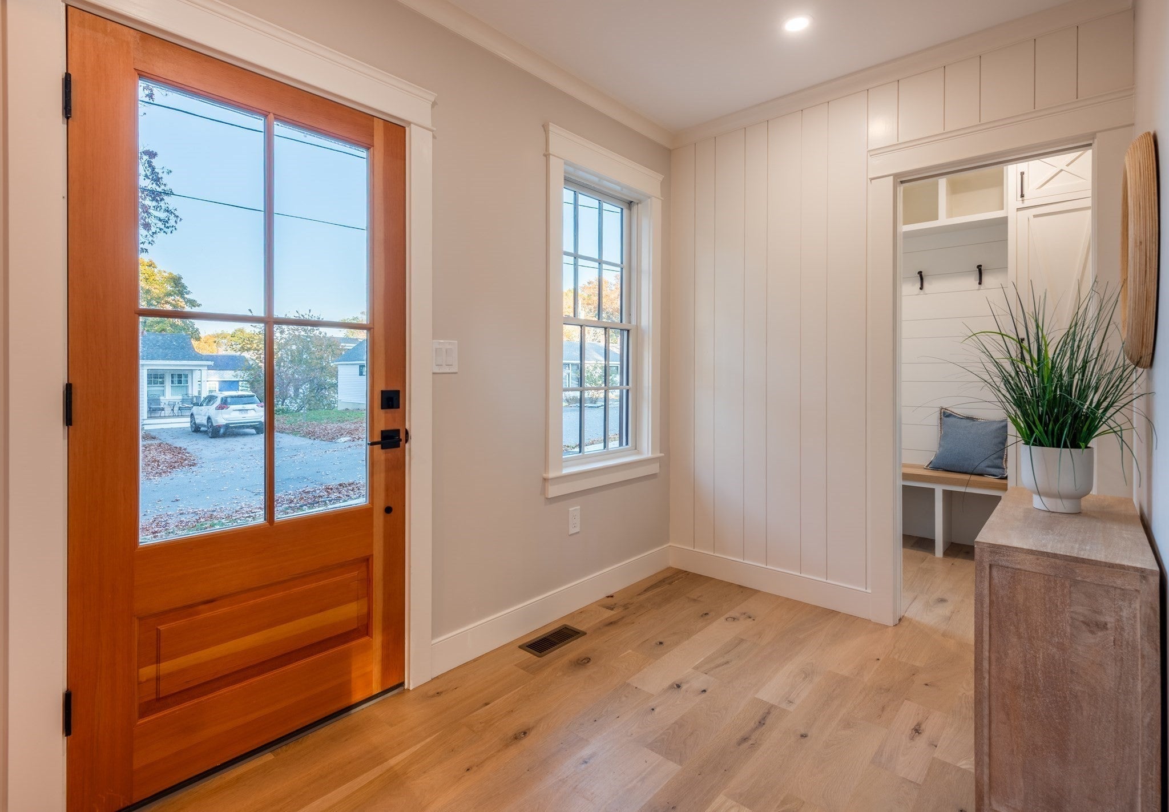
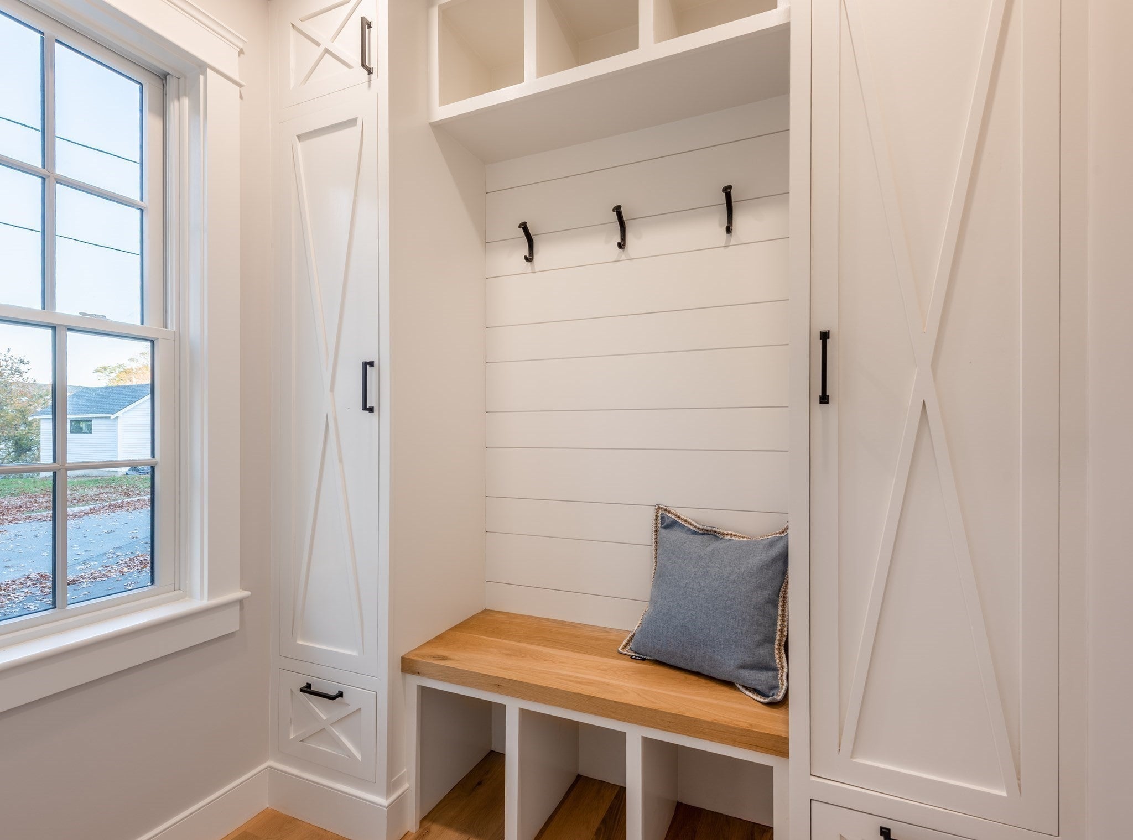
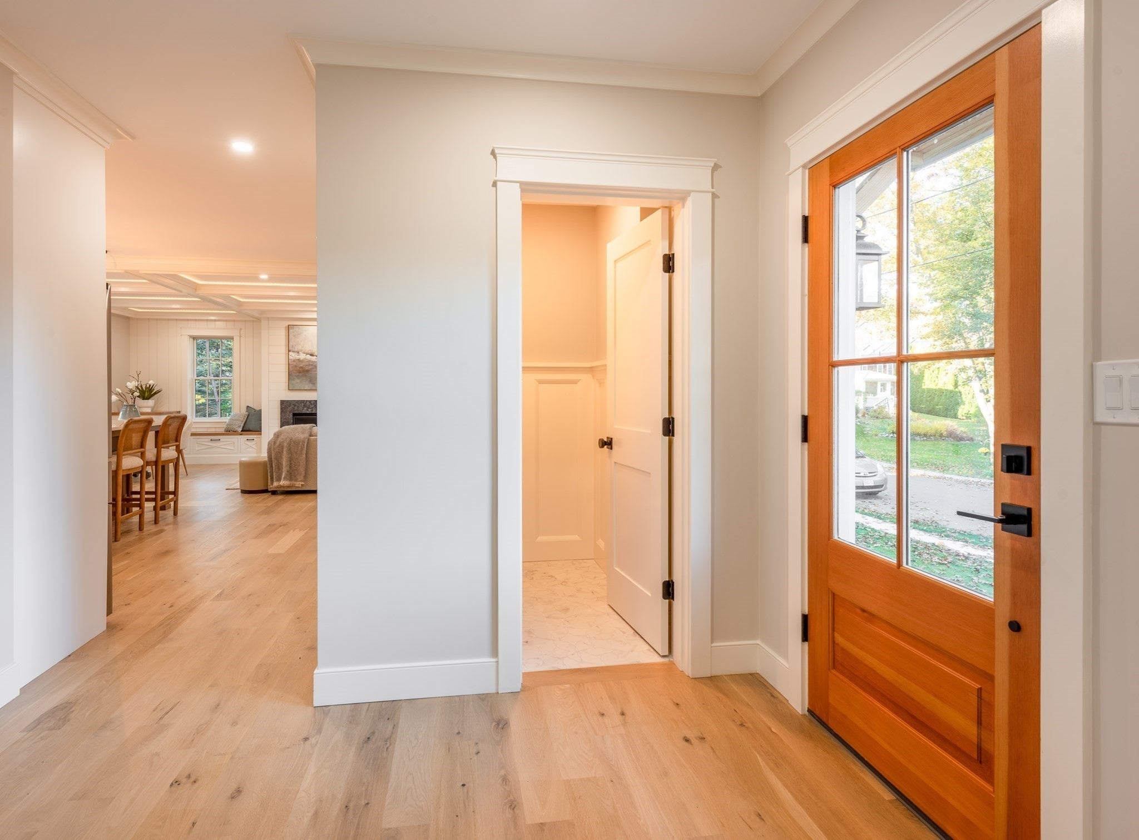
From vision to reality, 3 Stanley Avenue is a story of transformation, thoughtful design, and exceptional craftsmanship. What began as an opportunity at auction became the chance to create something extraordinary from the ground up. In less than eighteen months, that vision was brought to life. Spanning 2,657 square feet, this beautifully crafted Newburyport residence blends timeless architectural character with modern sophistication. Coffered ceilings, white oak staircases, and a welcoming fireplace bring warmth and dimension, while a thoughtfully designed kitchen, dedicated pantry, and mudroom balance style with everyday functionality. Three bedrooms, four bathrooms, a dedicated office, and a finished walk-out lower level offer flexibility for modern living. Outdoors, a bluestone patio, landscaped grounds, and detached insulated garage complete the experience. More than new construction, 3 Stanley Avenue is a home designed with intention, built to last, and made for the way we live today.

Save
Ask
Tour
Hide
Share
Listing Snapshot
Price 
$1,995,000
Days On Site 
2 Days
Bedrooms 
3
Inside Area (SqFt) 
2,657 sqft
Total Baths 
4
Full Baths 
3
Partial Baths 
1
Lot Size 
0.17 Acres
Year Built 
2026
MLS Number 
73598743
Status 
Active
Property Tax 
N/A
HOA/Condo/Coop Fees 
N/A
Sq Ft Source 
Owner
Friends & Family
Recent Activity
yesterdayListing updated with changes from the MLS
3 days agoListing first seen on site
General Features
Acres 
0.17
Disclosures 
Buyer and buyer's agent to perform own due diligence.
Foundation 
Concrete Perimeter
Garage 
Yes
Garage Spaces 
1
Parking 
PavedDetachedGarage Door OpenerHeated GarageStorageWorkshop in GarageGarage Faces SideOff Street
Parking Spaces 
4
Property Sub Type 
Single Family Residence
Sewer 
Public Sewer
SqFt Above 
1789
SqFt Below 
868
SqFt Total 
2657
Style 
Contemporary
Water Source 
Public
Zoning 
R2-DCOD
Interior Features
Appliances 
Gas Water HeaterWater HeaterMicrowaveFreezerENERGY STAR Qualified RefrigeratorENERGY STAR Qualified DishwasherRange HoodRangeOven
Basement 
FullFinishedWalk-Out AccessInterior Entry
Cooling 
Central AirDualENERGY STAR Qualified EquipmentZoned
Fireplace 
Yes
Fireplace Features 
Living Room
Fireplaces 
1
Flooring 
WoodTile
Heating 
Natural GasCentralENERGY STAR Qualified EquipmentZoned
Interior 
Entrance FoyerRecessed LightingPantryWalk-In Closet(s)Coffered Ceiling(s)Open Floorplan
Laundry Features 
Electric Dryer HookupWasher HookupIn Basement
Window Features 
Screens
Bathroom 1 
Level - First
Bathroom 2 
Dimensions - 9.25x7.75Level - SecondArea - 71
Bathroom 3 
Dimensions - 5x11.5Level - SecondArea - 57
Bedroom 2 
Dimensions - 15.75x12Level - SecondArea - 189
Bedroom 3 
Dimensions - 16.333333333x9Level - BasementArea - 147
Dining Room 
Dimensions - 15.166666666x8.833333333Level - FirstArea - 133
Family Room 
Dimensions - 16.333333333x10.25Level - BasementArea - 167
Kitchen 
Dimensions - 12.25x12.666666666Level - FirstArea - 155
Living Room 
Dimensions - 15.166666666x12.25Level - FirstArea - 185
Master Bedroom 
Dimensions - 13x18.083333333Level - SecondArea - 235
Office 
Dimensions - 10.5x7Level - FirstArea - 73
Save
Ask
Tour
Hide
Share
Exterior Features
Construction Details 
FrameStone
Exterior 
Lighting
Fencing 
FencedStone
Lot Features 
WoodedLandscaped
Patio And Porch 
PorchPatio
Roof 
Shingle
Windows/Doors 
Screens
Community Features
Community Features 
Tennis Court(s)ParkSidewalks
Roads 
Paved
Schools
School District
Unknown
Elementary School
Francis T Bresnahan Elementary
Middle School
Rupert A Nock Middle School
High School
Newburyport High School
Listing courtesy of Coastal Life Realty Team of Real Broker MA, LLC


The property listing data and information, or the Images, set forth herein were provided to MLS Property Information Network, Inc. from third party sources, including sellers, lessors, landlords, and public records, and were compiled by MLS Property Information Network, Inc. The property listing data and information, and the Images, are for the personal, non-commercial use of consumers having a good faith interest in purchasing, leasing or renting listed properties of the type displayed to them and may not be used for any purpose other than to identify prospective properties which such consumers may have a good faith interest in purchasing, leasing or renting. MLS Property Information Network, Inc. and its subscribers disclaim any and all representations and warranties as to the accuracy of the property listing data and information, or as to the accuracy of any of the Images, set forth herein.

Last checked 2026-11-07 12:10 PM UTC

Neighborhood & Commute
Source: Walkscore
Save
Ask
Tour
Hide
Share