


62 Topham St, New Bedford, MA, 02746
Save
Ask
Tour
Hide
$549,000
New Listing
62 Topham StNew Bedford, MA 02746
For Sale|Multi Family|Active
4
Beds
2
Total Baths
2
Full Baths
2,275
SqFt
$241
/SqFt
1930
Built
County:
Bristol
Call Now: (603) 777-7908
Is this the listing for you? We can help make it yours.
(603) 777-7908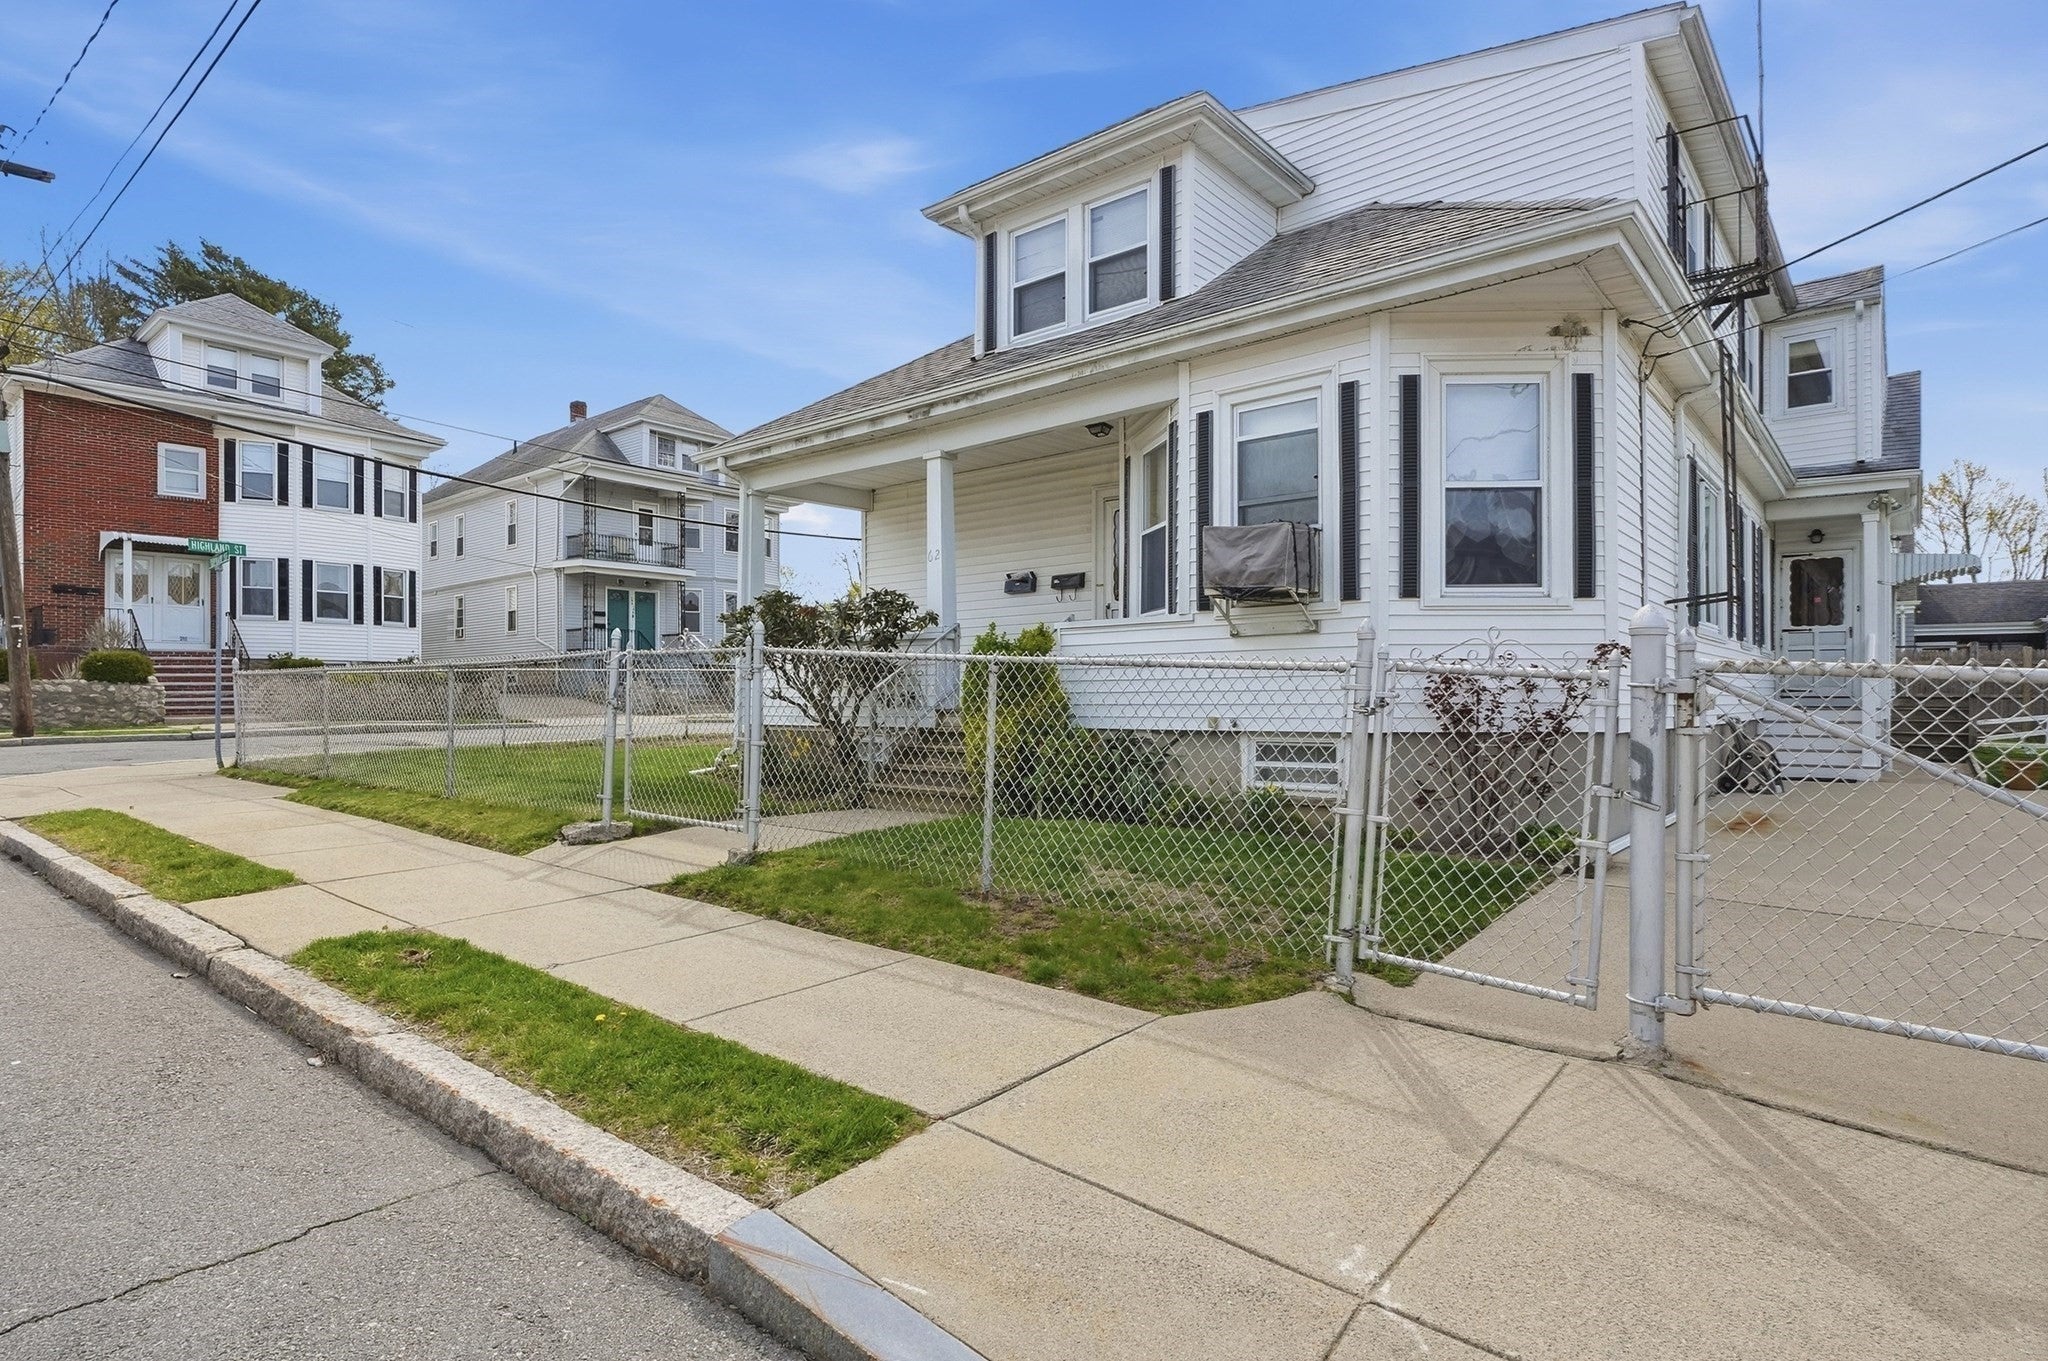
Save
Ask
Tour
Hide
Mortgage Calculator
Monthly Payment (Est.)
Enter an interest rate to see your estimated monthly payment.Calculator powered by Showcase IDX, a Constellation1 Company. Copyright ©2026 Information is deemed reliable but not guaranteed.
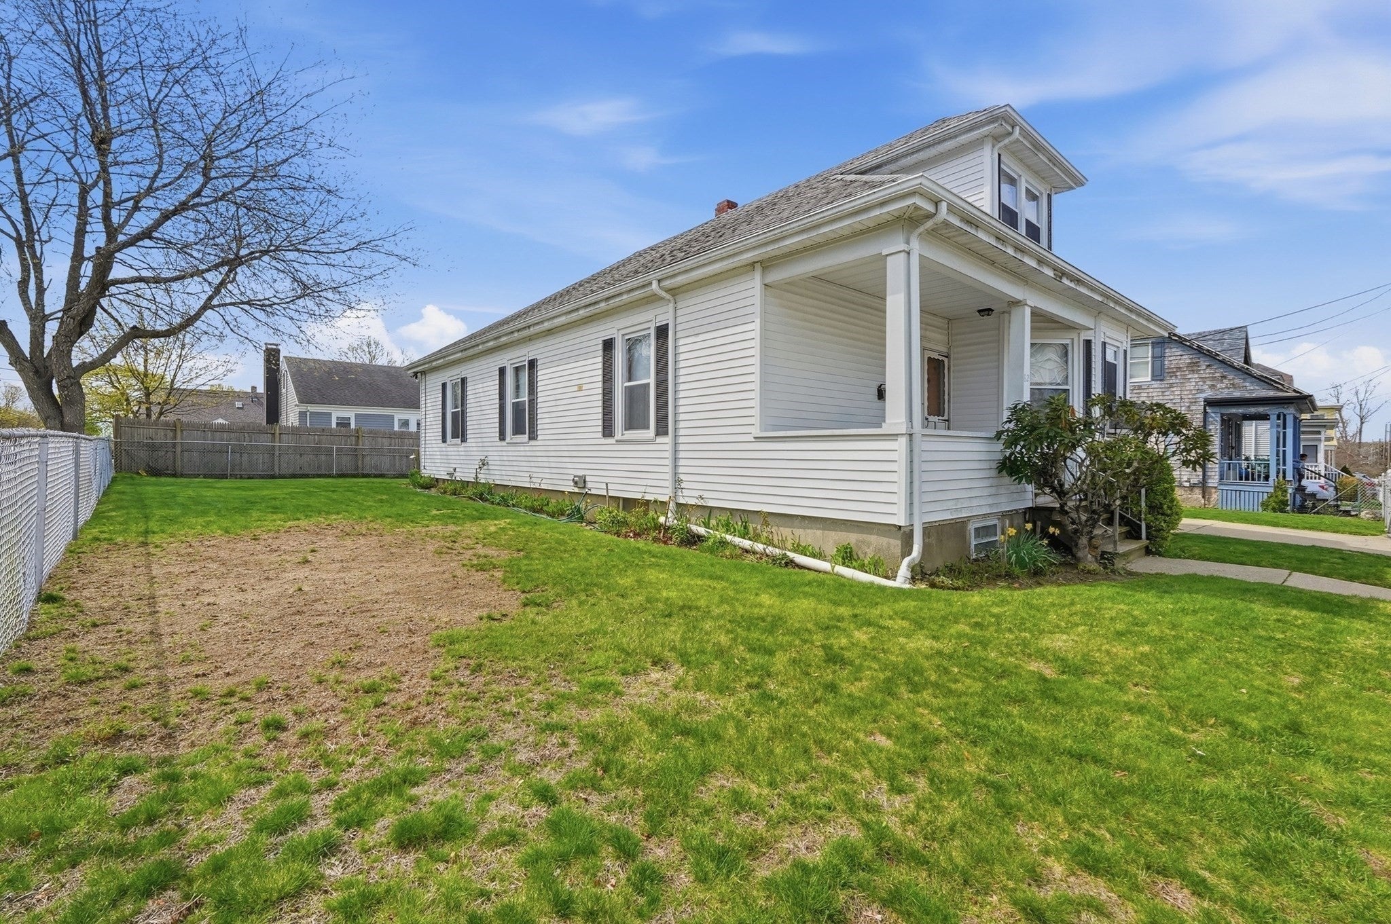
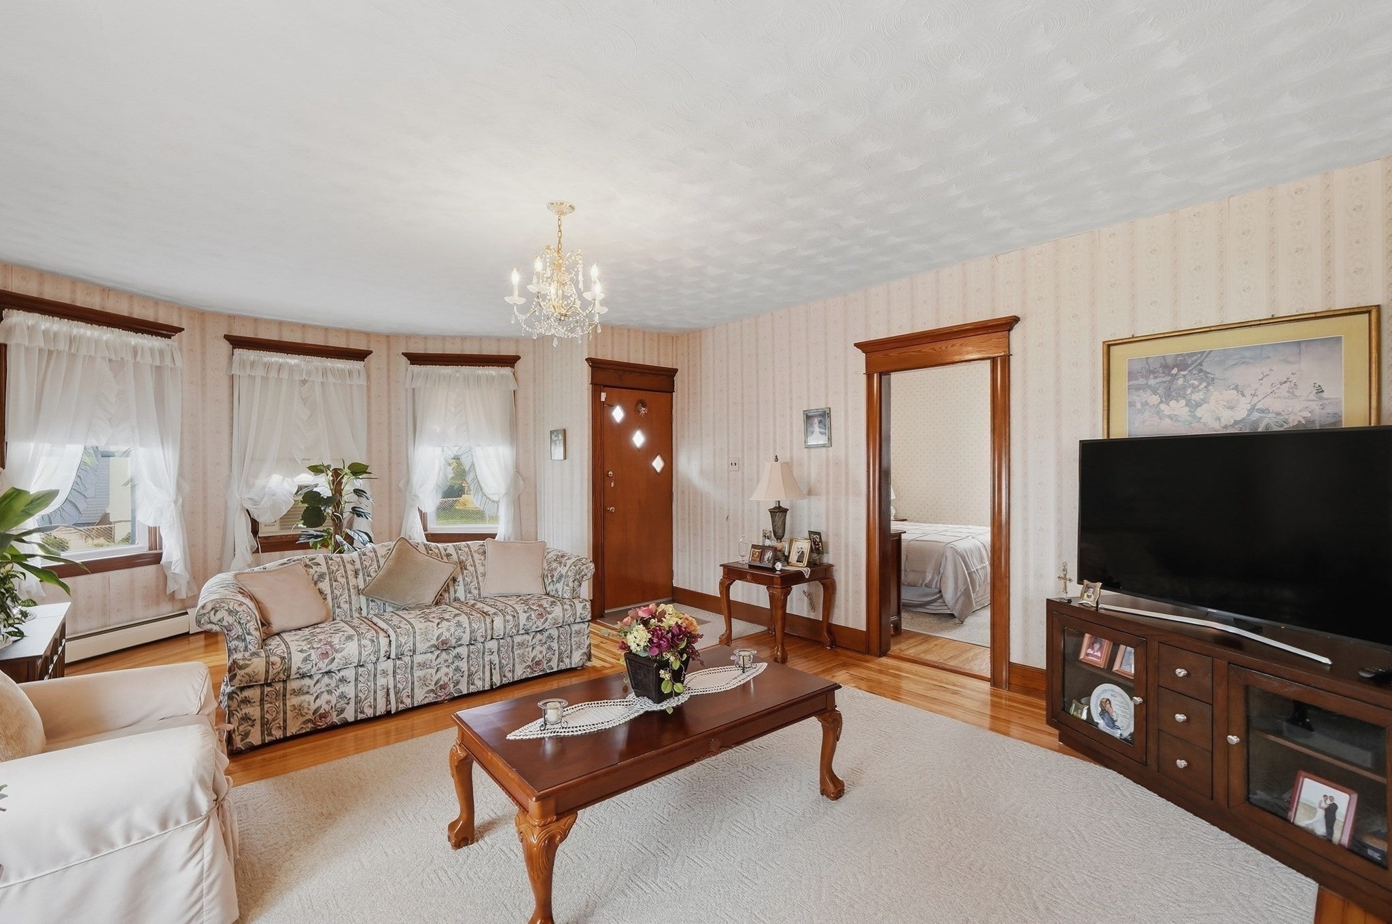
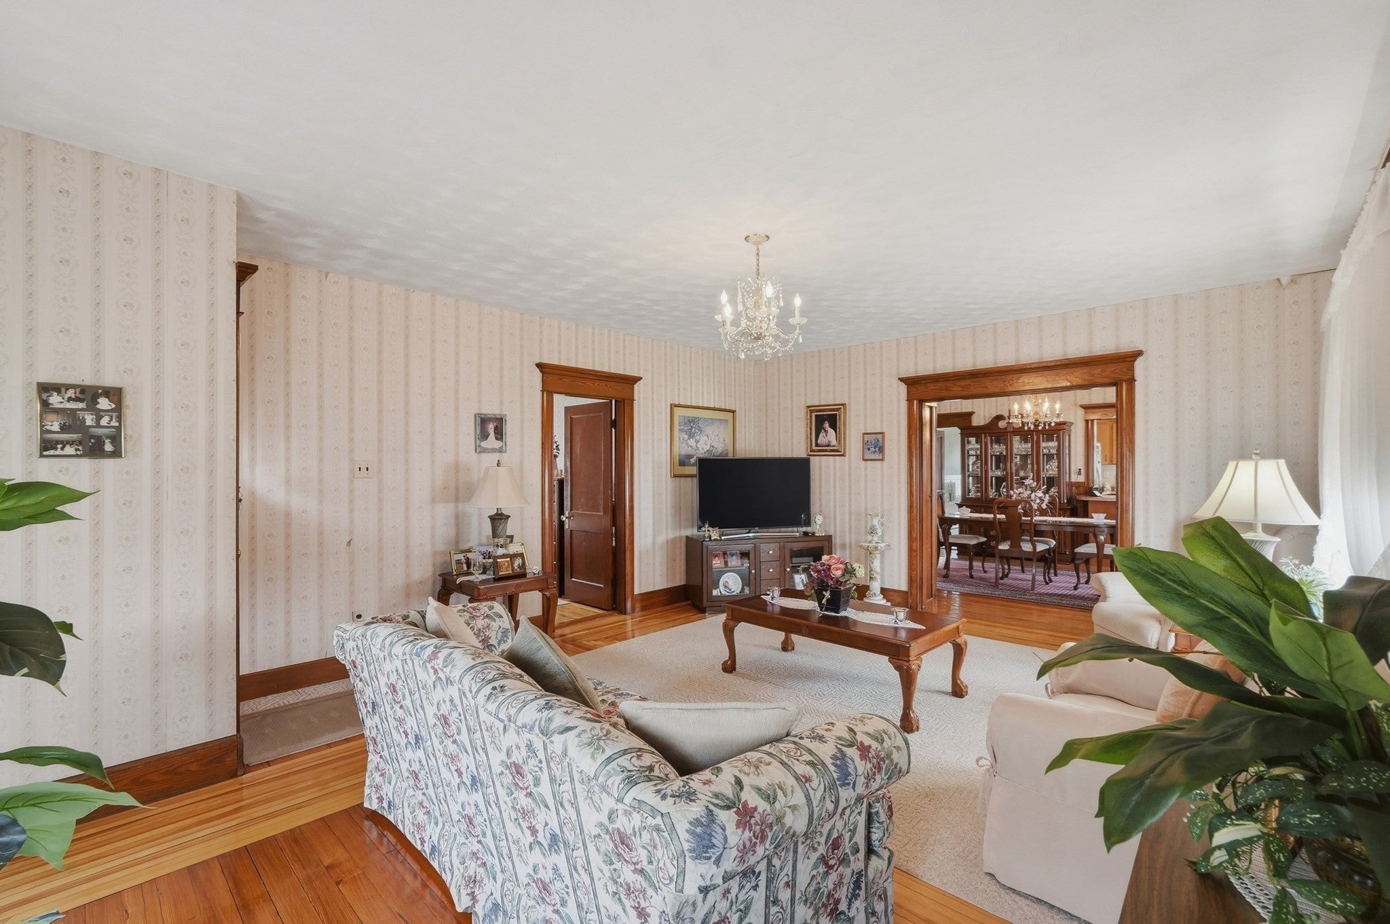
SELLER OFFERING RATE BUY DOWN!! This isn't just a house; it’s a smart investment ( generating income from second floor to help with mortgage) on a massive corner lot! HUGE Fenced Yard + 4-Car Parking. Main Floor: Eat-in Kitchen w/ tile flooring, Dining Room, & Huge Living Room. Bedrooms: 3 Spacious rooms with gorgeous hardwoods throughout on first floor. Income Potential: Adorable 1-Bed Apartment on the 2nd Floor (Help pay that mortgage!) Clean & Bright: Partially finished basement and "spotless" from top to bottom. Home gym potential!This home is exceptionally well-kept. Come see the pride of ownership for over 40 years for yourself!
Save
Ask
Tour
Hide
Listing Snapshot
Price
$549,000
Days On Site
0 Days
Bedrooms
4
Inside Area (SqFt)
2,275 sqft
Total Baths
2
Full Baths
2
Partial Baths
N/A
Lot Size
0.16 Acres
Year Built
1930
MLS Number
73599490
Status
Active
Property Tax
$5,635
HOA/Condo/Coop Fees
N/A
Sq Ft Source
Public Records
Friends & Family
Recent Activity
| 12 hours ago | Listing updated with changes from the MLS | |
| 12 hours ago | Listing first seen on site |
General Features
Acres
0.16
Disclosures
Buyers and buyers agents to perform due diligence. Some photos may be virtually enhanced. * Agent is related to seller.* Electric - 60 amp per unit
Foundation
Concrete Perimeter
Number Of Stories
2
Parking
PavedOff Street
Parking Spaces
4
Property Sub Type
Multi Family
Security
Security System
Sewer
Public Sewer
SqFt Above
2275
SqFt Total
2275
Water Source
Public
Zoning
RB
Interior Features
Appliances
RangeRefrigeratorRange Hood
Basement
Partially Finished
Flooring
TileHardwood
Save
Ask
Tour
Hide
Exterior Features
Construction Details
Frame
Exterior
Garden
Fencing
Fenced
Lot Features
Corner LotCleared
Patio And Porch
Porch
Roof
Shingle
Community Features
Community Features
ParkGolf
Schools
School District
Unknown
Elementary School
Carlos Pacheco Elementary Scho
Middle School
Normandin Jh
High School
Nbhs
Listing courtesy of Michelle Saltmarsh of Lamacchia Realty, Inc.

The property listing data and information, or the Images, set forth herein were provided to MLS Property Information Network, Inc. from third party sources, including sellers, lessors, landlords, and public records, and were compiled by MLS Property Information Network, Inc. The property listing data and information, and the Images, are for the personal, non-commercial use of consumers having a good faith interest in purchasing, leasing or renting listed properties of the type displayed to them and may not be used for any purpose other than to identify prospective properties which such consumers may have a good faith interest in purchasing, leasing or renting. MLS Property Information Network, Inc. and its subscribers disclaim any and all representations and warranties as to the accuracy of the property listing data and information, or as to the accuracy of any of the Images, set forth herein.
Last checked 2026-11-06 10:39 AM UTC
The property listing data and information, or the Images, set forth herein were provided to MLS Property Information Network, Inc. from third party sources, including sellers, lessors, landlords, and public records, and were compiled by MLS Property Information Network, Inc. The property listing data and information, and the Images, are for the personal, non-commercial use of consumers having a good faith interest in purchasing, leasing or renting listed properties of the type displayed to them and may not be used for any purpose other than to identify prospective properties which such consumers may have a good faith interest in purchasing, leasing or renting. MLS Property Information Network, Inc. and its subscribers disclaim any and all representations and warranties as to the accuracy of the property listing data and information, or as to the accuracy of any of the Images, set forth herein.
Last checked 2026-11-06 10:39 AM UTC
Neighborhood & Commute
Source: Walkscore
Save
Ask
Tour
Hide