151 Lakeshore Dr, Blackstone, MA, 01504

Save
Ask
Tour
Hide
Share
$1,100,000
New Listing

151 Lakeshore Dr
Blackstone, MA 01504

For Sale|Single Family Residence|Active
2
Beds
3
Total Baths
3
Full Baths
3,754
SqFt
$293
/SqFt
1968
Built
County:
Worcester
Call Now: (603) 777-7908
Is this the listing for you? We can help make it yours.
(603) 777-7908
Upcoming Open Houses
Sat, Nov 7, 1:00 PM - 3:00 PM
Mon, Nov 9, 11:00 AM - 1:00 PM
151 Lakeshore Dr151 Lakeshore Dr151 Lakeshore Dr151 Lakeshore Dr
Save
Ask
Tour
Hide
Share

Mortgage Calculator

Monthly Payment (Est.)

Enter an interest rate to see your estimated monthly payment.
Calculator powered by Showcase IDX, a Constellation1 Company. Copyright ©2026 Information is deemed reliable but not guaranteed.

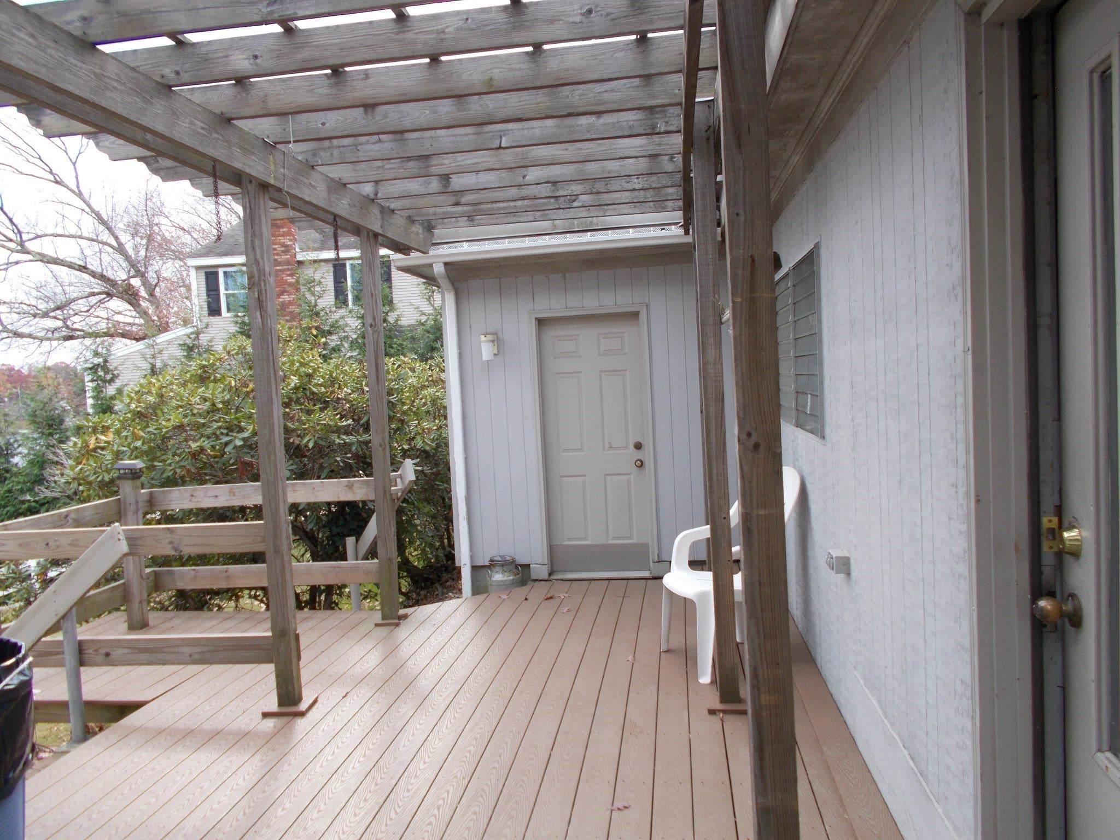
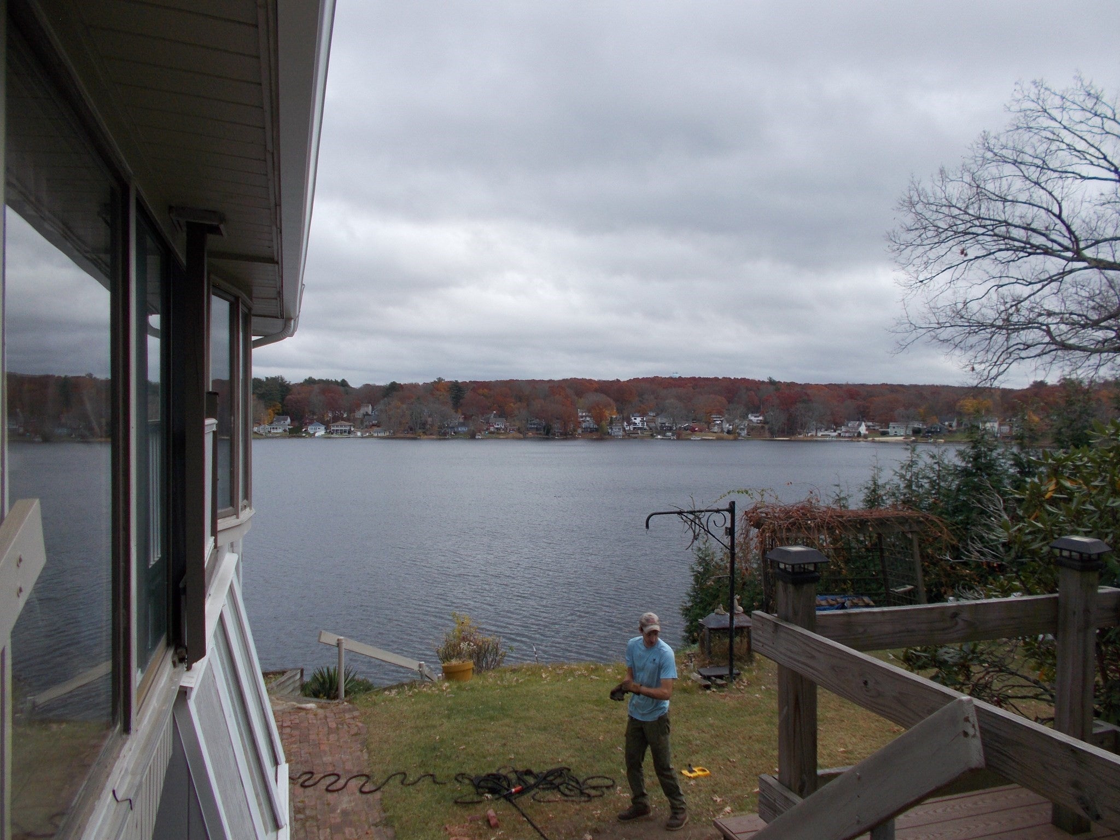
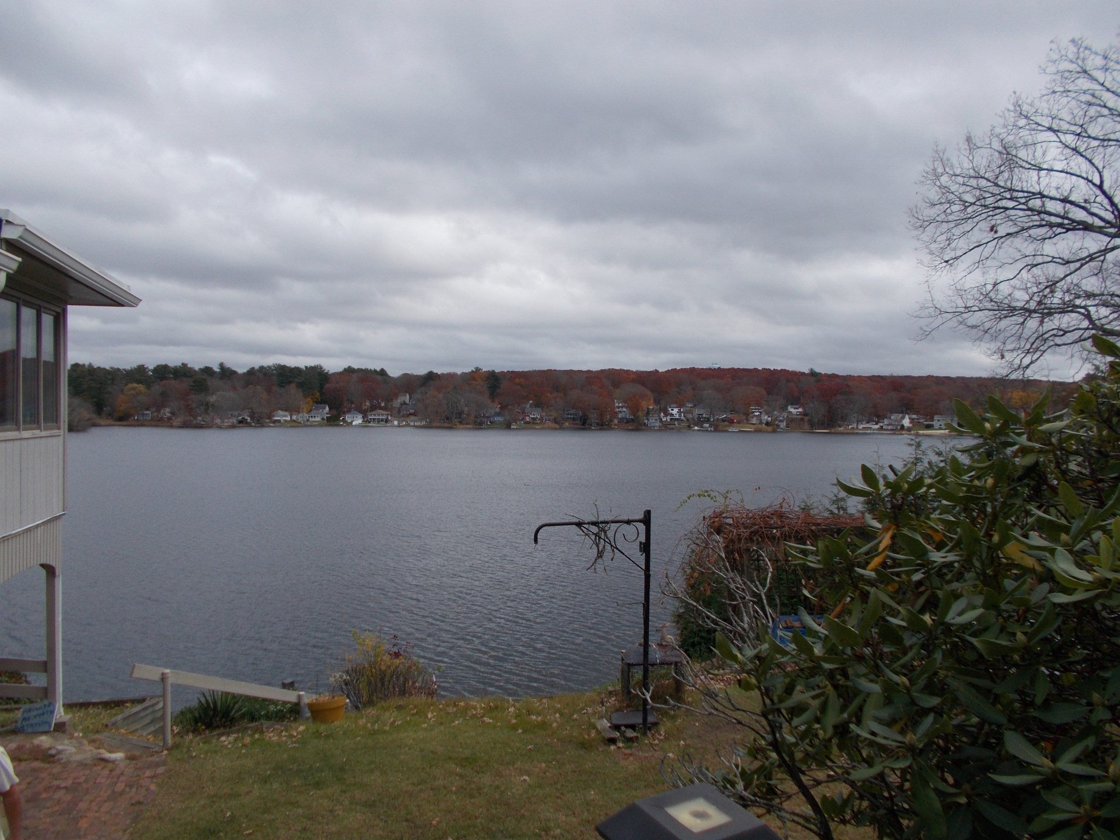
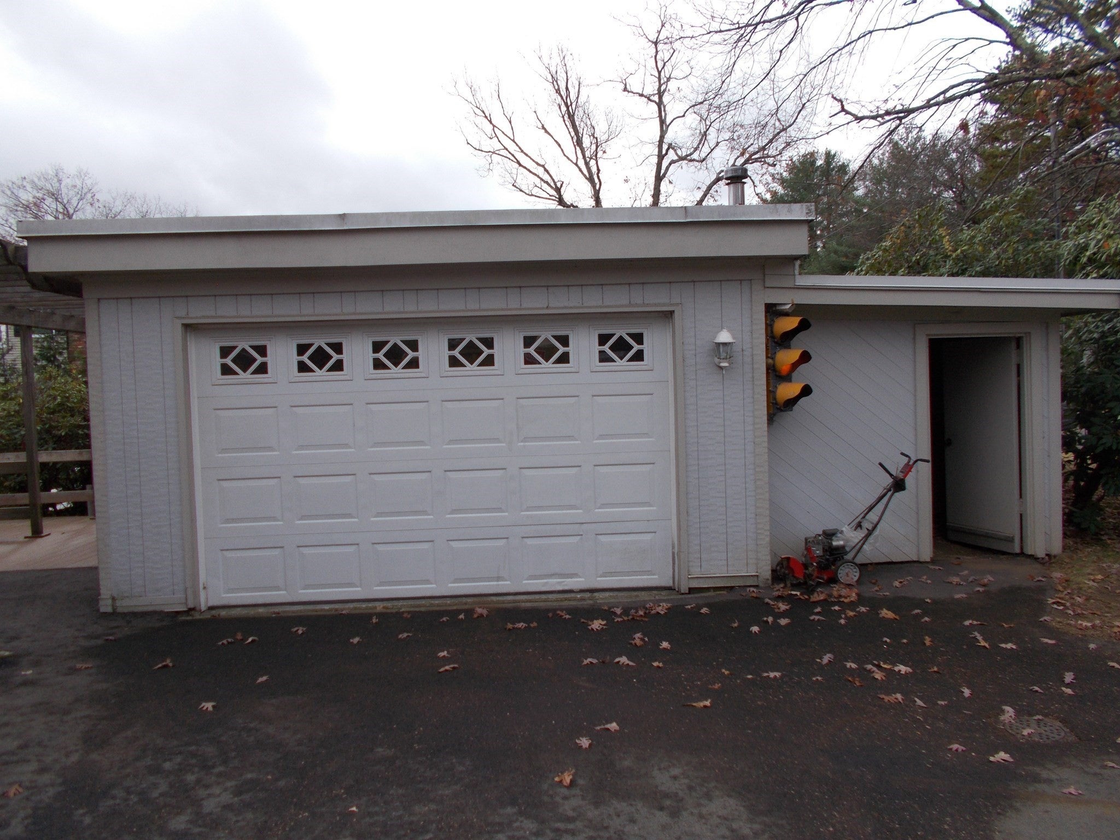
Paradise on the water at Beautiful Lake Hiawatha. Wake up to a brilliant sunrise and enjoy a morning beverage on one of your enclosed or open decks. Your choice! The views are astounding. Plenty of room to moor your electric boat using your new large Trex deck dock. Fish off your new lakeside Trex deck with plenty of room for a grill to cook and entertain Lakeside. Three large bedrooms and three baths including a master suite with a Jacuzzi tub. Two separate kitchens for entertaining. An L shaped heated 4 car garage with Two separate garage doors will keep your vehicle warm in the coldest weather. This house offers so much room for everyday living. A large office or recreational room, Two living rooms and two dining rooms will give you the space needed to entertain or just enjoy the feeling of spaciousness. Central Air conditioning and a whole house generator will add to your comfort and give you piece of mind. Take a tour and find peace on the Lakeside of this beautiful property.

Save
Ask
Tour
Hide
Share
Listing Snapshot
Price 
$1,100,000
Days On Site 
0 Days
Bedrooms 
2
Inside Area (SqFt) 
3,754 sqft
Total Baths 
3
Full Baths 
3
Partial Baths 
N/A
Lot Size 
0.37 Acres
Year Built 
1968
MLS Number 
73599491
Status 
Active
Property Tax 
$8,599
HOA/Condo/Coop Fees 
N/A
Sq Ft Source 
N/A
Friends & Family
Recent Activity
12 hours agoListing updated with changes from the MLS
12 hours agoListing first seen on site
General Features
Acres 
0.37
Disclosures 
No showings until Sat Nov 7 1-3PM.
Foundation 
Concrete Perimeter
Garage 
Yes
Garage Spaces 
4
Parking 
DetachedGarage Door OpenerHeated GarageStorageWorkshop in GarageGarage Faces SideOversizedOff StreetPaved
Parking Spaces 
10
Property Sub Type 
Single Family Residence
Sewer 
Private Sewer
SqFt Above 
2414
SqFt Below 
1340
SqFt Total 
3754
Style 
Ranch
Water Source 
Private
Zoning 
R3
Interior Features
Appliances 
Electric Water HeaterRangeDishwasherMicrowaveRefrigeratorFreezerWasherDryer
Basement 
FullFinishedWalk-Out AccessInterior EntryConcrete
Cooling 
Central Air
Electric 
Generator
Fireplace 
Yes
Fireplace Features 
Living Room
Fireplaces 
2
Flooring 
WoodVinyl
Heating 
Forced AirBaseboardOilZoned
Interior 
High Speed InternetMaster Downstairs
Laundry Features 
In BasementElectric Dryer HookupWasher Hookup
Window Features 
Insulated Windows
Bathroom 1 
Dimensions - 10x6Level - FirstArea - 60
Bathroom 2 
Dimensions - 6x7.6Level - BasementArea - 45
Bathroom 3 
Dimensions - 8x13Level - FirstArea - 104
Bedroom 2 
Dimensions - 19x14Level - FirstArea - 266
Bedroom 3 
Dimensions - 13x12.6Level - BasementArea - 163
Dining Room 
Dimensions - 9x21Level - FirstArea - 189
Family Room 
Dimensions - 9x14Level - FirstArea - 126
Kitchen 
Dimensions - 18.6x15Level - FirstArea - 279
Living Room 
Dimensions - 14x15.6Level - FirstArea - 218
Master Bedroom 
Dimensions - 19x14Level - FirstArea - 266
Office 
Dimensions - 21x16.6Level - BasementArea - 348
Save
Ask
Tour
Hide
Share
Exterior Features
Construction Details 
Stone
Exterior 
BalconyRain GuttersStorageGarden
Fencing 
Stone
Lot Features 
Waterfront
Other Structures 
GreenhouseStorage
Patio And Porch 
PorchDeckPatioCoveredEnclosed
Roof 
ShingleRubber
View 
LakeWaterScenic
Waterfront 
Yes
Waterfront Features 
WaterfrontLakeWaterfront Access
Waterview 
LakeWaterScenic
Windows/Doors 
Insulated Windows
Community Features
Community Features 
Golf
Financing Terms Available 
Contract
Roads 
Paved
Schools
School District
Unknown
Elementary School
Blackstone
Middle School
Blackstone
High School
Blackstone
Listing courtesy of Julius Rolls of REMAX Executive Realty


The property listing data and information, or the Images, set forth herein were provided to MLS Property Information Network, Inc. from third party sources, including sellers, lessors, landlords, and public records, and were compiled by MLS Property Information Network, Inc. The property listing data and information, and the Images, are for the personal, non-commercial use of consumers having a good faith interest in purchasing, leasing or renting listed properties of the type displayed to them and may not be used for any purpose other than to identify prospective properties which such consumers may have a good faith interest in purchasing, leasing or renting. MLS Property Information Network, Inc. and its subscribers disclaim any and all representations and warranties as to the accuracy of the property listing data and information, or as to the accuracy of any of the Images, set forth herein.

Last checked 2026-11-06 10:39 AM UTC

Neighborhood & Commute
Source: Walkscore
Save
Ask
Tour
Hide
Share