26 Jodi Drive, Tewksbury, MA, 01876

Save
Ask
Tour
Hide
Share
$989,900
New Listing

26 Jodi Drive
Tewksbury, MA 01876

For Sale|Single Family Residence|Active
4
Beds
3
Total Baths
2
Full Baths
1
Partial Bath
2,854
SqFt
$347
/SqFt
1997
Built
County:
Middlesex
Call Now: (603) 777-7908
Is this the listing for you? We can help make it yours.
(603) 777-7908
Upcoming Open Houses
Sat, Nov 7, 12:00 PM - 1:30 PM
Sun, Nov 8, 12:00 PM - 1:30 PM
26 Jodi Drive26 Jodi Drive26 Jodi Drive26 Jodi Drive
Save
Ask
Tour
Hide
Share

Mortgage Calculator

Monthly Payment (Est.)

Enter an interest rate to see your estimated monthly payment.
Calculator powered by Showcase IDX, a Constellation1 Company. Copyright ©2026 Information is deemed reliable but not guaranteed.

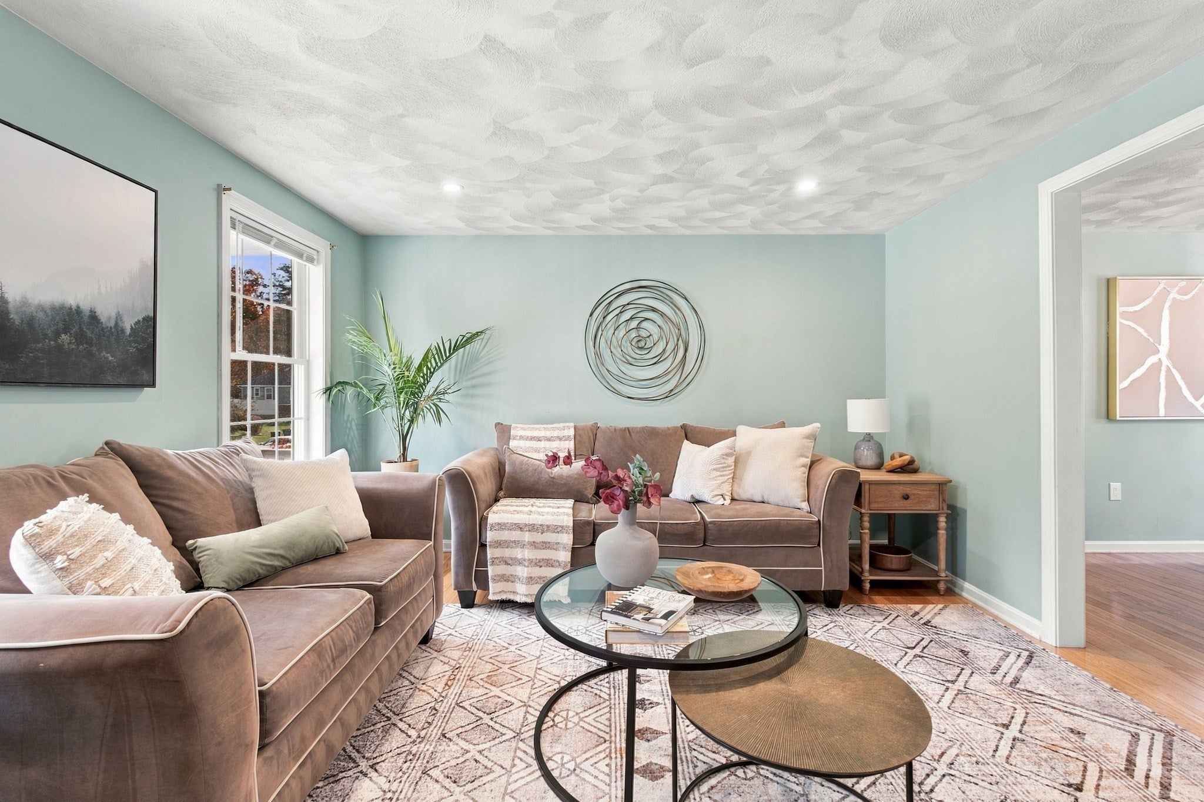
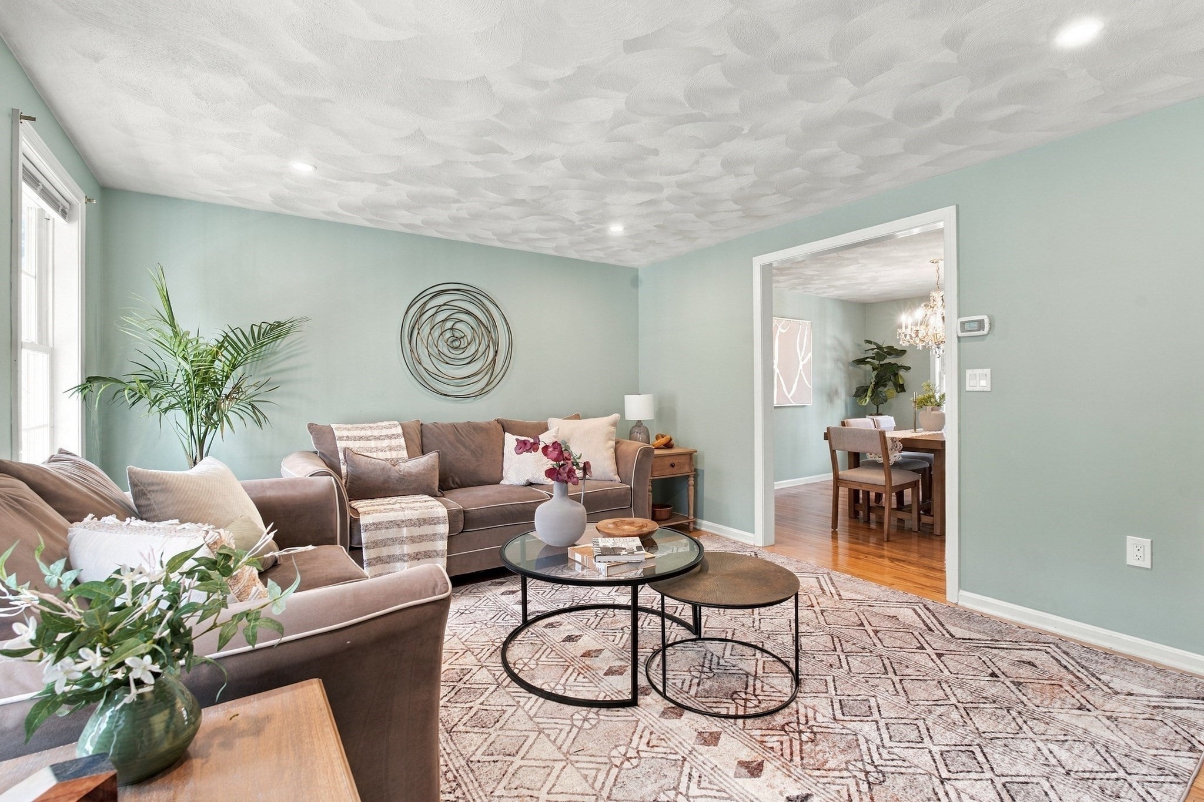
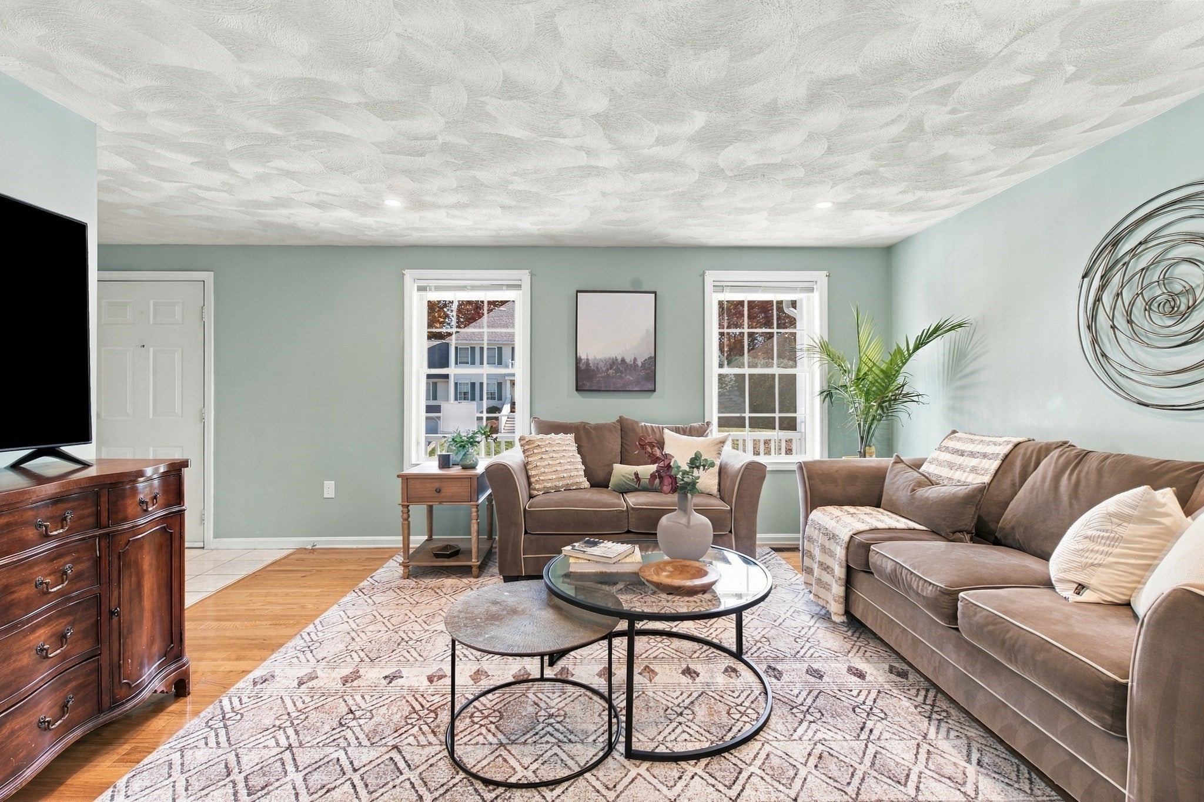
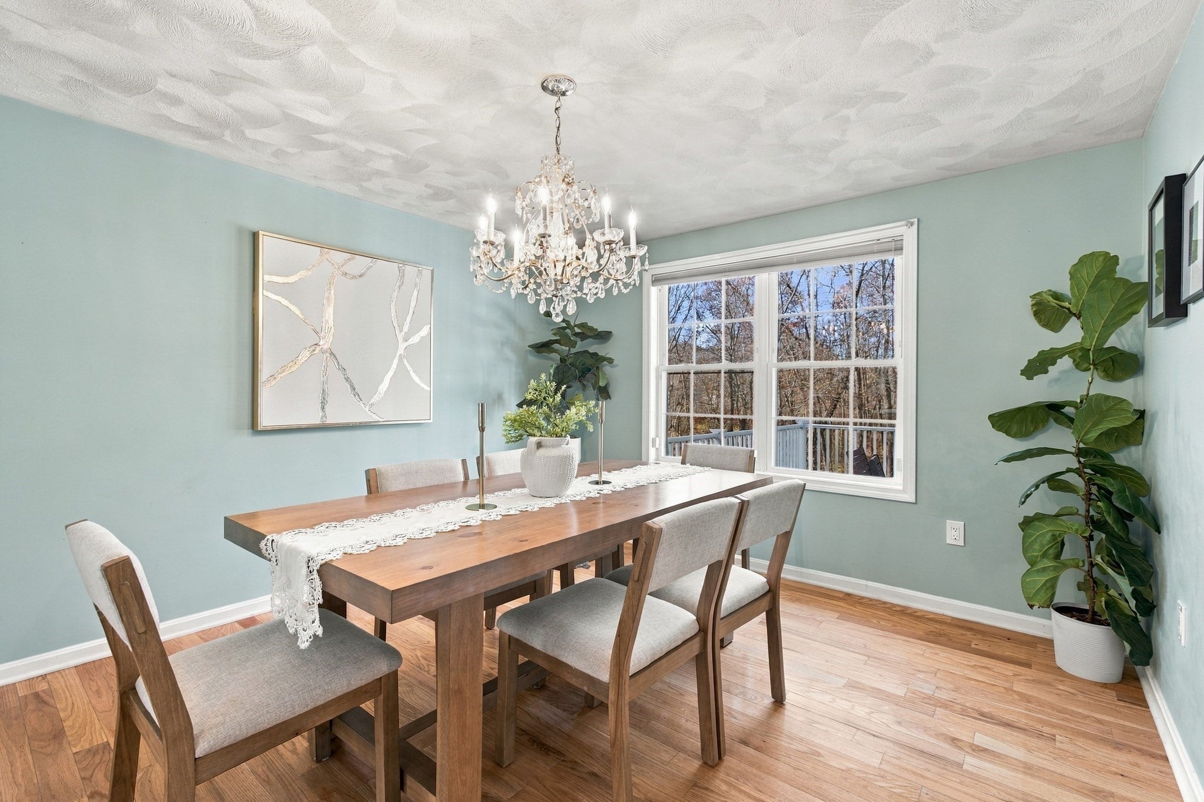
Tucked away on a peaceful cul-de-sac and set on a beautifully maintained acre in Tewksbury, this four-bedroom Colonial offers a rare combination of classic New England charm, generous living spaces, and the flexibility to make it your own.A welcoming farmer’s porch opens to sun-filled interiors featuring hardwood floors and an effortless flow. At the heart of the home, a spacious kitchen with a generous island connects to the dining and living areas, while a family room with a gas fireplace and a three-season porch offer inviting spaces to gather and unwind.Upstairs, four generously sized bedrooms and two full baths provide comfortable accommodations. The finished third floor offers two expansive bonus rooms, ideal for home offices, creative spaces, or a private retreat. A finished lower-level exercise area, ample storage, and an attached two-car garage add everyday convenience.Outdoors, an expansive deck, covered patio, and lush lawn create endless opportunities for entertaining, recreation, and relaxation. With the added appeal of a quiet cul-de-sac setting and convenient access to shopping, dining, and major commuter routes, this property delivers the space, privacy, and lifestyle today's buyers are looking for.

Save
Ask
Tour
Hide
Share
Listing Snapshot
Price 
$989,900
Days On Site 
0 Days
Bedrooms 
4
Inside Area (SqFt) 
2,854 sqft
Total Baths 
3
Full Baths 
2
Partial Baths 
1
Lot Size 
1.01 Acres
Year Built 
1997
MLS Number 
73599494
Status 
Active
Property Tax 
$10,572
HOA/Condo/Coop Fees 
N/A
Sq Ft Source 
N/A
Friends & Family
Recent Activity
8 hours agoListing updated with changes from the MLS
12 hours agoListing first seen on site
General Features
Acres 
1.01
Attached Garage 
Yes
Foundation 
Concrete Perimeter
Garage 
Yes
Garage Spaces 
2
Parking 
PavedAttachedGarage Door OpenerHeated GarageStorageOff StreetGarage
Parking Spaces 
8
Property Sub Type 
Single Family Residence
Sewer 
Private Sewer
SqFt Above 
2635
SqFt Below 
219
SqFt Total 
2854
Style 
Colonial
Water Source 
Public
Zoning 
R40
Interior Features
Appliances 
Gas Water HeaterTankless Water HeaterRangeDishwasherRefrigerator
Basement 
FullFinishedWalk-Out AccessInterior EntryConcrete
Cooling 
Central AirZoned
Electric 
Circuit Breakers100 Amp Service
Fireplace 
Yes
Fireplace Features 
Family Room
Fireplaces 
1
Flooring 
TileHardwoodLaminate
Heating 
Natural GasCentralForced AirZoned
Interior 
Recessed LightingWalk-In Closet(s)
Laundry Features 
Electric Dryer HookupWasher Hookup
Bathroom 1 
Dimensions - 8.416666666x5.75Level - MainArea - 48
Bathroom 2 
Dimensions - 8.833333333x8.333333333Level - SecondArea - 73
Bathroom 3 
Dimensions - 8.333333333x8Level - SecondArea - 66
Bedroom 2 
Dimensions - 14.166666666x12.916666666Level - SecondArea - 182
Bedroom 3 
Dimensions - 14.166666666x11.666666666Level - SecondArea - 165
Bedroom 4 
Dimensions - 12.833333333x10.916666666Level - SecondArea - 140
Dining Room 
Dimensions - 11.666666666x11.5Level - MainArea - 134
Family Room 
Dimensions - 15.25x12.833333333Level - MainArea - 195
Kitchen 
Dimensions - 11.666666666x11.333333333Level - MainArea - 132
Living Room 
Dimensions - 14.5x11.916666666Level - MainArea - 172
Master Bedroom 
Dimensions - 18.583333333x11.916666666Level - SecondArea - 221
Save
Ask
Tour
Hide
Share
Exterior Features
Construction Details 
Frame
Exterior 
Rain Gutters
Lot Features 
Cul-De-SacClearedLevel
Patio And Porch 
PorchDeckEnclosed
Roof 
Shingle
Community Features
Community Features 
ParkGolf
Roads 
Paved
Schools
School District
Unknown
Elementary School
Dewing Elementary School
Middle School
Center School
High School
Tewksbury Memorial High School
Listing courtesy of Erica Covelle of Compass


The property listing data and information, or the Images, set forth herein were provided to MLS Property Information Network, Inc. from third party sources, including sellers, lessors, landlords, and public records, and were compiled by MLS Property Information Network, Inc. The property listing data and information, and the Images, are for the personal, non-commercial use of consumers having a good faith interest in purchasing, leasing or renting listed properties of the type displayed to them and may not be used for any purpose other than to identify prospective properties which such consumers may have a good faith interest in purchasing, leasing or renting. MLS Property Information Network, Inc. and its subscribers disclaim any and all representations and warranties as to the accuracy of the property listing data and information, or as to the accuracy of any of the Images, set forth herein.

Last checked 2026-11-06 10:39 AM UTC

Neighborhood & Commute
Source: Walkscore
Save
Ask
Tour
Hide
Share