


24 Owl Ridge Road, Easton, MA, 02356
24 Owl Ridge RoadEaston, MA 02356
Mortgage Calculator
Monthly Payment (Est.)
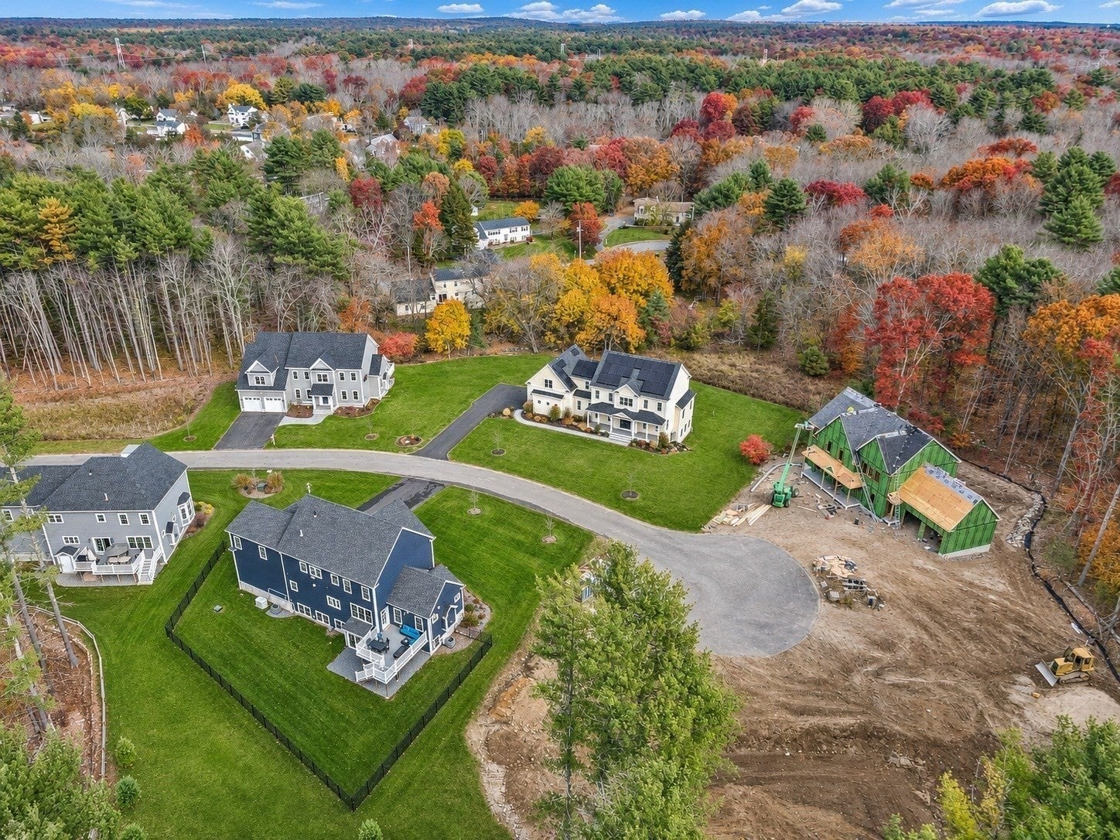
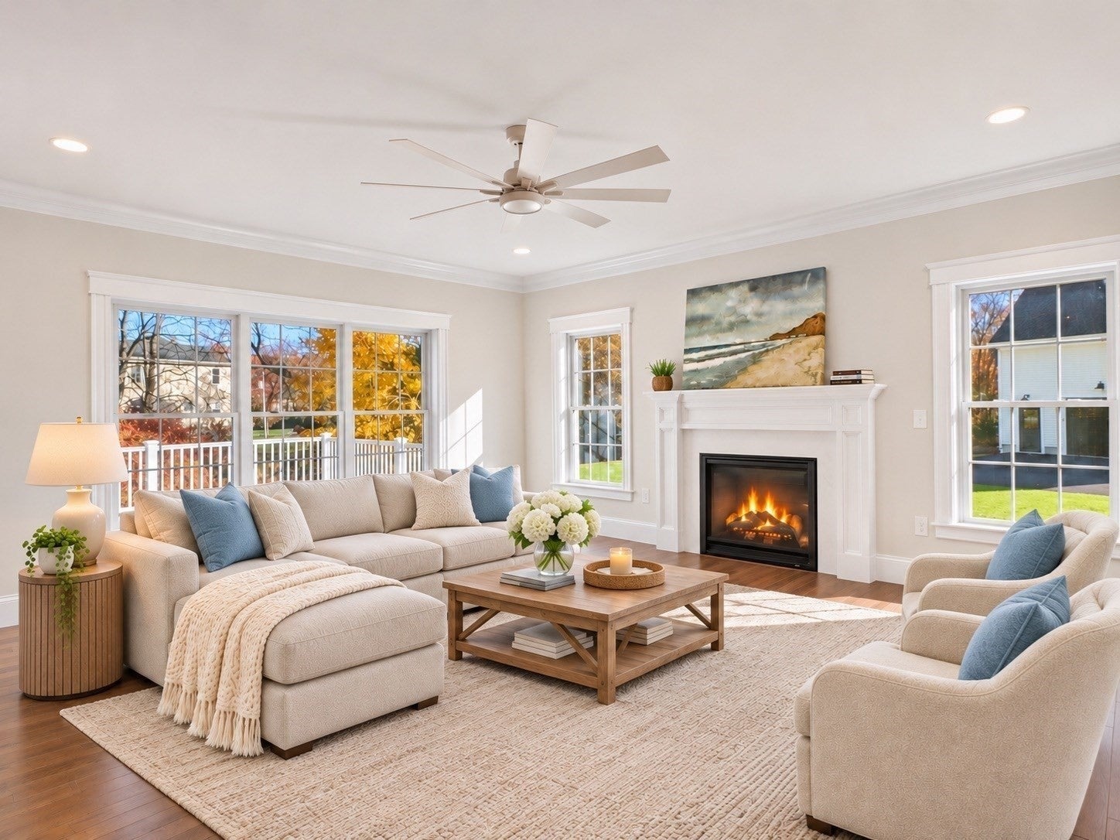
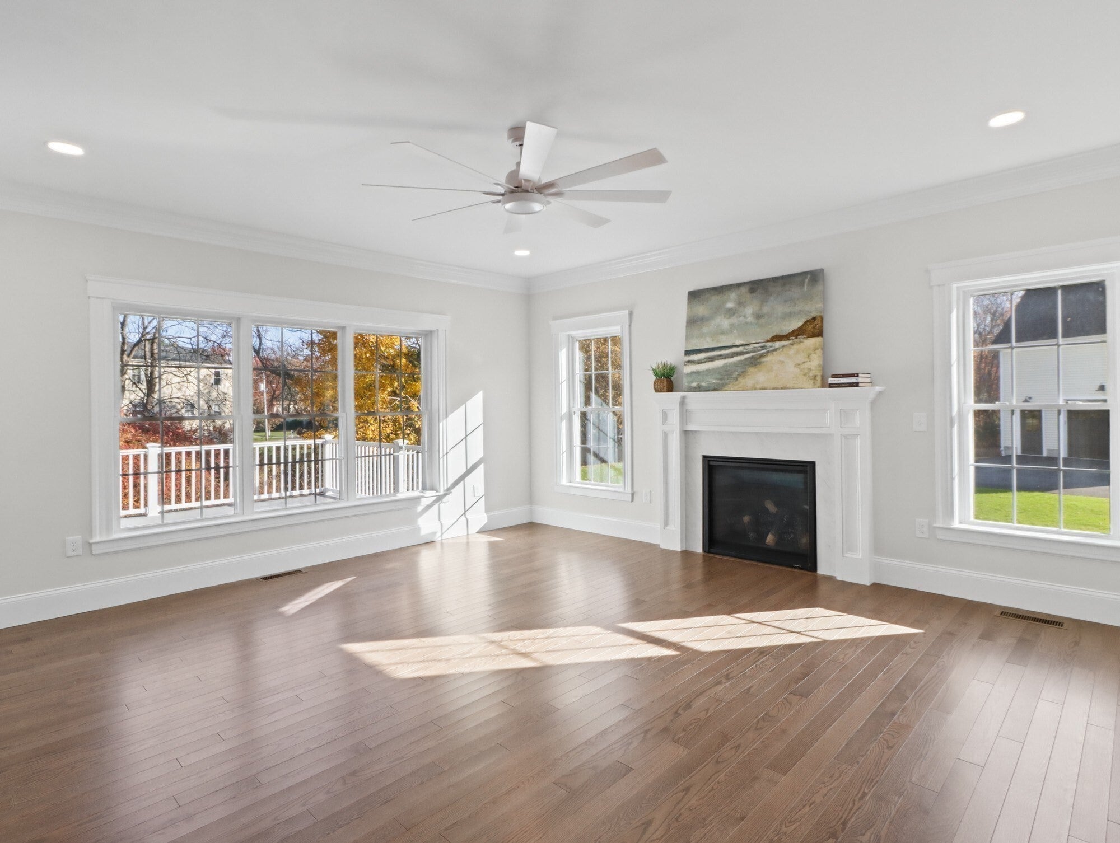
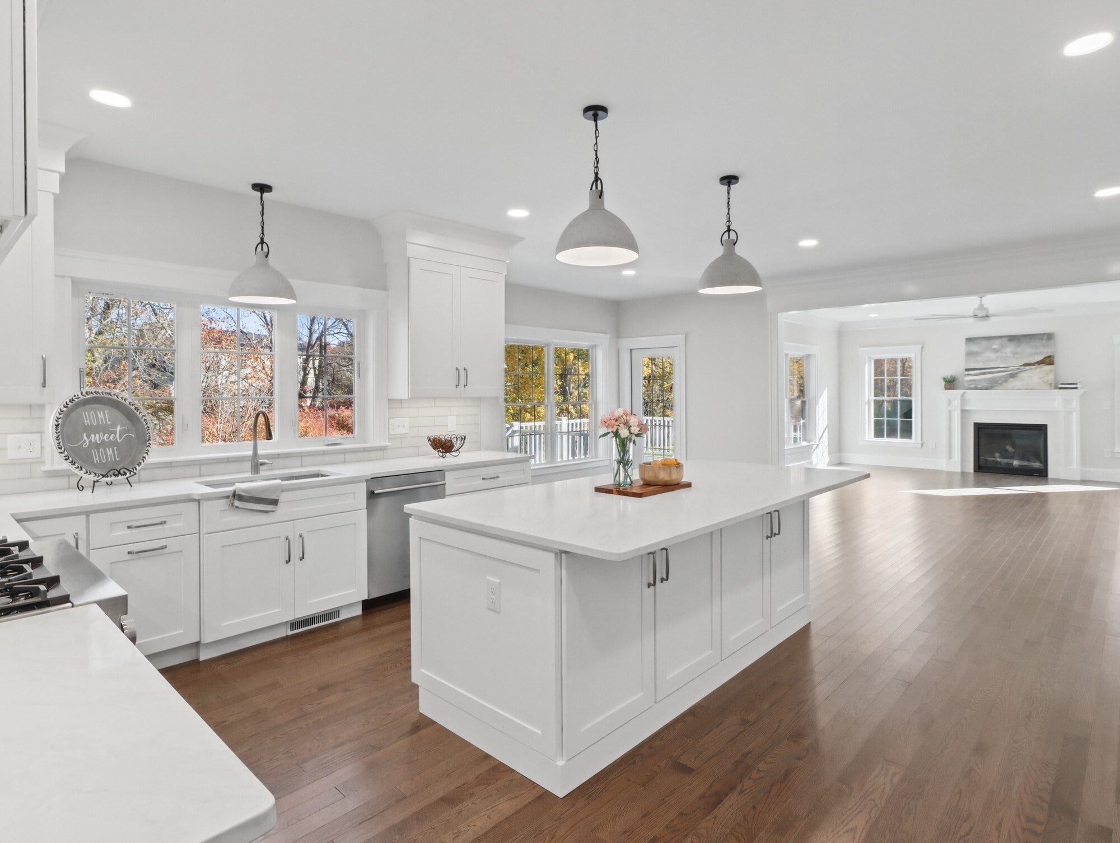
Enter an interest rate to see your estimated monthly payment.Welcome to Owl Ridge Estates! Discover brand-new construction in one of North Easton’s newest subdivisions. Tucked away in a private neighborhood of just six homes, three are completed and sold, one is reserved, another is under construction and now 24 Owl Ridge is ready for its new owner! This stunning 4-bedroom, 4-full-bath home offers 3,858 square feet of thoughtfully designed living space, featuring 9-foot ceilings and hardwood flooring throughout. The impressive chef’s kitchen is the heart of the home, showcasing quartz countertops, stainless steel appliances, an oversized island, a separate beverage/bar area, and a spacious walk-in pantry. Designed for today’s busy lifestyles, the first floor offers exceptional versatility. In addition to the inviting family room with fireplace, you’ll find a home office/living room just off the open foyer, a spacious dining room, a separate bonus room off the kitchen ideal for guests, a playroom, or a second office space, and a convenient mudroom with custom bench and cubbies. Upstairs, retreat to the luxurious primary suite featuring a massive closet, a sitting area, and a beautifully appointed bathroom with a soaking tub and walk-in tiled shower. Three additional generously sized bedrooms, two full bathrooms, an open loft area and a large laundry room with sink, provide plenty of room for family, guests, and everyday living.The expansive basement offers excellent potential for future finished living space and features a separate entrance and staircase from the garage, ideal for a variety of future uses. Enjoy the low-maintenance exterior, a deck overlooking the backyard, an irrigation system and lush landscaping. With its exceptional space, flexible floor plan, upscale finishes, and private neighborhood setting, this is a wonderful opportunity to own a brand-new home in North Easton. One year builders warranty included. Don’t miss your chance to make 24 Owl Ridge your own!
| 11 hours ago | Listing updated with changes from the MLS | |
| 12 hours ago | Listing first seen on site |

The property listing data and information, or the Images, set forth herein were provided to MLS Property Information Network, Inc. from third party sources, including sellers, lessors, landlords, and public records, and were compiled by MLS Property Information Network, Inc. The property listing data and information, and the Images, are for the personal, non-commercial use of consumers having a good faith interest in purchasing, leasing or renting listed properties of the type displayed to them and may not be used for any purpose other than to identify prospective properties which such consumers may have a good faith interest in purchasing, leasing or renting. MLS Property Information Network, Inc. and its subscribers disclaim any and all representations and warranties as to the accuracy of the property listing data and information, or as to the accuracy of any of the Images, set forth herein.
Last checked 2026-11-06 10:39 AM UTC