21 Fox Run, Brookfield, MA, 01506

Save
Ask
Tour
Hide
Share
$225,000
New Listing

21 Fox Run
Brookfield, MA 01506

For Sale|Mobile Home|Active
3
Beds
2
Total Baths
2
Full Baths
1,056
SqFt
$213
/SqFt
1993
Built
Subdivision:
Brookfield Meadows
County:
Worcester
Call Now: (603) 777-7908
Is this the listing for you? We can help make it yours.
(603) 777-7908
Upcoming Open Houses
Sat, Nov 7, 11:00 AM - 1:00 PM
Sun, Nov 8, 10:00 AM - 12:00 PM
21 Fox Run21 Fox Run21 Fox Run21 Fox Run
Save
Ask
Tour
Hide
Share

Mortgage Calculator

Monthly Payment (Est.)

Enter an interest rate to see your estimated monthly payment.
Calculator powered by Showcase IDX, a Constellation1 Company. Copyright ©2026 Information is deemed reliable but not guaranteed.

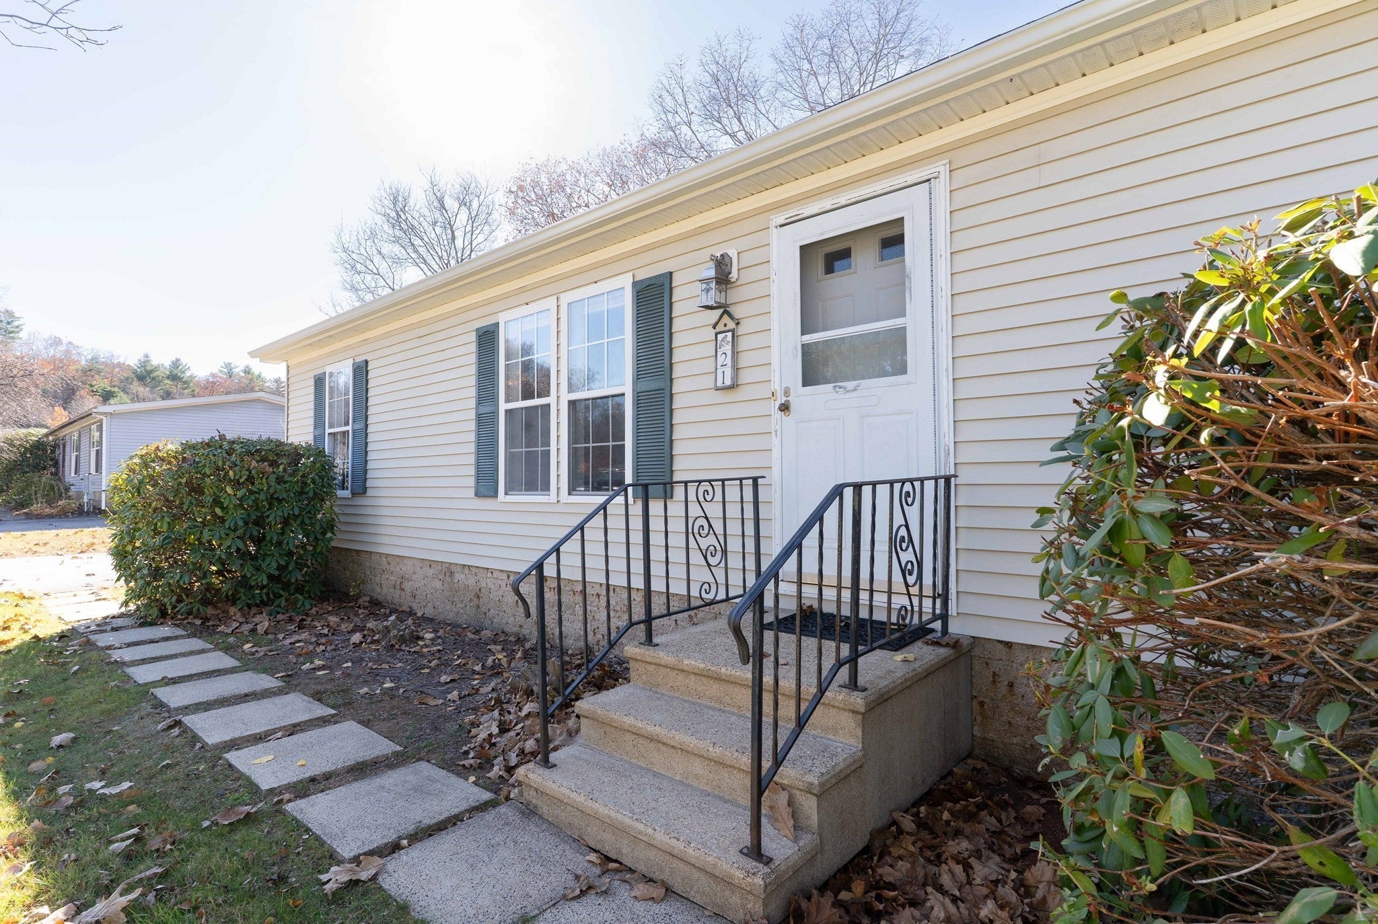
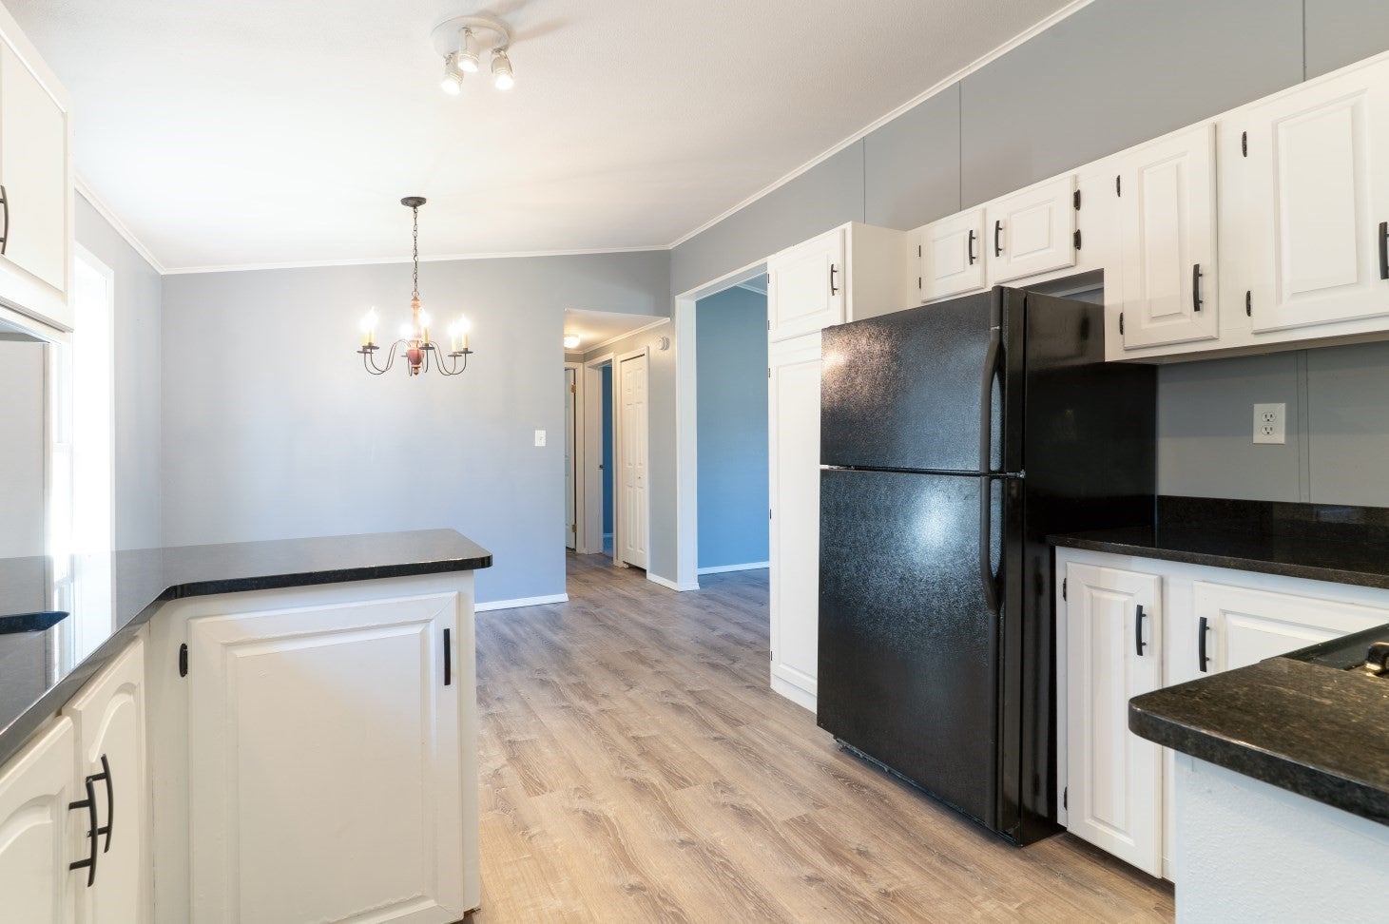
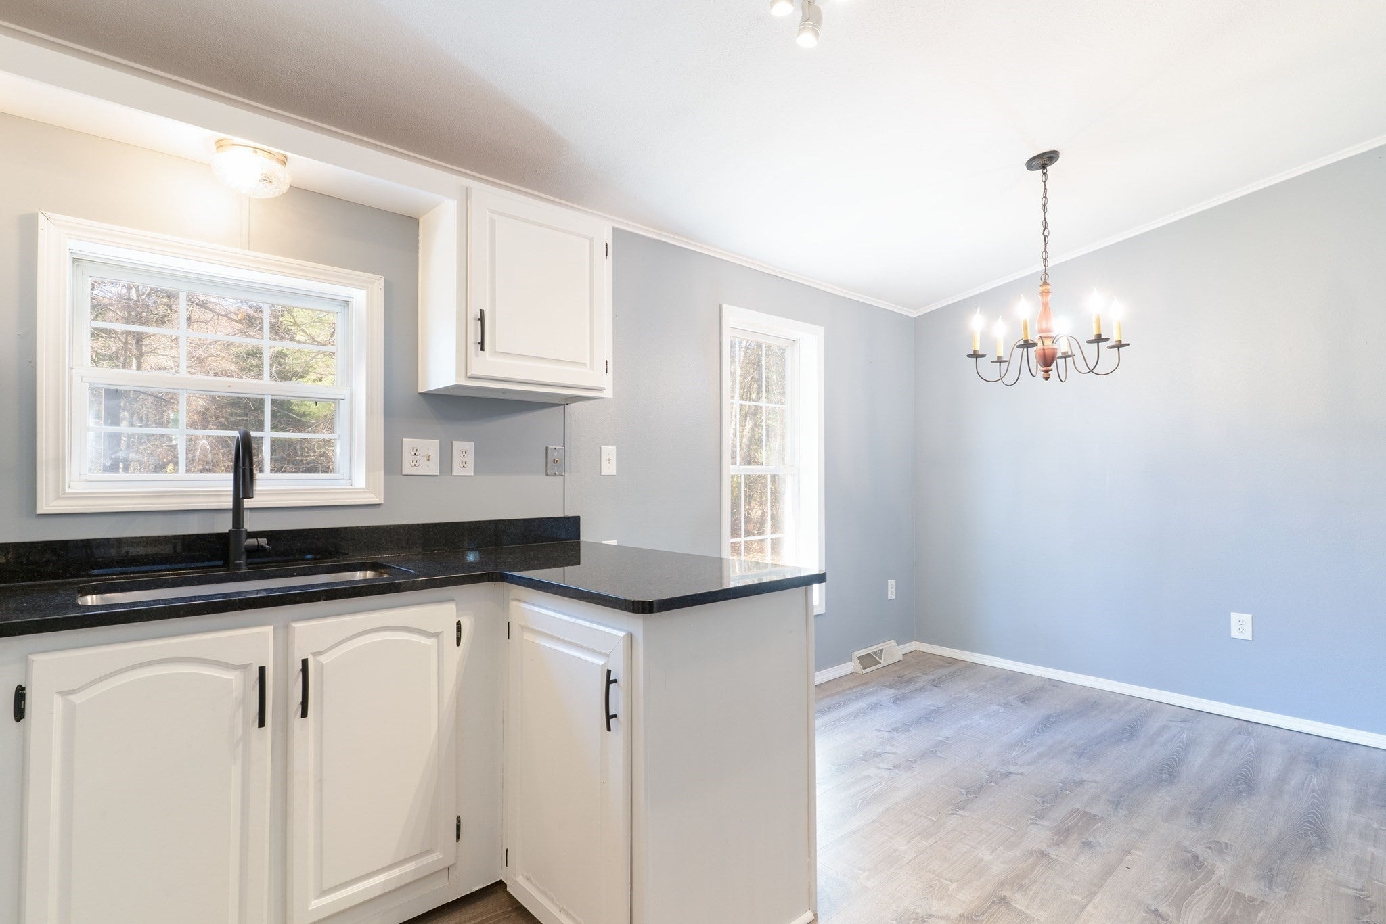
Welcome to Brookfield Meadows, a desirable 55+ community! This beautifully refreshed 3-bedroom, 2-full-bath home offers comfortable, easy one-level living with 1,056 square feet of well-designed space. Recently updated throughout, the home features a bright, inviting interior with fresh paint, attractive luxury vinyl plank flooring, and a spacious living room that flows into the dining area. The updated kitchen offers white cabinetry, beautiful granite countertops, a convenient peninsula, and plenty of cabinet space. The primary bedroom features its own private full bath, while two additional bedrooms and a second full bath provide flexibility for guests, hobbies, or a home office. Enjoy the convenience of first-floor laundry, a paved driveway with ample parking, a storage shed, and a deck overlooking the backyard. The monthly lot fee includes water, sewer, taxes, road maintenance, and trash removal. Move right in and enjoy low-maintenance living in this established 55+ community! Wonderful commuter location with easy access to the MA Pike, Rts 9, 20 & 84! See attached 3-D matterport video

Save
Ask
Tour
Hide
Share
Listing Snapshot
Price 
$225,000
Days On Site 
0 Days
Bedrooms 
3
Inside Area (SqFt) 
1,056 sqft
Total Baths 
2
Full Baths 
2
Partial Baths 
N/A
Lot Size 
N/A
Year Built 
1993
MLS Number 
73599503
Status 
Active
Property Tax 
N/A
HOA/Condo/Coop Fees 
$713
Sq Ft Source 
Other
Friends & Family
Recent Activity
11 hours agoListing updated with changes from the MLS
11 hours agoListing first seen on site
General Features
Disclosures 
Recently remodeledThe sale is subject to park approvallot rent includes watersewertaxesroad maintenance and trash removal. Community septictitle v not required for sale.
Foundation 
Slab
Parking 
Off StreetPaved
Parking Spaces 
4
Property Sub Type 
Mobile Home
Sewer 
Private Sewer
SqFt Above 
1056
SqFt Total 
1056
Water Source 
PrivateWell
Zoning 
MHP
Interior Features
Appliances 
RangeDishwasherRefrigeratorWasherDryer
Electric 
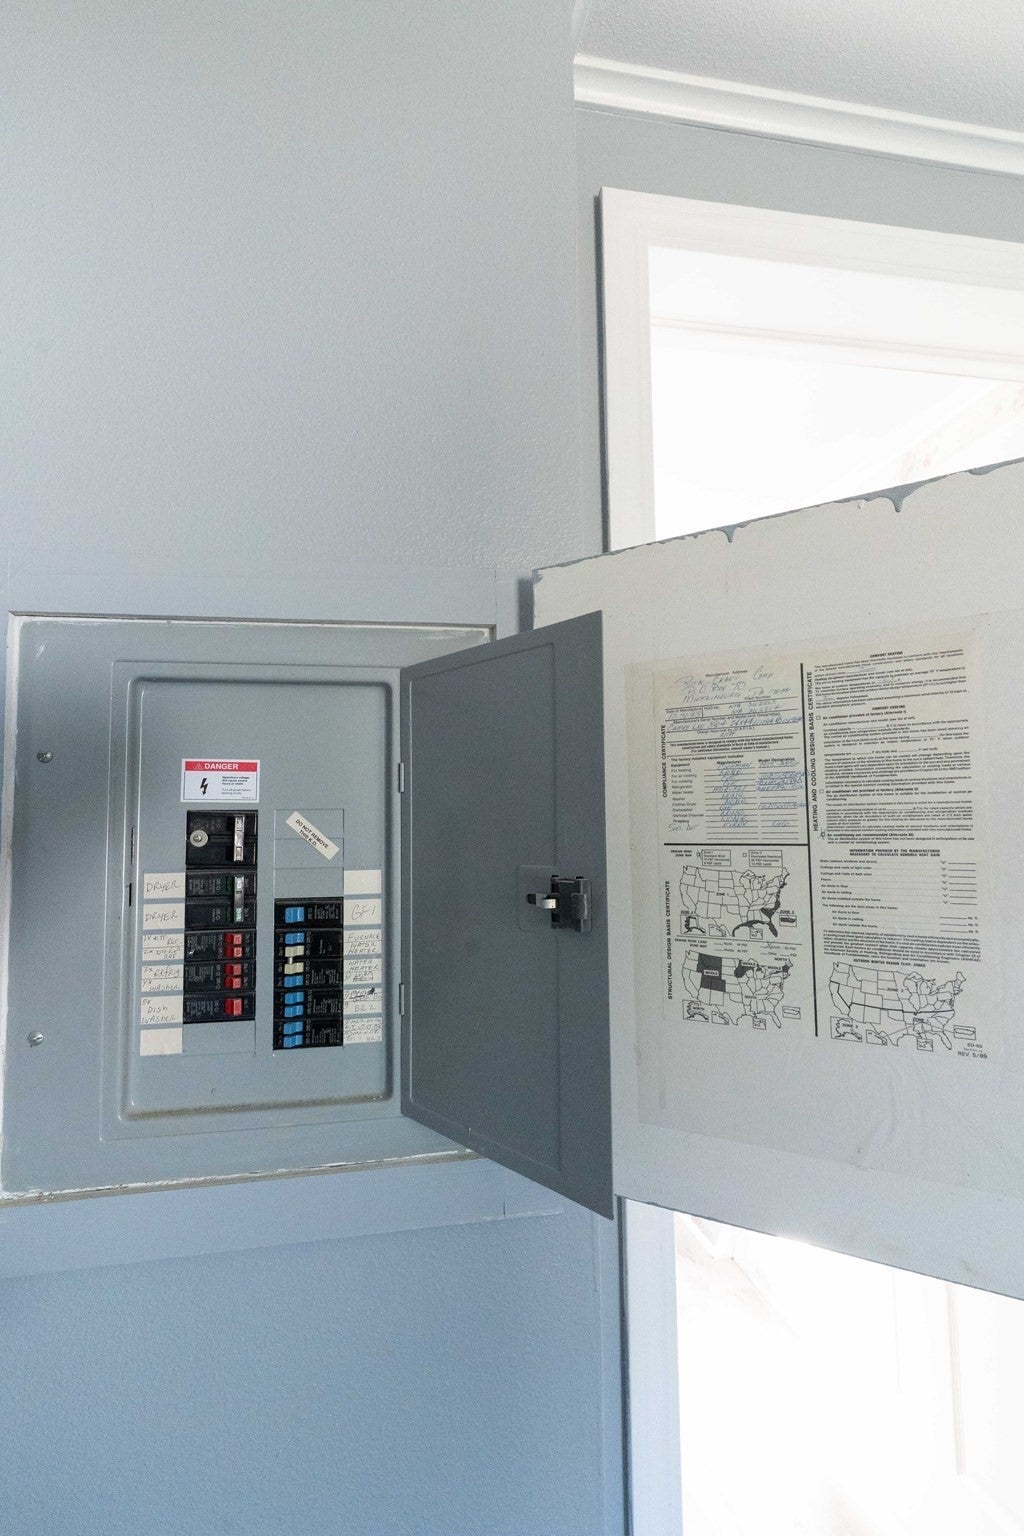
Circuit Breakers
Flooring 
Carpet
Heating 
CentralPropane
Interior 
Master DownstairsPantryCeiling Fan(s)Vaulted Ceiling(s)
Laundry Features 
Main Level
Main Level Bedrooms 
3
Window Features 
Insulated Windows
Bathroom 1 
Dimensions - 5x11.33Level - MainArea - 56
Bathroom 2 
Dimensions - 5x7.83Level - MainArea - 39
Bedroom 2 
Dimensions - 10.75x11.25Level - MainArea - 120
Bedroom 3 
Dimensions - 9.08x11.33Level - MainArea - 102
Dining Room 
Dimensions - 9.5x11.33Level - FirstArea - 107
Kitchen 
Dimensions - 10.25x11.33Level - MainArea - 116
Living Room 
Dimensions - 16.17x11.25Level - MainArea - 181
Master Bedroom 
Dimensions - 13.17x11.25Level - MainArea - 148
Save
Ask
Tour
Hide
Share
Exterior Features
Exterior 
Storage
Lot Features 
LevelOther
Other Structures 
Storage
Patio And Porch 
Deck
Road Frontage 
Private Road
Roof 
Shingle
Windows/Doors 
Insulated Windows
Community Features
Association Fee 
$713.0
Senior Community 
Yes
Roads 
Paved
Schools
School District
Unknown
Elementary School
Brookfield/Choice
Middle School
Tantasqua/Choice
High School
Tantasqua/Chocie
Listing courtesy of Michelle Terry Team of eXp Realty LLC


The property listing data and information, or the Images, set forth herein were provided to MLS Property Information Network, Inc. from third party sources, including sellers, lessors, landlords, and public records, and were compiled by MLS Property Information Network, Inc. The property listing data and information, and the Images, are for the personal, non-commercial use of consumers having a good faith interest in purchasing, leasing or renting listed properties of the type displayed to them and may not be used for any purpose other than to identify prospective properties which such consumers may have a good faith interest in purchasing, leasing or renting. MLS Property Information Network, Inc. and its subscribers disclaim any and all representations and warranties as to the accuracy of the property listing data and information, or as to the accuracy of any of the Images, set forth herein.

Last checked 2026-11-06 10:39 AM UTC

Neighborhood & Commute
Source: Walkscore
Save
Ask
Tour
Hide
Share