4 Robin Lane 4B, Harvard, MA, 01451

Save
Ask
Tour
Hide
Share
$740,000
New Listing

The Village At Robin Lane
4 Robin Lane 4B
Harvard, MA 01451

For Sale|Condominium|Active
2
Beds
3
Total Baths
2
Full Baths
1
Partial Bath
2,200
SqFt
$336
/SqFt
2026
Built
County:
Worcester
Call Now: (603) 777-7908
Is this the listing for you? We can help make it yours.
(603) 777-7908
Upcoming Open Houses
Sat, Nov 7, 11:30 AM - 1:30 PM
4 Robin Lane 4B4 Robin Lane 4B4 Robin Lane 4B4 Robin Lane 4B
Save
Ask
Tour
Hide
Share

Mortgage Calculator

Monthly Payment (Est.)

Enter an interest rate to see your estimated monthly payment.
Calculator powered by Showcase IDX, a Constellation1 Company. Copyright ©2026 Information is deemed reliable but not guaranteed.

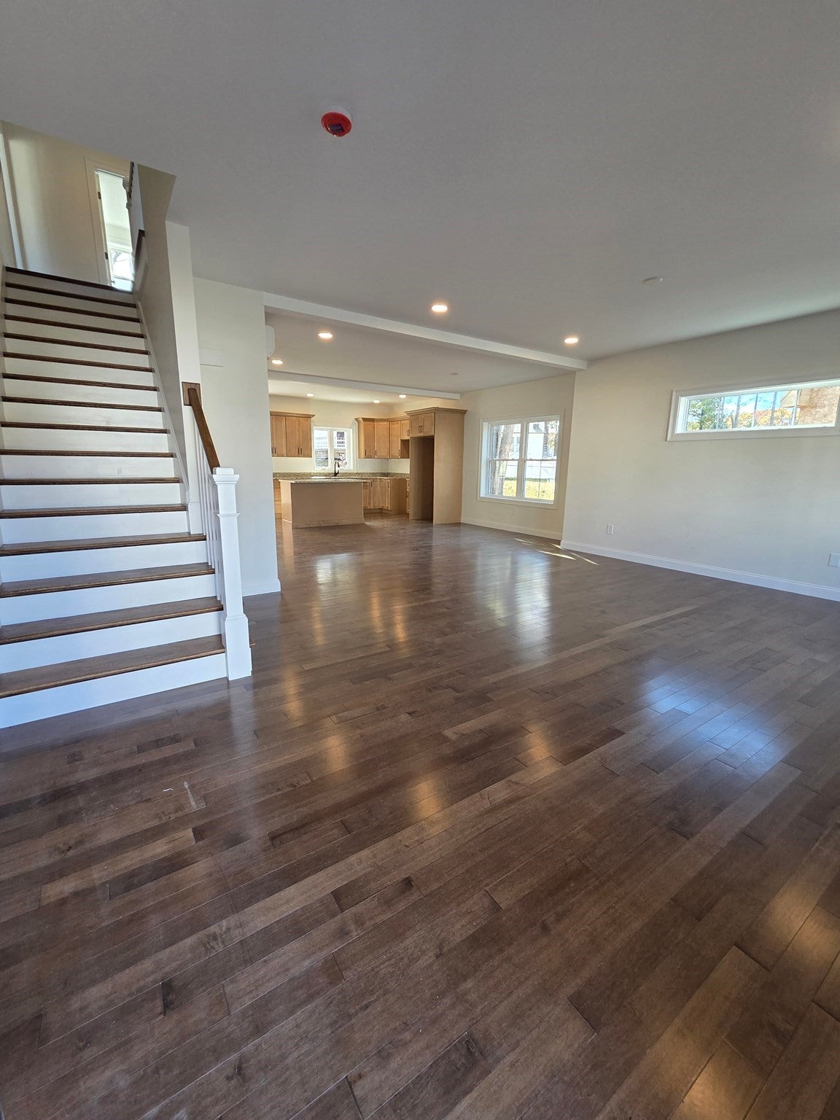
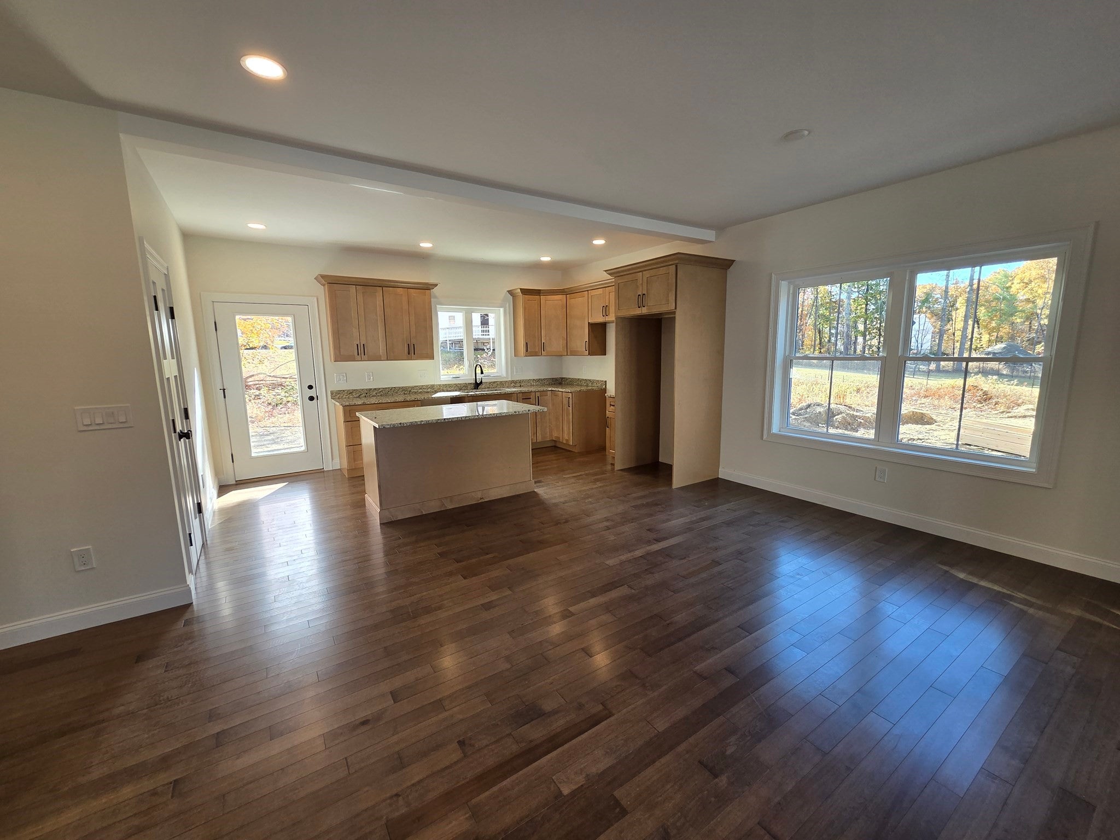
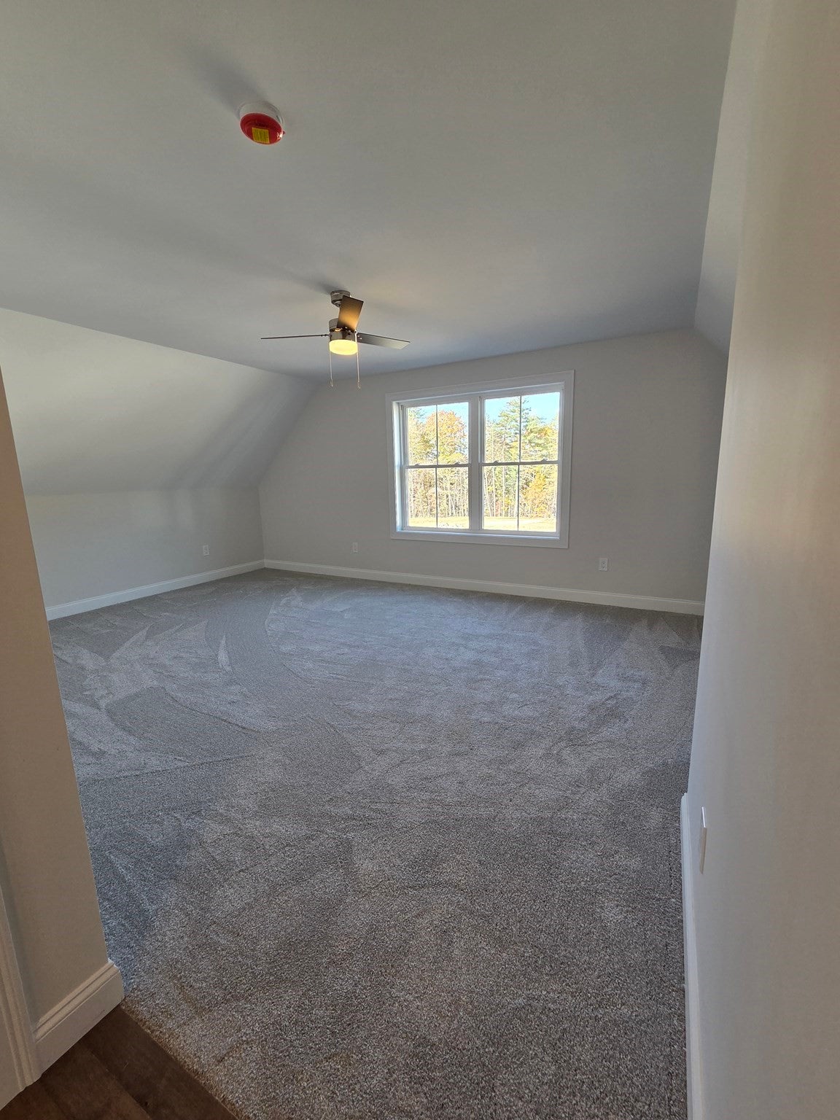
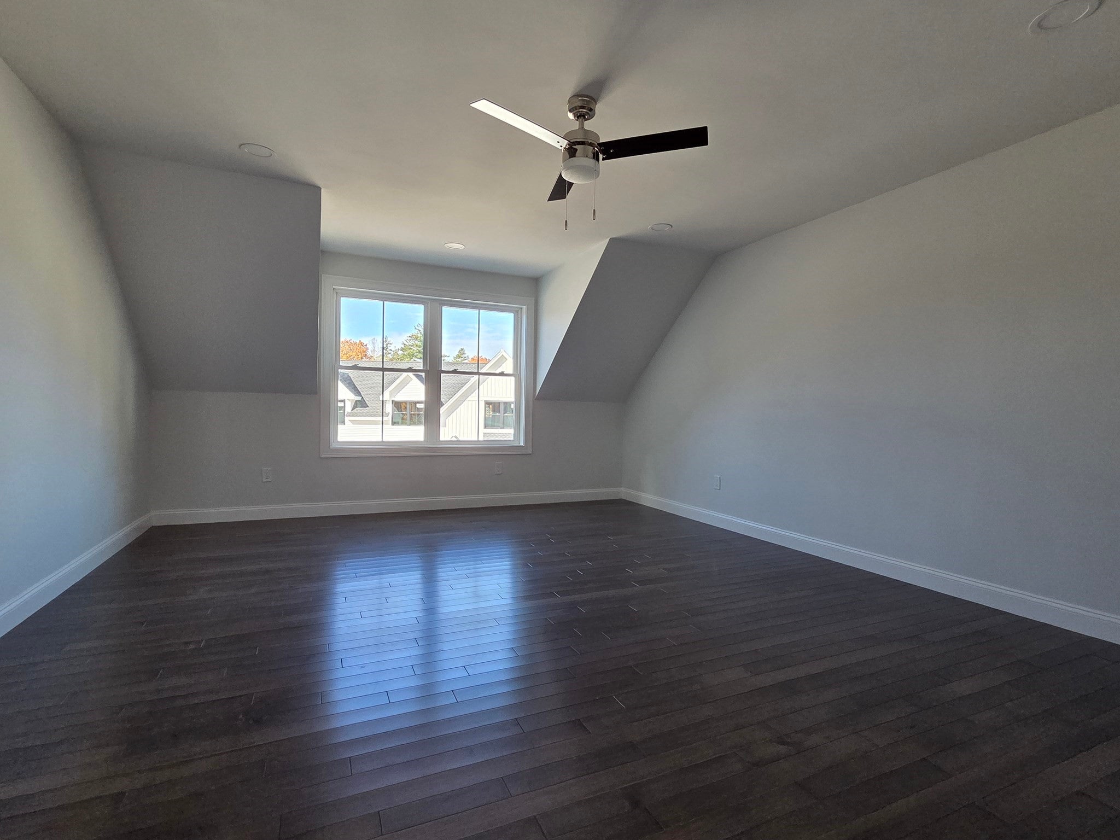
Welcome to the Village at Robin Lane, where we pride ourselves on being an all-electric community! We are now selling newly constructed 2- and 3-bedroom duplex townhomes in one of the region's most desirable towns. These 2,200 sq. ft. homes feature an open-floor plan perfect for entertaining or having a quiet evening at home. The beautiful first floor finishes include 9-foot ceilings, maple hardwood flooring, a half bath, and a kitchen equipped with granite countertops, tall cabinetry, stainless steel appliances, an island, and recessed lighting. This 2-Bedroom layout features two spacious bedrooms, including a main suite with an ensuite bathroom and walk-in closet. This home has a second floor study/flex room, along with a conveniently located second-floor laundry. All of our homes come complete with rooftop solar panels. Additional features include: 1-car garage, high-efficiency hot water heater, high-efficiency heat pump heating & cooling systems, and a lawn irrigation system Come visit us and learn about our project!! Open every Saturday in November 11:30-1:00. Other times/days available by appointment.

Save
Ask
Tour
Hide
Share
Listing Snapshot
Price 
$740,000
Days On Site 
0 Days
Bedrooms 
2
Inside Area (SqFt) 
2,200 sqft
Total Baths 
3
Full Baths 
2
Partial Baths 
1
Lot Size 
N/A
Year Built 
2026
MLS Number 
73599506
Status 
Active
Property Tax 
N/A
HOA/Condo/Coop Fees 
$375 monthly
Sq Ft Source 
N/A
Friends & Family
Recent Activity
2 hours agoListing updated with changes from the MLS
11 hours agoListing first seen on site
General Features
Attached Garage 
Yes
Energy Features 
Solar
Garage 
Yes
Garage Spaces 
1
Green Energy Efficient 
Thermostat
Home Warranty 
Yes
Number Of Stories 
2
Parking 
AttachedOff StreetGuestPavedGarage
Parking Spaces 
2
Pets 
Yes
Property Sub Type 
Condominium
Sewer 
Private Sewer
SqFt Above 
2200
SqFt Total 
2200
Water Source 
PrivateWell
Zoning 
RA
Interior Features
Appliances 
RangeDishwasherMicrowavePlumbed For Ice Maker
Cooling 
Heat PumpZoned
Electric 
220 Volts200+ Amp ServiceNet Meter
Flooring 
TileCarpetHardwood
Heating 
Heat PumpZoned
Interior 
Open FloorplanRecessed Lighting
Laundry Features 
Electric Dryer HookupWasher HookupIn Unit
Window Features 
Insulated Windows
Bathroom 1 
Level - First
Bathroom 2 
Level - Second
Bathroom 3 
Level - Second
Bedroom 2 
Level - Second
Kitchen 
Level - First
Living Room 
Level - First
Master Bedroom 
Level - Second
Save
Ask
Tour
Hide
Share
Exterior Features
Construction Details 
FrameVertical Siding
Exterior 
Rain Gutters
Lot Features 
Landscaped
Other Structures 
Gazebo
Patio And Porch 
Patio
Roof 
Shingle
Windows/Doors 
Insulated Windows
Community Features
Association Fee 
$375.0
Association Fee Frequency 
Monthly
Community Features 
ParkStable(s)
Building Access 
Unit Placement(Street)
Schools
School District
Unknown
Elementary School
Hildreth Elementary School
Middle School
The Bromfield Middle School
High School
The Bromfield High School
Listing courtesy of Renee Johnson of Applewood Realty


The property listing data and information, or the Images, set forth herein were provided to MLS Property Information Network, Inc. from third party sources, including sellers, lessors, landlords, and public records, and were compiled by MLS Property Information Network, Inc. The property listing data and information, and the Images, are for the personal, non-commercial use of consumers having a good faith interest in purchasing, leasing or renting listed properties of the type displayed to them and may not be used for any purpose other than to identify prospective properties which such consumers may have a good faith interest in purchasing, leasing or renting. MLS Property Information Network, Inc. and its subscribers disclaim any and all representations and warranties as to the accuracy of the property listing data and information, or as to the accuracy of any of the Images, set forth herein.

Last checked 2026-11-06 10:39 AM UTC

Neighborhood & Commute
Source: Walkscore
Save
Ask
Tour
Hide
Share