


79 W 3rd St, Lowell, MA, 01850
Save
Ask
Tour
Hide
$495,000
New Listing
79 W 3rd StLowell, MA 01850
For Sale|Single Family Residence|Active
3
Beds
1
Total Bath
1
Full Bath
1,450
SqFt
$341
/SqFt
1910
Built
County:
Middlesex
Call Now: (603) 777-7908
Is this the listing for you? We can help make it yours.
(603) 777-7908Upcoming Open Houses
Sun, Nov 8, 11:00 AM - 1:00 PM
Save
Ask
Tour
Hide
Mortgage Calculator
Monthly Payment (Est.)
Enter an interest rate to see your estimated monthly payment.Calculator powered by Showcase IDX, a Constellation1 Company. Copyright ©2026 Information is deemed reliable but not guaranteed.
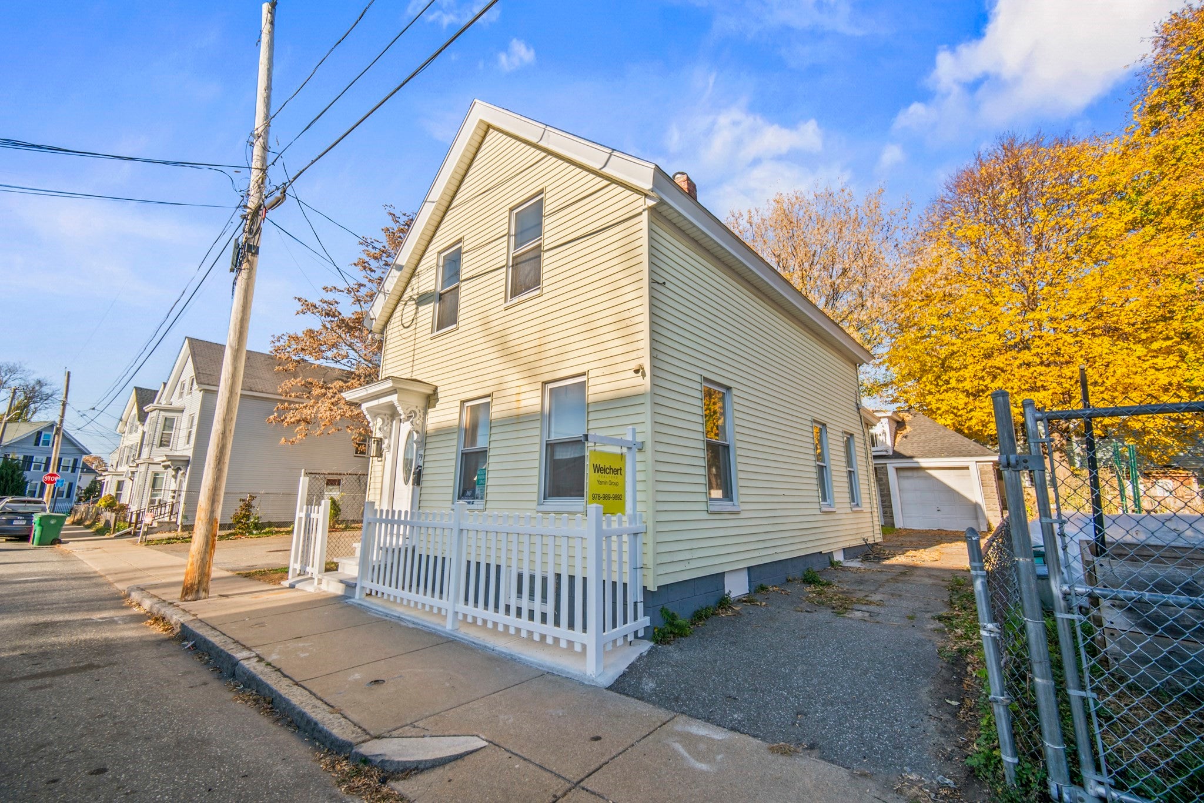
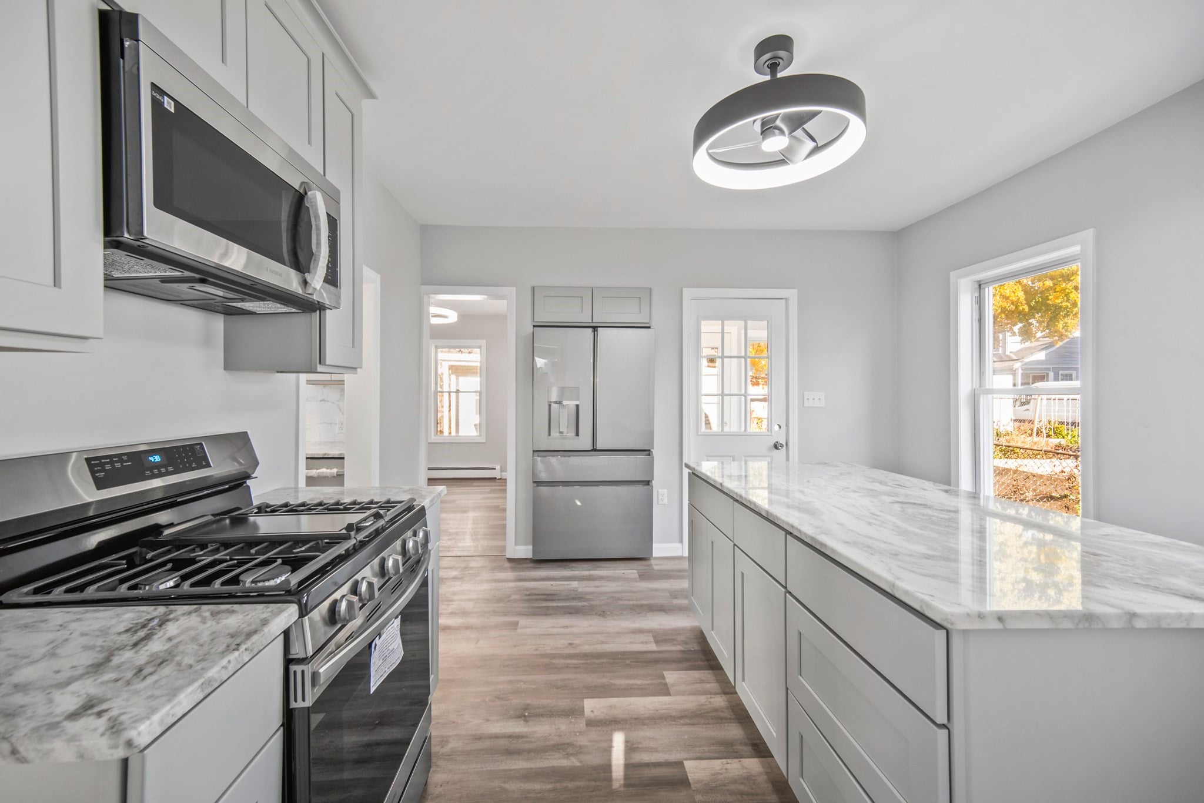
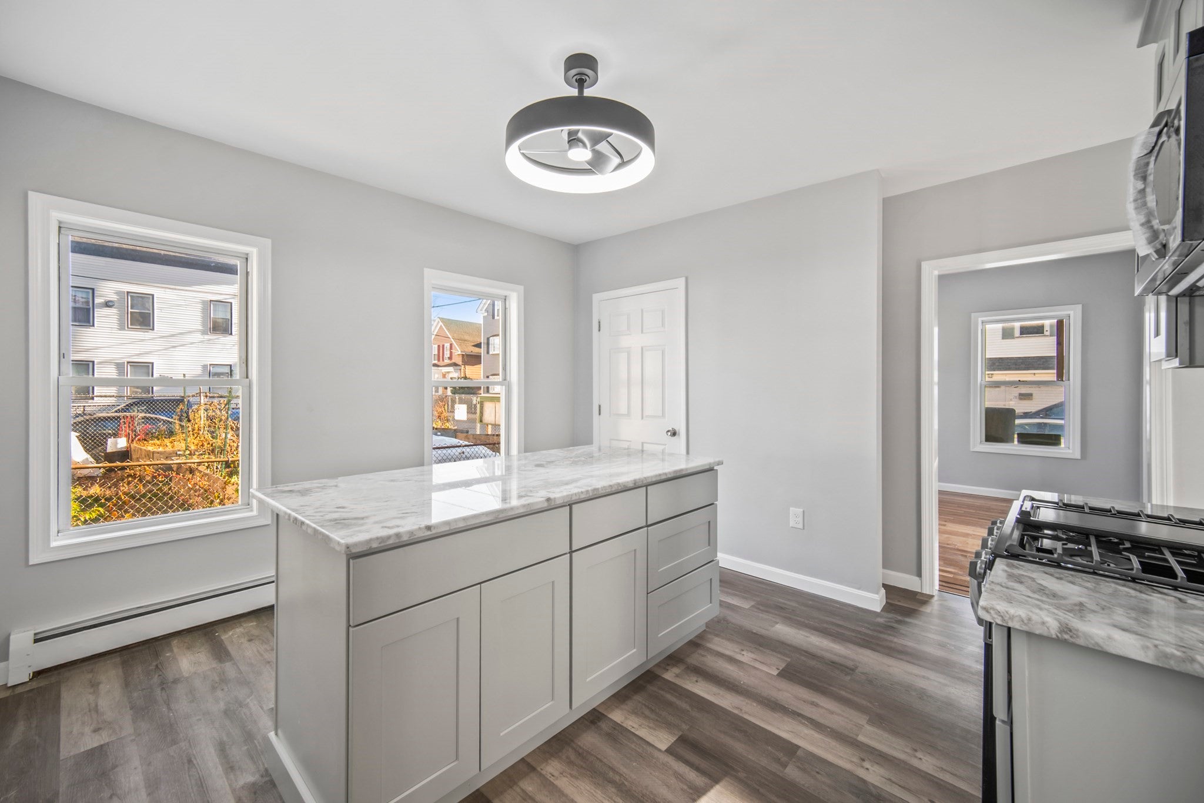
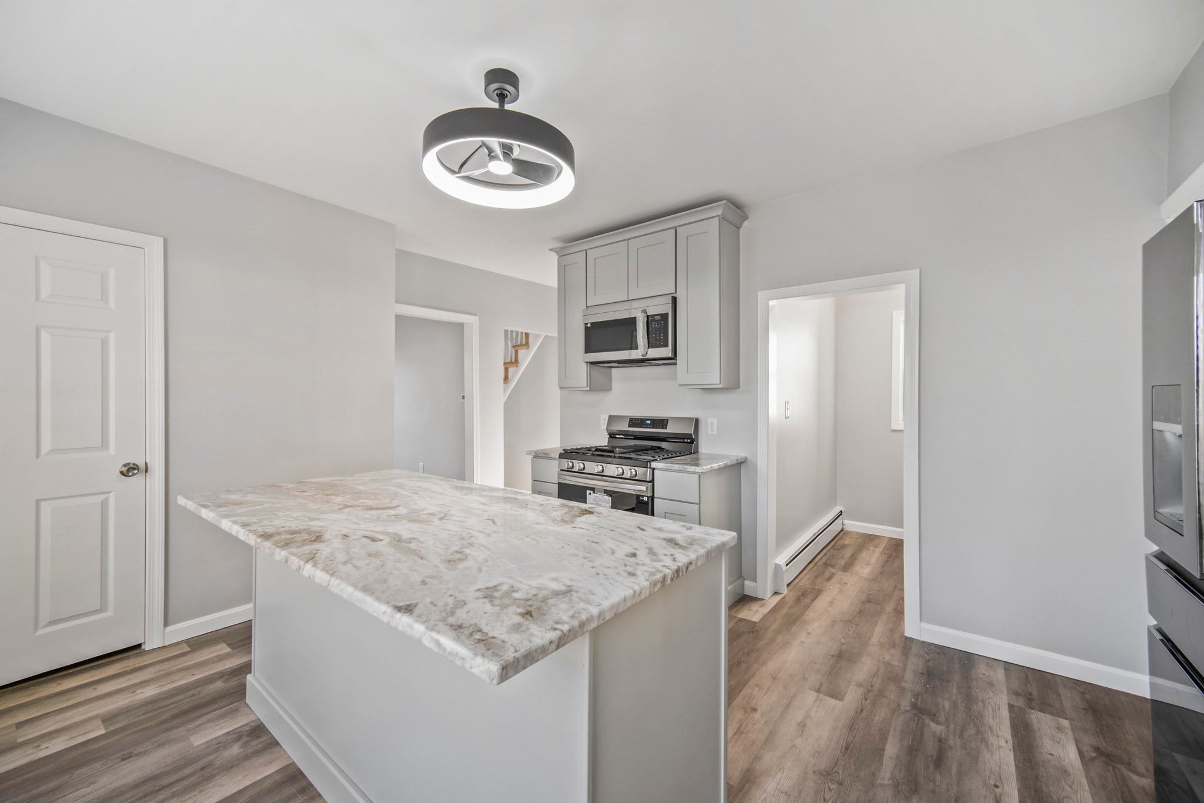
Come One, Come All, but Hurry . . . Totally RENOVATED Single Family in Centreville with THREE Bedrooms on the second floor and an extra / OFFICE or family room on the first. Gourmet Kitchen with Pantry and ISLAND. CUSTOM ordered CABINTES. SS Appliances GRANITE Countertops. UPGRADED full Bath. NEW FLOORS and DOORS throughout. FULLY UPDATED ELECTRICAL and PLUMBING. The ADDITION can be used as fourth bedroom. . . One or Two car GARAGE with Large Storage. Newer ROOF. Garden area on the lot next to the property. OPEN HOUSE Sunday November 5th 11 a.m. to 1 p.m.
Save
Ask
Tour
Hide
Listing Snapshot
Price
$495,000
Days On Site
0 Days
Bedrooms
3
Inside Area (SqFt)
1,450 sqft
Total Baths
1
Full Baths
1
Partial Baths
N/A
Lot Size
0.06 Acres
Year Built
1910
MLS Number
73599507
Status
Active
Property Tax
$4,172
HOA/Condo/Coop Fees
N/A
Sq Ft Source
N/A
Friends & Family
Recent Activity
| 2 hours ago | Listing updated with changes from the MLS | |
| 11 hours ago | Listing first seen on site |
General Features
Acres
0.06
Disclosures
Seller hasn't lived in the property. Listing agent is a member of the holding LLC.
Foundation
Concrete Perimeter
Garage
Yes
Garage Spaces
2
Parking
Detached
Parking Spaces
7
Property Sub Type
Single Family Residence
Sewer
Public Sewer
SqFt Above
1450
SqFt Total
1450
Style
Colonial
Water Source
Public
Zoning
USF
Interior Features
Appliances
Gas Water HeaterRangeDishwasherMicrowaveRefrigerator
Cooling
Window Unit(s)
Flooring
WoodTile
Heating
Natural GasBaseboardZoned
Laundry Features
Washer Hookup
Window Features
Insulated Windows
Save
Ask
Tour
Hide
Exterior Features
Construction Details
Frame
Lot Features
Corner Lot
Roof
Shingle
Windows/Doors
Insulated Windows
Community Features
Roads
Paved
Listing courtesy of Weichert Realtors - The Andovers Group of Weichert REALTORS® - Yamin Group

The property listing data and information, or the Images, set forth herein were provided to MLS Property Information Network, Inc. from third party sources, including sellers, lessors, landlords, and public records, and were compiled by MLS Property Information Network, Inc. The property listing data and information, and the Images, are for the personal, non-commercial use of consumers having a good faith interest in purchasing, leasing or renting listed properties of the type displayed to them and may not be used for any purpose other than to identify prospective properties which such consumers may have a good faith interest in purchasing, leasing or renting. MLS Property Information Network, Inc. and its subscribers disclaim any and all representations and warranties as to the accuracy of the property listing data and information, or as to the accuracy of any of the Images, set forth herein.
Last checked 2026-11-06 10:39 AM UTC
The property listing data and information, or the Images, set forth herein were provided to MLS Property Information Network, Inc. from third party sources, including sellers, lessors, landlords, and public records, and were compiled by MLS Property Information Network, Inc. The property listing data and information, and the Images, are for the personal, non-commercial use of consumers having a good faith interest in purchasing, leasing or renting listed properties of the type displayed to them and may not be used for any purpose other than to identify prospective properties which such consumers may have a good faith interest in purchasing, leasing or renting. MLS Property Information Network, Inc. and its subscribers disclaim any and all representations and warranties as to the accuracy of the property listing data and information, or as to the accuracy of any of the Images, set forth herein.
Last checked 2026-11-06 10:39 AM UTC
Neighborhood & Commute
Source: Walkscore
Save
Ask
Tour
Hide