


78 Castlegate Drive 78, Springfield, MA, 01129
78 Castlegate Drive 78Springfield, MA 01129
Mortgage Calculator
Monthly Payment (Est.)
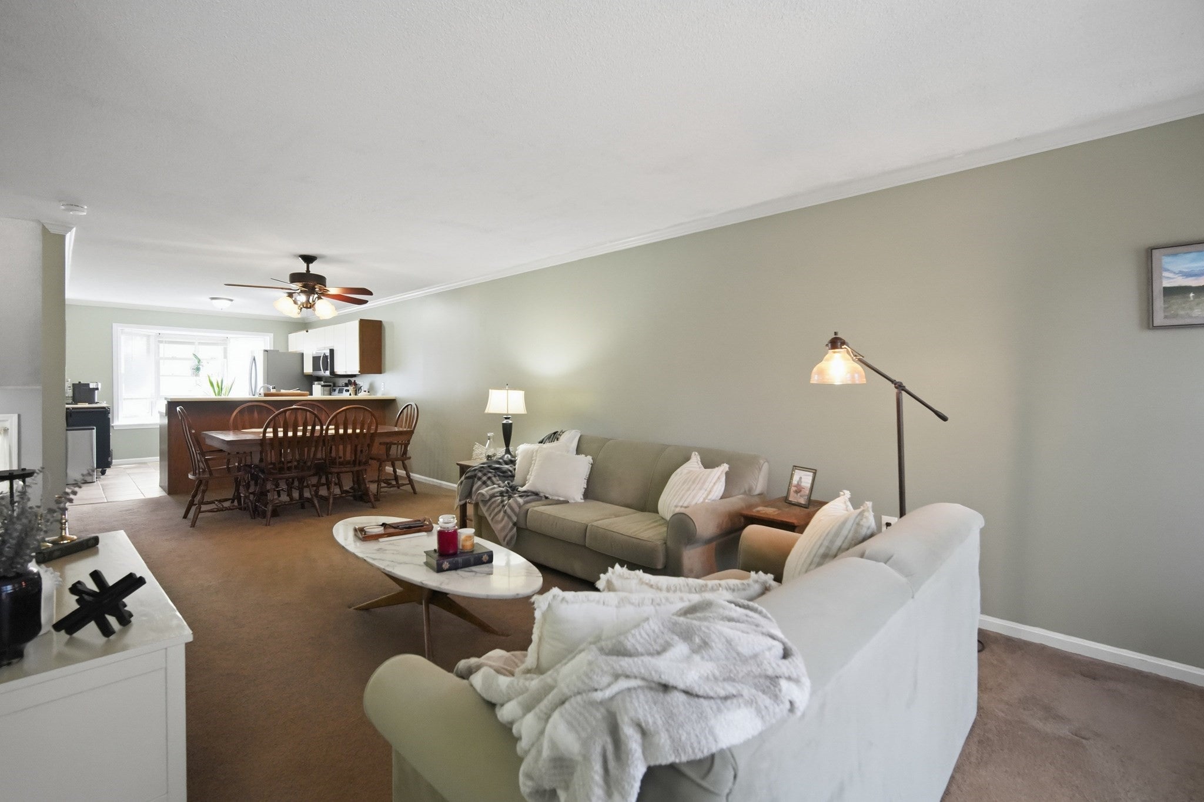
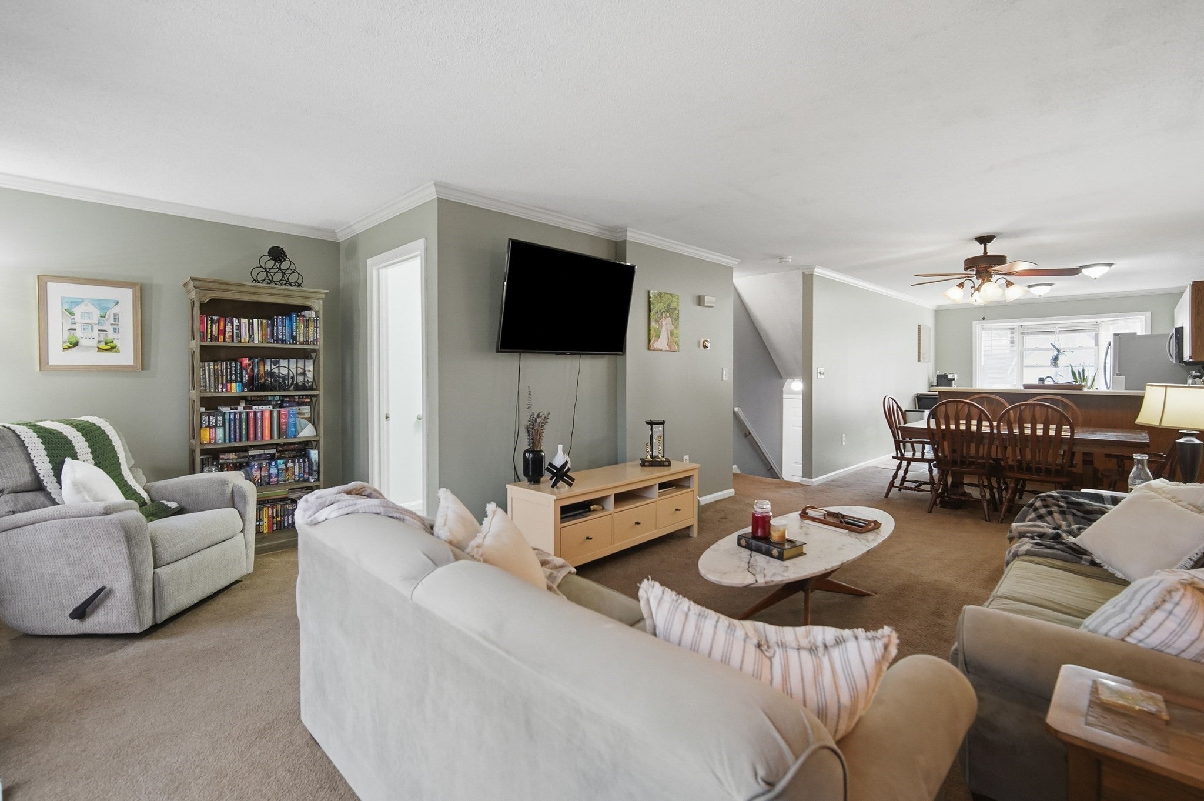
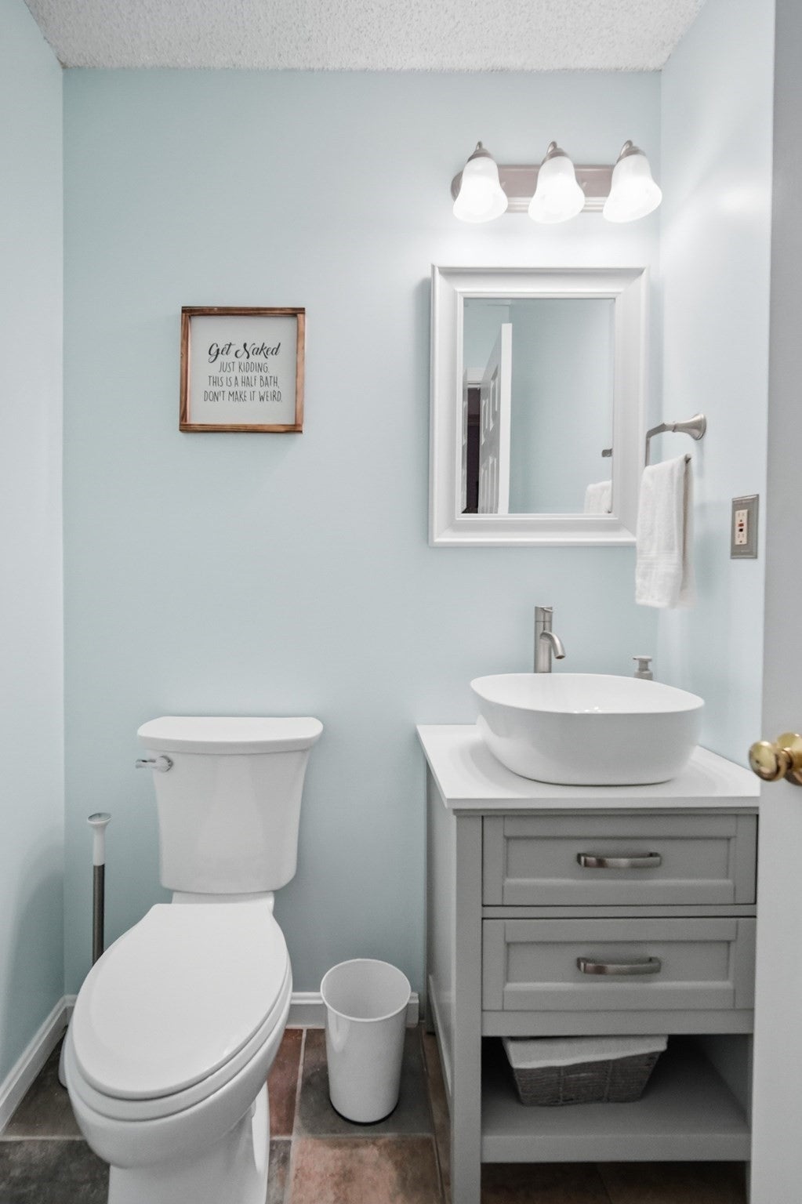
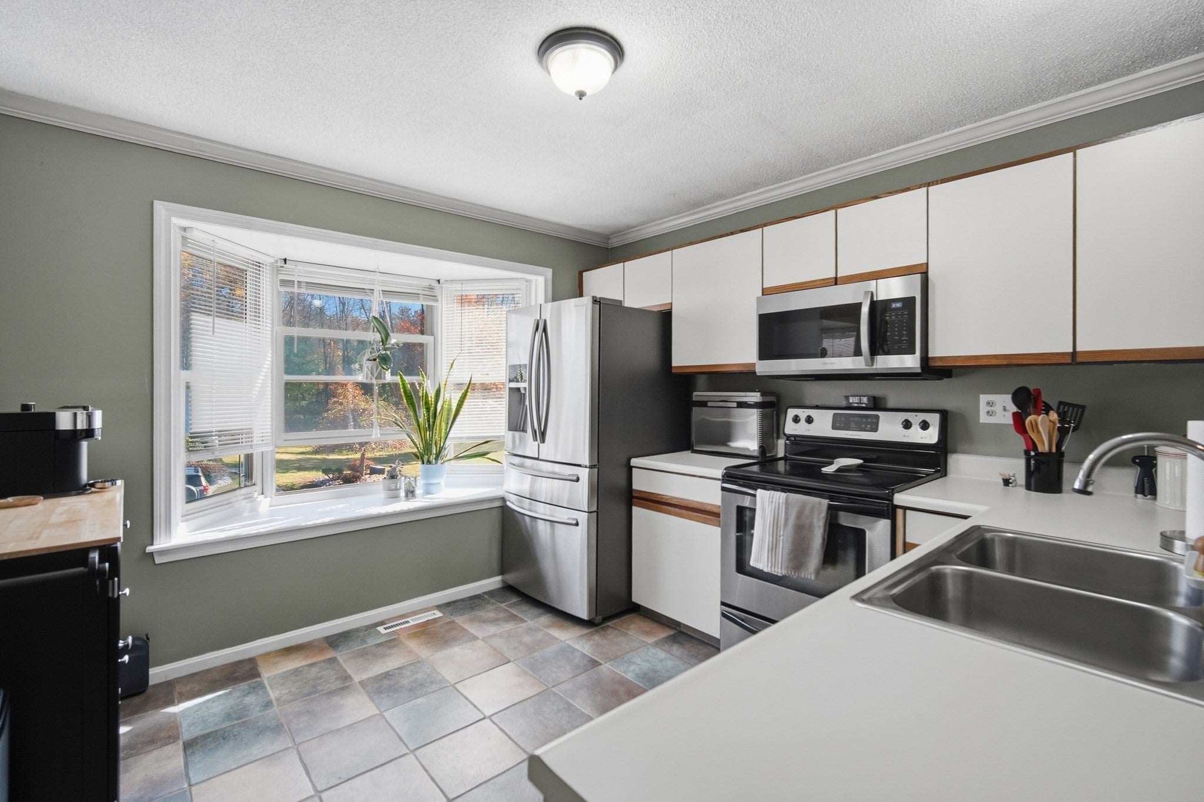
Enter an interest rate to see your estimated monthly payment.Welcome to 78 Castlegate! This beautifully maintained 2-bedroom, 1.5-bath townhouse-style condo offers a great combination of comfort, space, and convenience. The bright and inviting main level features large windows that bring in plenty of natural light, including a beautiful bay window in the kitchen. Enjoy easy access to the outdoor deck, perfect for relaxing or entertaining.Upstairs, you'll find two spacious bedrooms, including a generous primary bedroom featuring two double closets for ample storage and a sliding glass door that welcomes natural light and fresh air. Second-floor laundry adds everyday convenience, located just steps from the bedrooms. Both bathrooms have been tastefully remodeled, and the furnace and central air conditioning were purchased in 2021.The lower level features a finished bonus room with updated carpeting, offering flexible space for a home office, family room, workout area, or additional entertaining space. A conveniently located garage on the lower level adds everyday practicality.Situated in a desirable location close to Wilbraham, shopping, restaurants, and major employers, with convenient access to the Mass Pike (I-90) and I-291, this home offers easy access to everything the area has to offer.Don't miss the opportunity to make this wonderful condo your own. Schedule your showing today!
| 2 hours ago | Listing updated with changes from the MLS | |
| 11 hours ago | Listing first seen on site |

The property listing data and information, or the Images, set forth herein were provided to MLS Property Information Network, Inc. from third party sources, including sellers, lessors, landlords, and public records, and were compiled by MLS Property Information Network, Inc. The property listing data and information, and the Images, are for the personal, non-commercial use of consumers having a good faith interest in purchasing, leasing or renting listed properties of the type displayed to them and may not be used for any purpose other than to identify prospective properties which such consumers may have a good faith interest in purchasing, leasing or renting. MLS Property Information Network, Inc. and its subscribers disclaim any and all representations and warranties as to the accuracy of the property listing data and information, or as to the accuracy of any of the Images, set forth herein.
Last checked 2026-11-06 10:39 AM UTC