


1 Williams Way, Chatham, MA, 02659
1 Williams WayChatham, MA 02659
Mortgage Calculator
Monthly Payment (Est.)
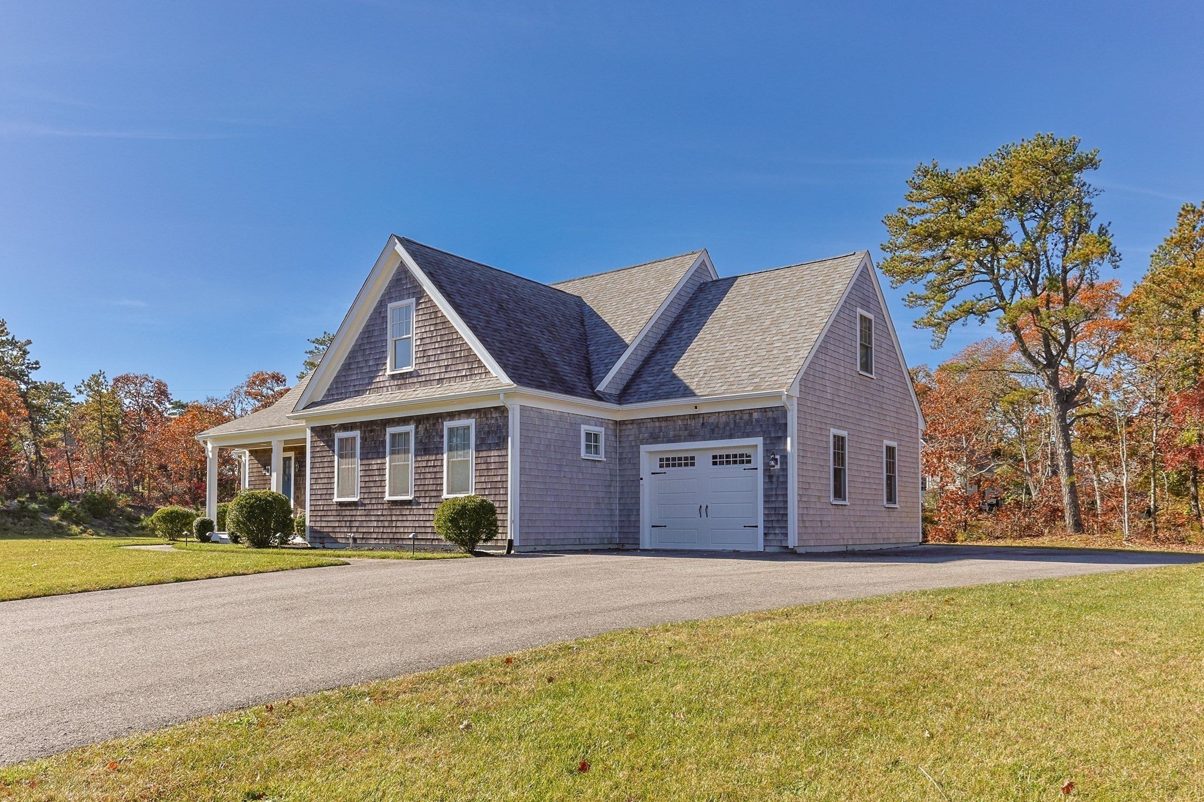
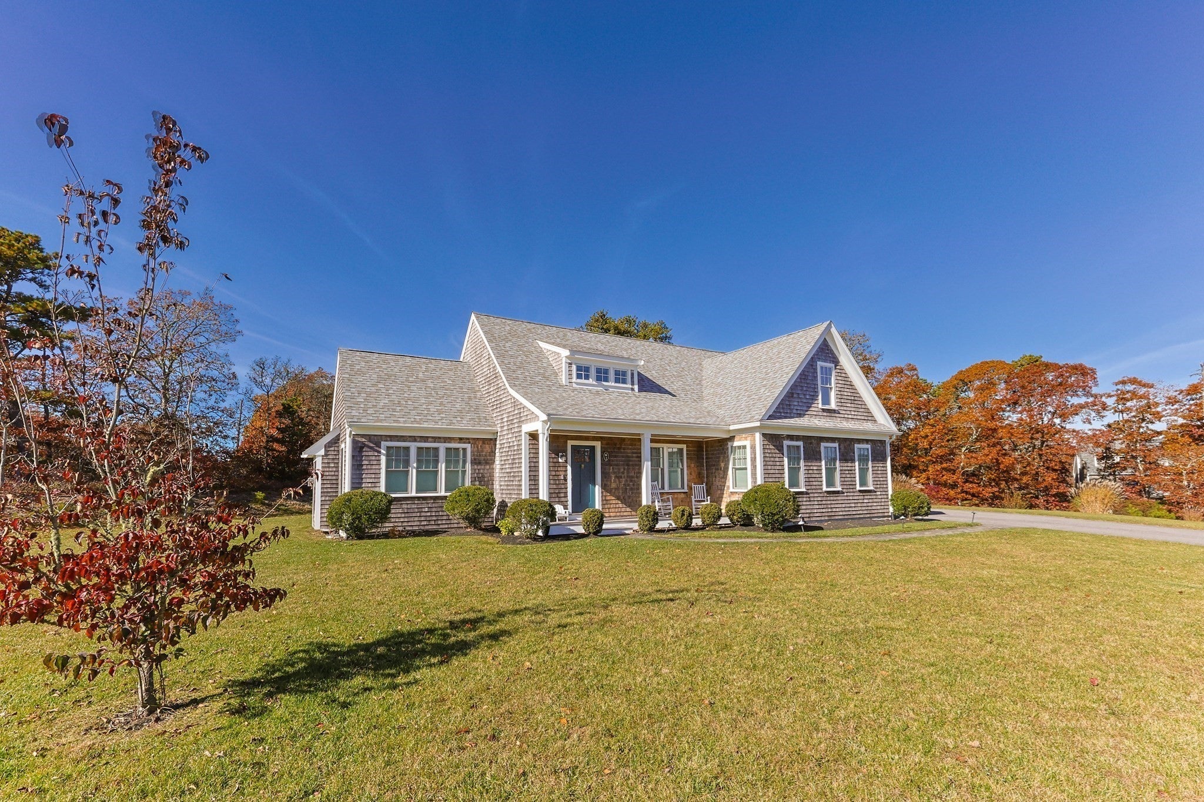
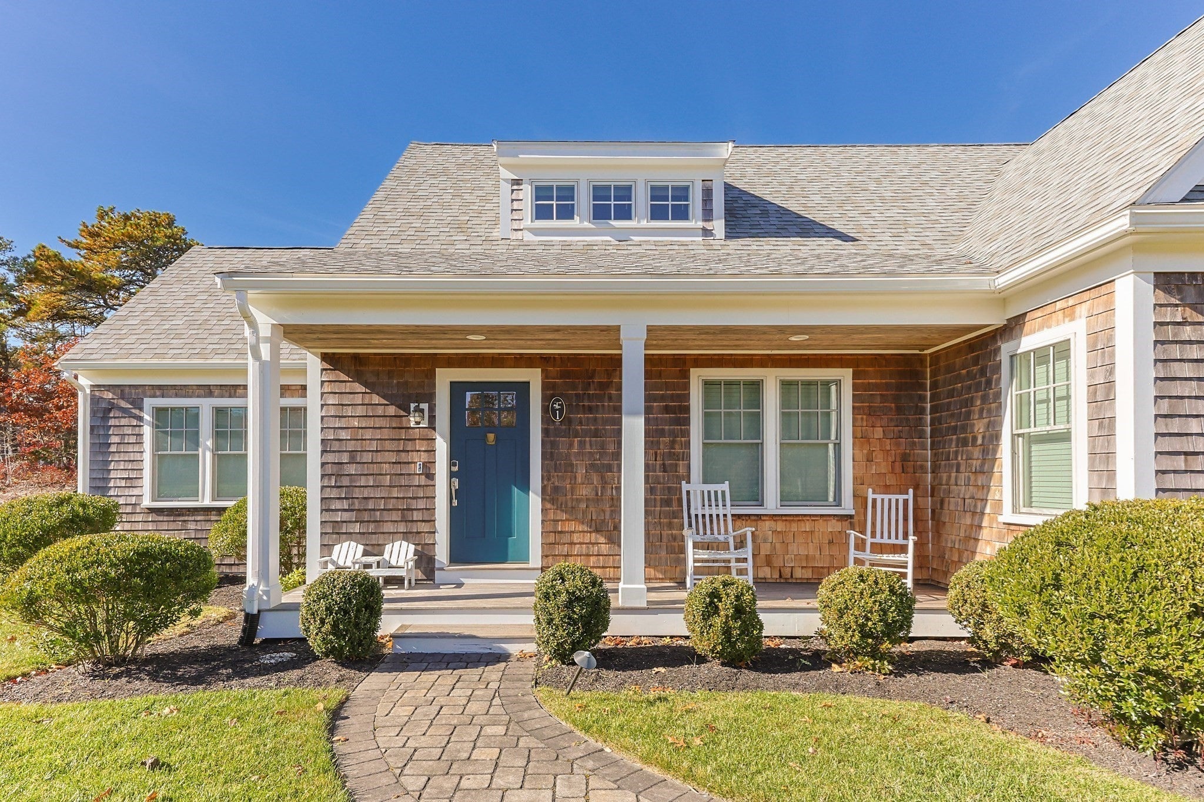
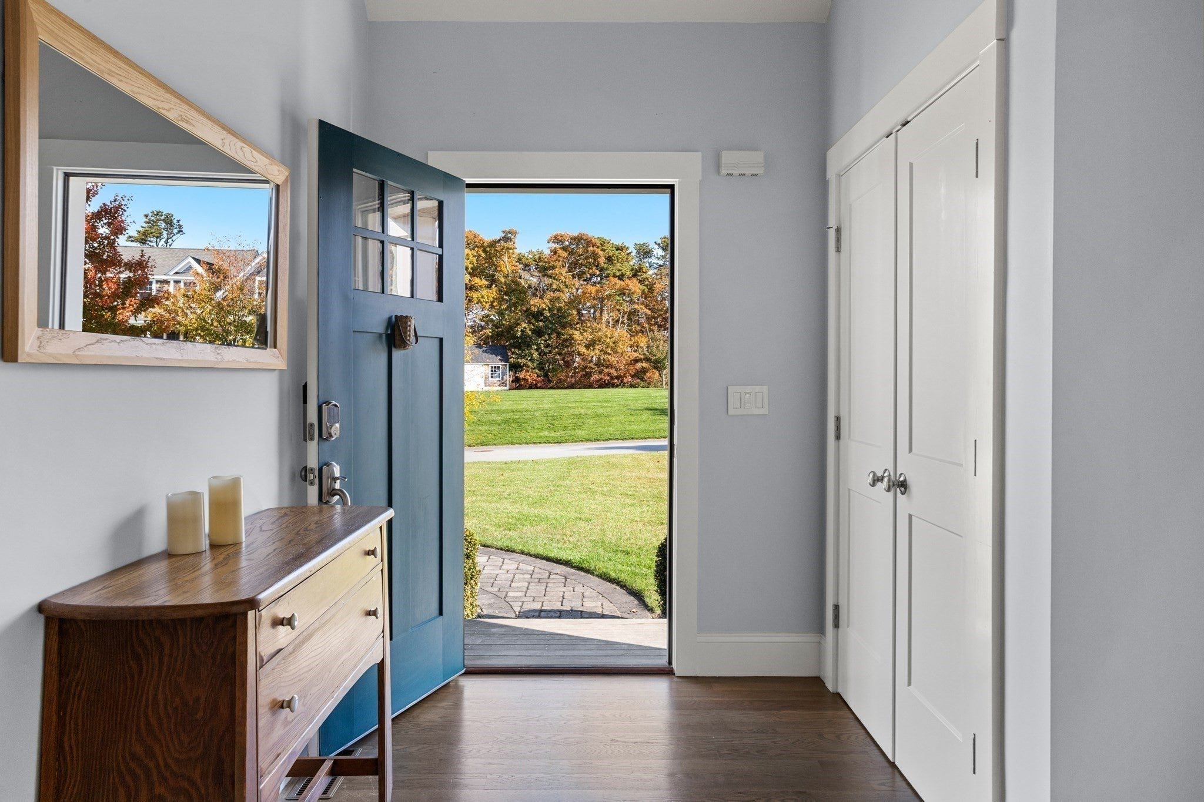
Enter an interest rate to see your estimated monthly payment.Discover the best of Cape Cod living in this beautifully situated home in desirable South Chatham. Set on a peaceful 1.38-acre lot on a quiet cul-de-sac, this inviting home offers a serene setting and a bright, open floor plan perfect for gathering with family and friends throughout the year. The spacious living room features soaring cathedral ceilings, a gas fireplace, and expansive windows that bring the outdoors in while showcasing the tranquil backyard. The dining area flows effortlessly into the chef's kitchen, complete with a center island, stainless steel appliances, abundant cabinetry, and a walk-in pantry. Enjoy relaxing summer evenings and spectacular sunsets from the three-season screened porch which opens to the expansive yard. A thoughtfully designed first-floor primary suite offers a spacious walk-in closet and private bath with double sinks and a tiled shower. An additional first-floor bedroom or home office, laundry room, and convenient mudroom off the attached one-car garage, adds to the home's functionality. The second floor offers two generously sized bedrooms, a full bath, a cozy loft area, and a versatile bonus room ideal for a home office, guest space, or additional living area. Conveniently located, just a short drive to beautiful Chatham beaches, Schoolhouse Pond, the Cape Cod Rail Trail, downtown Chatham's charming shops and restaurants, and all the amenities that make this seaside community so special. A wonderful opportunity to enjoy the space, privacy, and relaxed lifestyle of Cape Cod!
| 8 hours ago | Listing updated with changes from the MLS | |
| 11 hours ago | Listing first seen on site |

The property listing data and information, or the Images, set forth herein were provided to MLS Property Information Network, Inc. from third party sources, including sellers, lessors, landlords, and public records, and were compiled by MLS Property Information Network, Inc. The property listing data and information, and the Images, are for the personal, non-commercial use of consumers having a good faith interest in purchasing, leasing or renting listed properties of the type displayed to them and may not be used for any purpose other than to identify prospective properties which such consumers may have a good faith interest in purchasing, leasing or renting. MLS Property Information Network, Inc. and its subscribers disclaim any and all representations and warranties as to the accuracy of the property listing data and information, or as to the accuracy of any of the Images, set forth herein.
Last checked 2026-11-06 10:39 AM UTC