28 W Parkview Dr, South Hadley, MA, 01075

Save
Ask
Tour
Hide
Share
$585,000
New Listing

28 W Parkview Dr
South Hadley, MA 01075

For Sale|Single Family Residence|Active
4
Beds
2
Total Baths
2
Full Baths
1,855
SqFt
$315
/SqFt
1964
Built
Subdivision:
Wonderful
County:
Hampshire
Call Now: (603) 777-7908
Is this the listing for you? We can help make it yours.
(603) 777-7908
28 W Parkview Dr28 W Parkview Dr28 W Parkview Dr28 W Parkview Dr
Save
Ask
Tour
Hide
Share

Mortgage Calculator

Monthly Payment (Est.)

Enter an interest rate to see your estimated monthly payment.
Calculator powered by Showcase IDX, a Constellation1 Company. Copyright ©2026 Information is deemed reliable but not guaranteed.

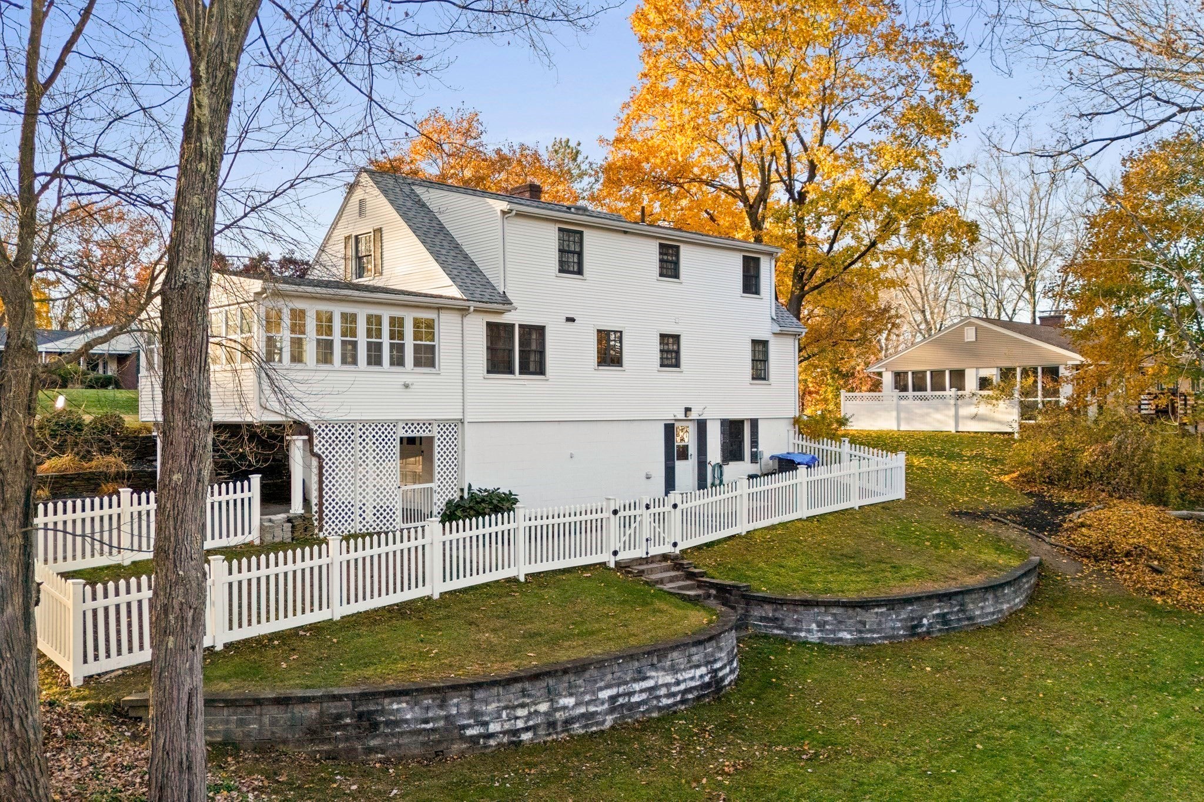
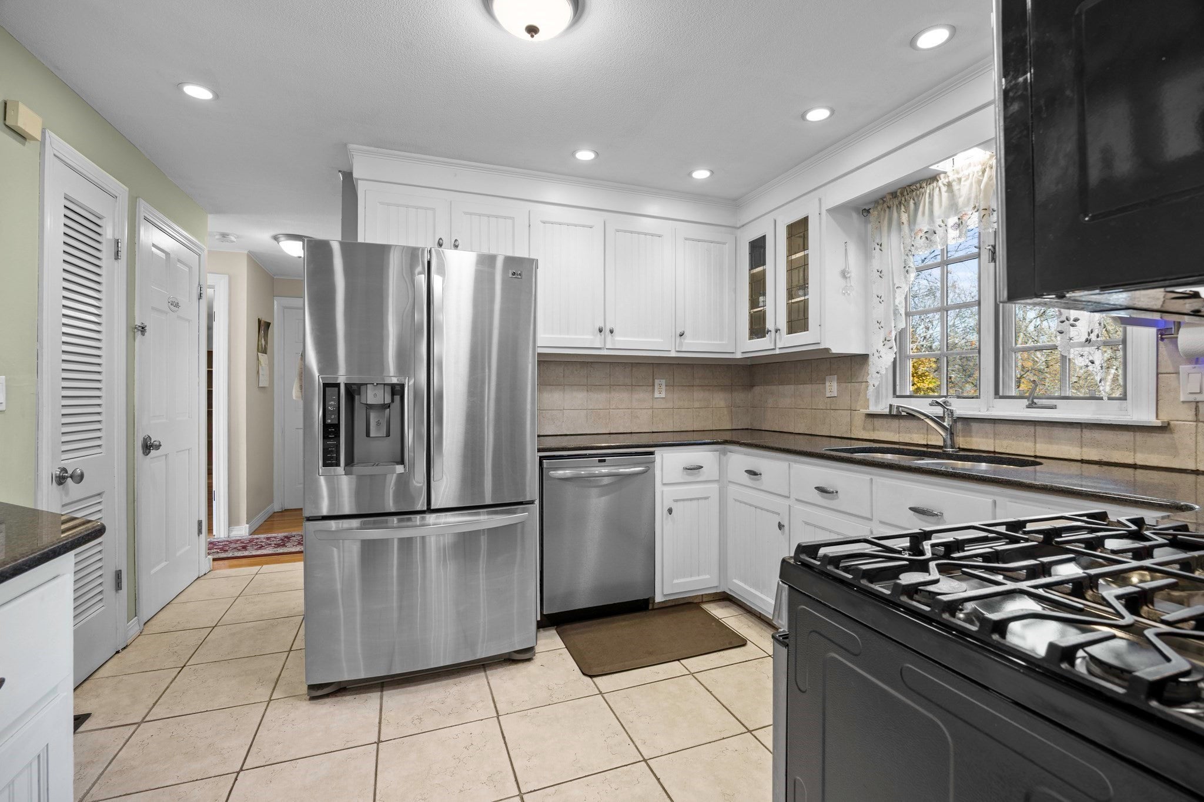
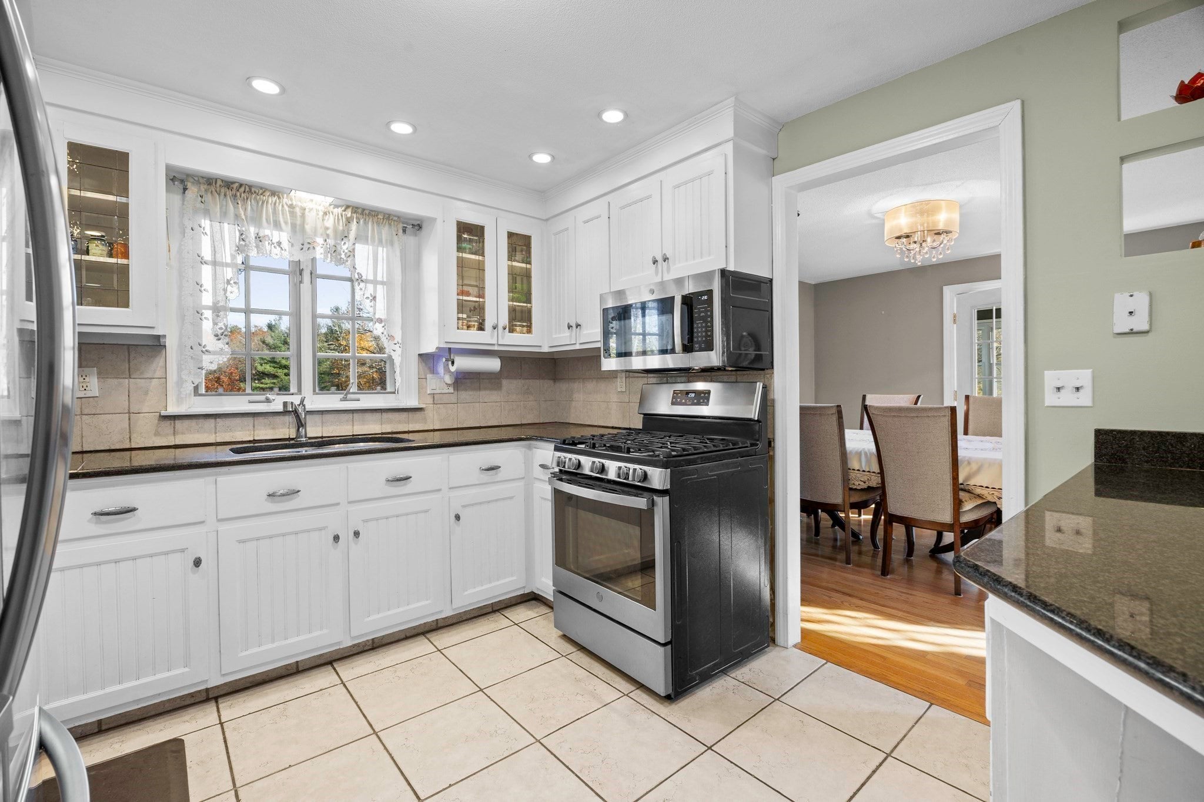
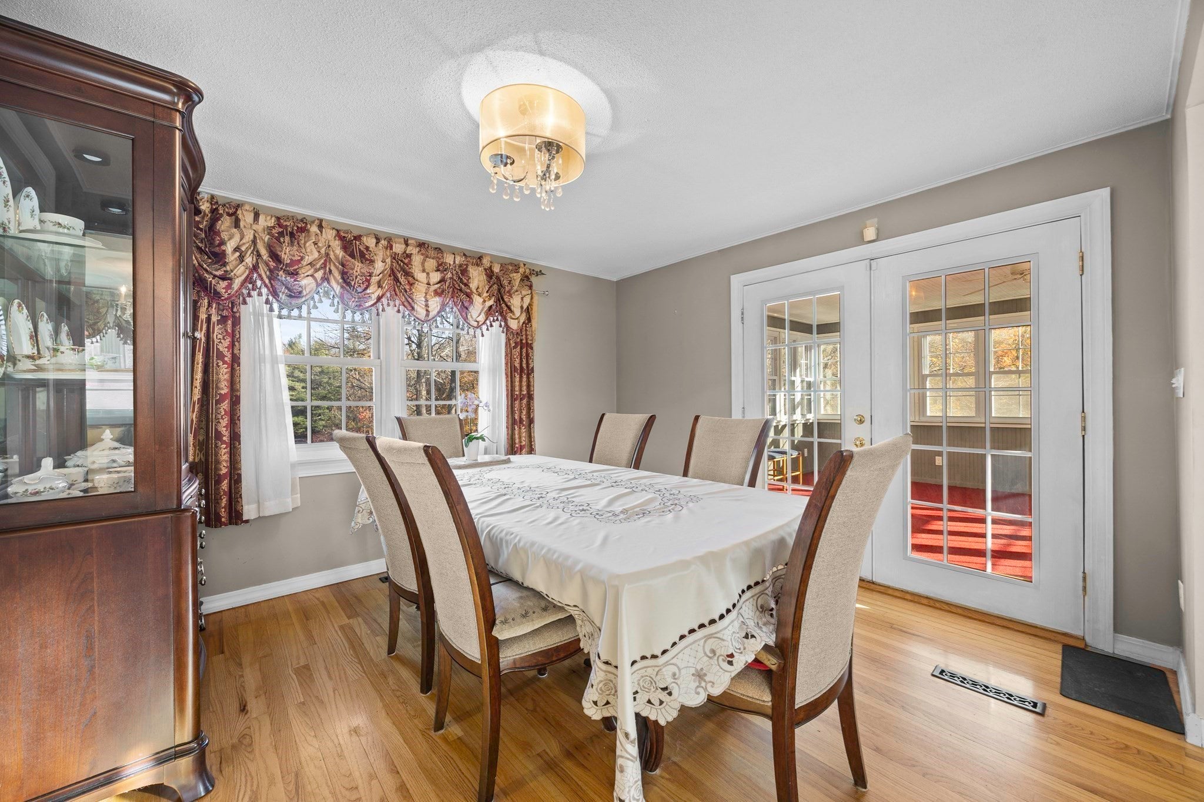
IMPRESSIVE 4 bedroom, 2 full bath Cape situated on a corner lot in the highly sought after Blueberry Bend/ Ashton Lane neighborhood! The main floor features an airy, sun-lit living room with inviting fireplace that's flanked by the dining room and french doors that open up to the delightful, spacious and freshly painted/carpeted 3 season room with views. Continuing the open concept vibe, is the kitchen with its granite countertops and stainless appliances ideally situated with direct access to the dining room and sun room. Rounding out the main level are 2 good sized bedrooms and an upscale full bath with separate jet tub and glass shower. Upstairs are 2 bedrooms (one oversized) and with a 2nd upscale full bath. The multi-functional walk-out basement also has interior access to the main house and garage. The spacious backyard with its stone patio, architectural stone terracing and a carefree vinyl fenced in area is perfect for pets and tykes. Oh yeah, the gutters have guards to make seasonal clean up that much smoother. A MUST SEE! SHOWINGS START AT THE OPEN HOUSES SAT & SUN (Nov. 7th & 8th) 1-3

Save
Ask
Tour
Hide
Share
Listing Snapshot
Price 
$585,000
Days On Site 
0 Days
Bedrooms 
4
Inside Area (SqFt) 
1,855 sqft
Total Baths 
2
Full Baths 
2
Partial Baths 
N/A
Lot Size 
0.35 Acres
Year Built 
1964
MLS Number 
73599520
Status 
Active
Property Tax 
$6,745
HOA/Condo/Coop Fees 
N/A
Sq Ft Source 
Public Records
Friends & Family
Recent Activity
2 hours agoListing updated with changes from the MLS
11 hours agoListing first seen on site
General Features
Acres 
0.35
Attached Garage 
Yes
Disclosures 
Front yard only irrigation system which hasn't been used in several seasons but was properly winterized (APO). Buyer/ Buyer Agent to verify any and all information .
Foundation 
Block
Garage 
Yes
Garage Spaces 
2
Green Energy Efficient 
Thermostat
Parking 
PavedAttachedGarage Door OpenerStorageOff StreetGarage
Parking Spaces 
6
Property Sub Type 
Single Family Residence
Sewer 
Public Sewer
SqFt Above 
1855
SqFt Total 
1855
Style 
Cape
Water Source 
Public
Zoning 
RA1
Interior Features
Appliances 
Gas Water HeaterRangeDishwasherMicrowaveRefrigeratorWasherDryer
Basement 
FullWalk-Out AccessInterior EntryConcrete
Cooling 
Central AirCeiling Fan(s)
Electric 
Circuit Breakers
Fireplace 
Yes
Fireplaces 
1
Flooring 
WoodTileCarpet
Heating 
Natural GasForced Air
Interior 
Ceiling Fan(s)Open Floorplan
Laundry Features 
Electric Dryer HookupWasher HookupIn Basement
Window Features 
Storm Window(s)
Bathroom 1 
Level - First
Bathroom 2 
Level - Second
Bedroom 2 
Level - Second
Bedroom 3 
Level - First
Bedroom 4 
Level - First
Kitchen 
Level - First
Living Room 
Level - First
Master Bedroom 
Level - Second
Save
Ask
Tour
Hide
Share
Exterior Features
Exterior 
Rain GuttersStorage
Fencing 
FencedStone
Lot Features 
Corner Lot
Other Structures 
Storage
Patio And Porch 
ScreenedPatioPorchEnclosed
Roof 
Shingle
Windows/Doors 
Storm Window(s)
Community Features
Community Features 
Stable(s)Golf
Roads 
Paved
Listing courtesy of Katharine Bedard of ERA M Connie Laplante Real Estate


The property listing data and information, or the Images, set forth herein were provided to MLS Property Information Network, Inc. from third party sources, including sellers, lessors, landlords, and public records, and were compiled by MLS Property Information Network, Inc. The property listing data and information, and the Images, are for the personal, non-commercial use of consumers having a good faith interest in purchasing, leasing or renting listed properties of the type displayed to them and may not be used for any purpose other than to identify prospective properties which such consumers may have a good faith interest in purchasing, leasing or renting. MLS Property Information Network, Inc. and its subscribers disclaim any and all representations and warranties as to the accuracy of the property listing data and information, or as to the accuracy of any of the Images, set forth herein.

Last checked 2026-11-06 10:45 AM UTC

Neighborhood & Commute
Source: Walkscore
Save
Ask
Tour
Hide
Share