


43 Whitfield St 3, Boston, MA, 02124
43 Whitfield St 3Boston, MA 02124


Mortgage Calculator
Monthly Payment (Est.)
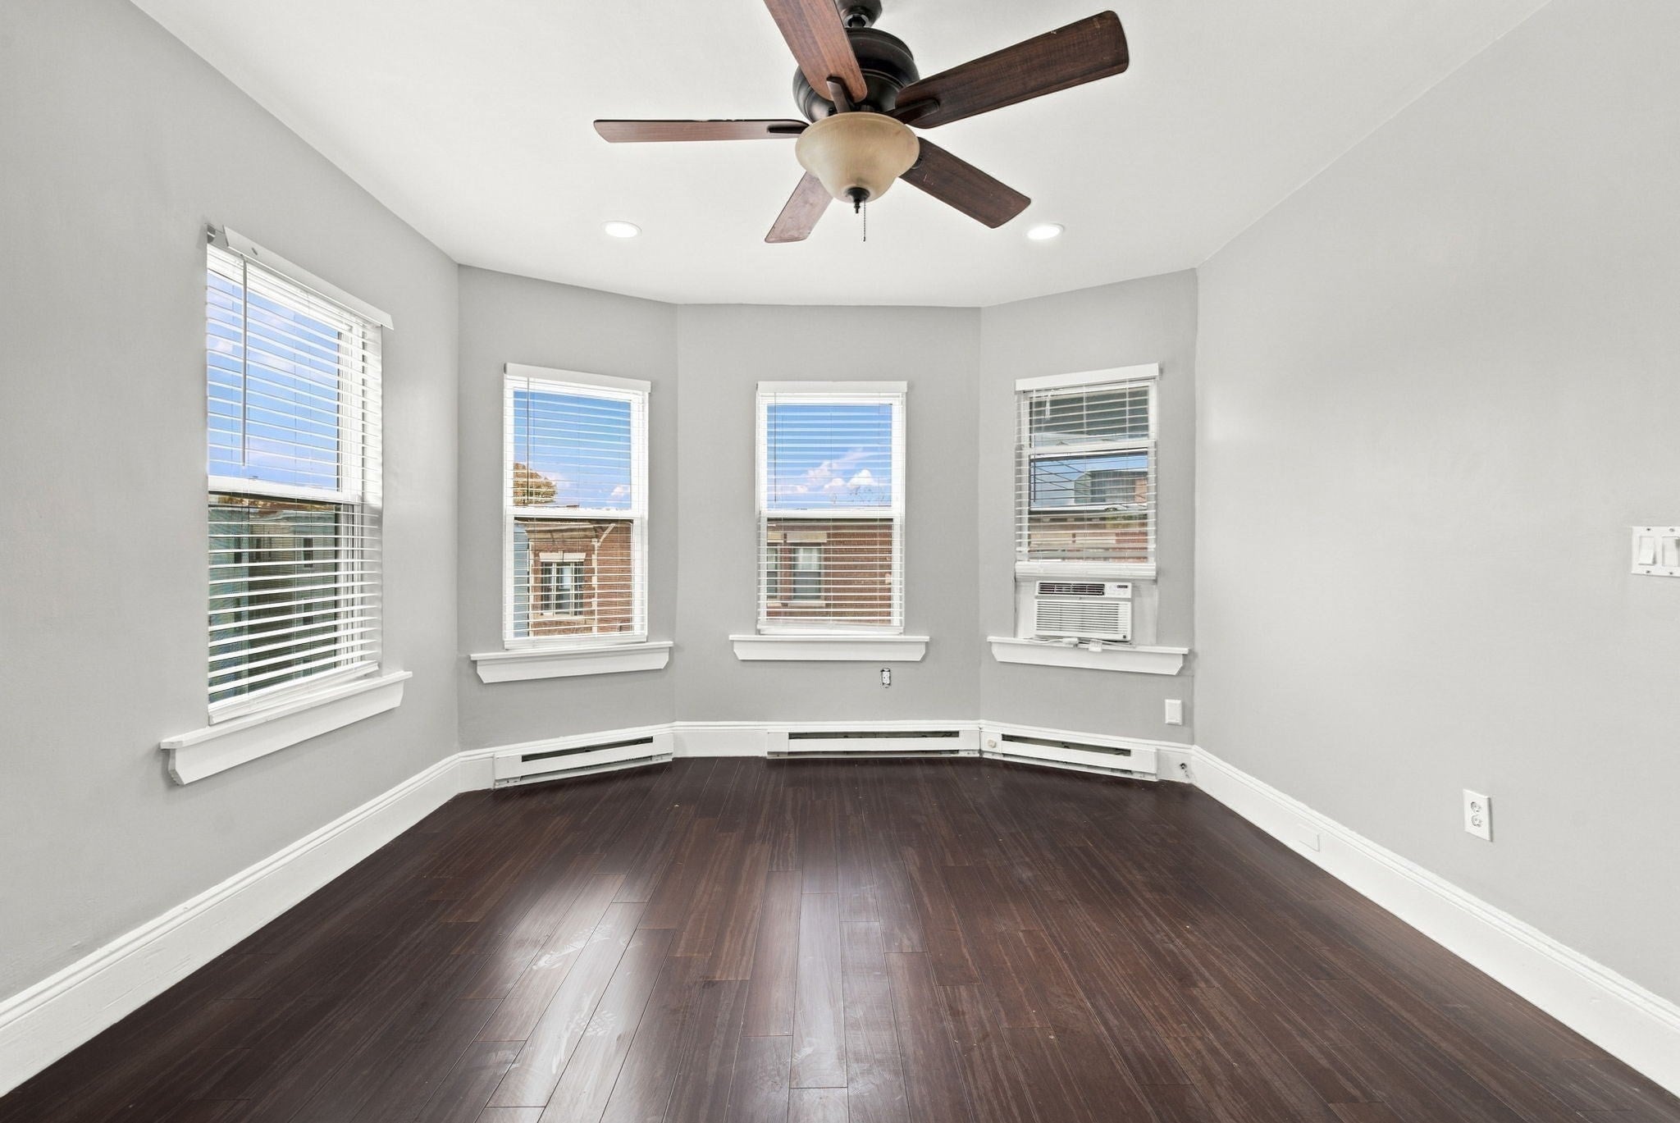
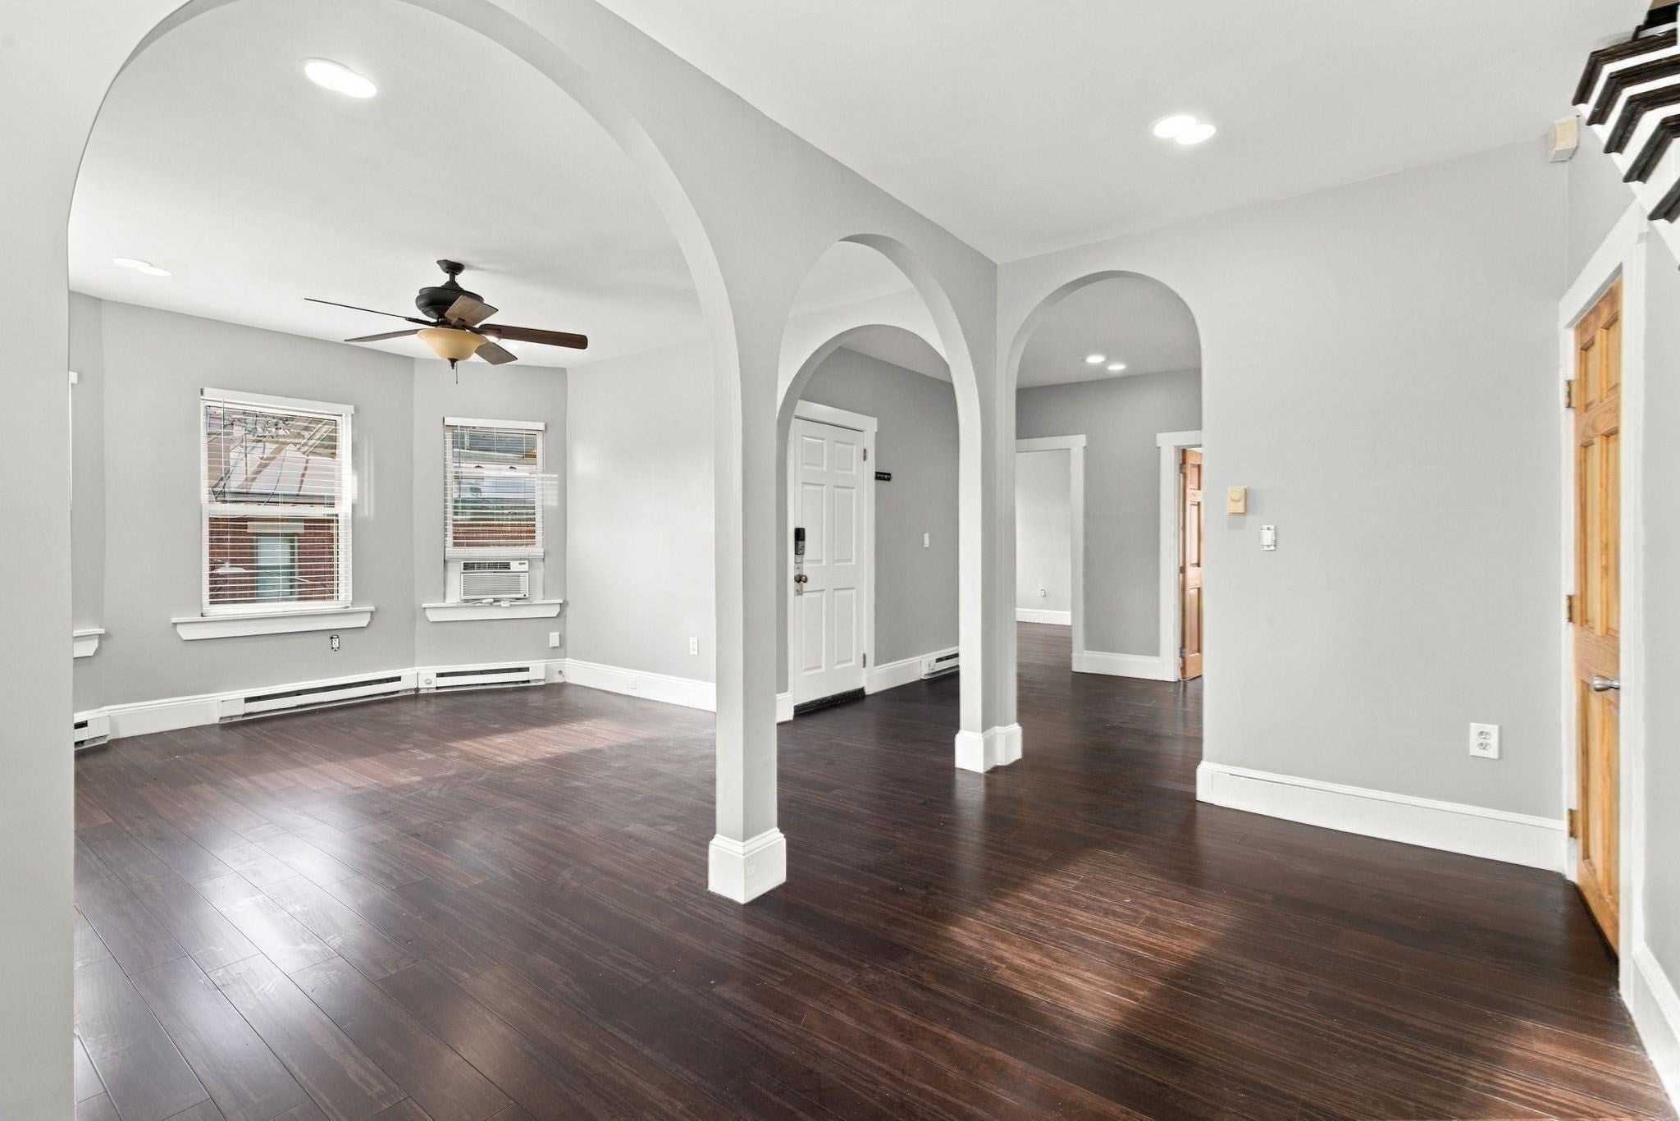
Enter an interest rate to see your estimated monthly payment.Welcome to 43 Whitfield Street, a beautifully renovated 3-bedroom, 1-bathroom condo ideally located in the heart of Dorchester Center! This spacious home combines modern finishes, character, and convenience, making it an excellent opportunity for professional commuters or those seeking plenty of living space. The thoughtfully updated interior features gleaming hardwood floors, fresh paint, recessed lighting, and beautiful architectural archways leading into the inviting living area. The updated kitchen offers quartz countertops, stainless steel appliances, and ample space for cooking and entertaining. The designer bathroom has been fully renovated with high-end finishes and custom tilework, creating a stylish and luxurious feel. Generously sized bedrooms provide flexibility for family members, guests, or a home office, while the unique third bedroom is a walk-up loft-style primary bedroom featuring vaulted ceilings and a spacious, private feel. Enjoy the convenience of abundant closet and storage space throughout the home, along with the rare bonus of two newly updated private decks, one located at the front of the home and another at the rear, perfect for enjoying outdoor space and fresh air. Conveniently located less than half a mile from the Shawmut MBTA Red Line Station, this home offers easy access to downtown Boston and surrounding neighborhoods.
| 2 hours ago | Listing updated with changes from the MLS | |
| 10 hours ago | Listing first seen on site |

The property listing data and information, or the Images, set forth herein were provided to MLS Property Information Network, Inc. from third party sources, including sellers, lessors, landlords, and public records, and were compiled by MLS Property Information Network, Inc. The property listing data and information, and the Images, are for the personal, non-commercial use of consumers having a good faith interest in purchasing, leasing or renting listed properties of the type displayed to them and may not be used for any purpose other than to identify prospective properties which such consumers may have a good faith interest in purchasing, leasing or renting. MLS Property Information Network, Inc. and its subscribers disclaim any and all representations and warranties as to the accuracy of the property listing data and information, or as to the accuracy of any of the Images, set forth herein.
Last checked 2026-11-06 10:39 AM UTC