


3 Melissa Drive, Westford, MA, 01886
3 Melissa DriveWestford, MA 01886
Mortgage Calculator
Monthly Payment (Est.)
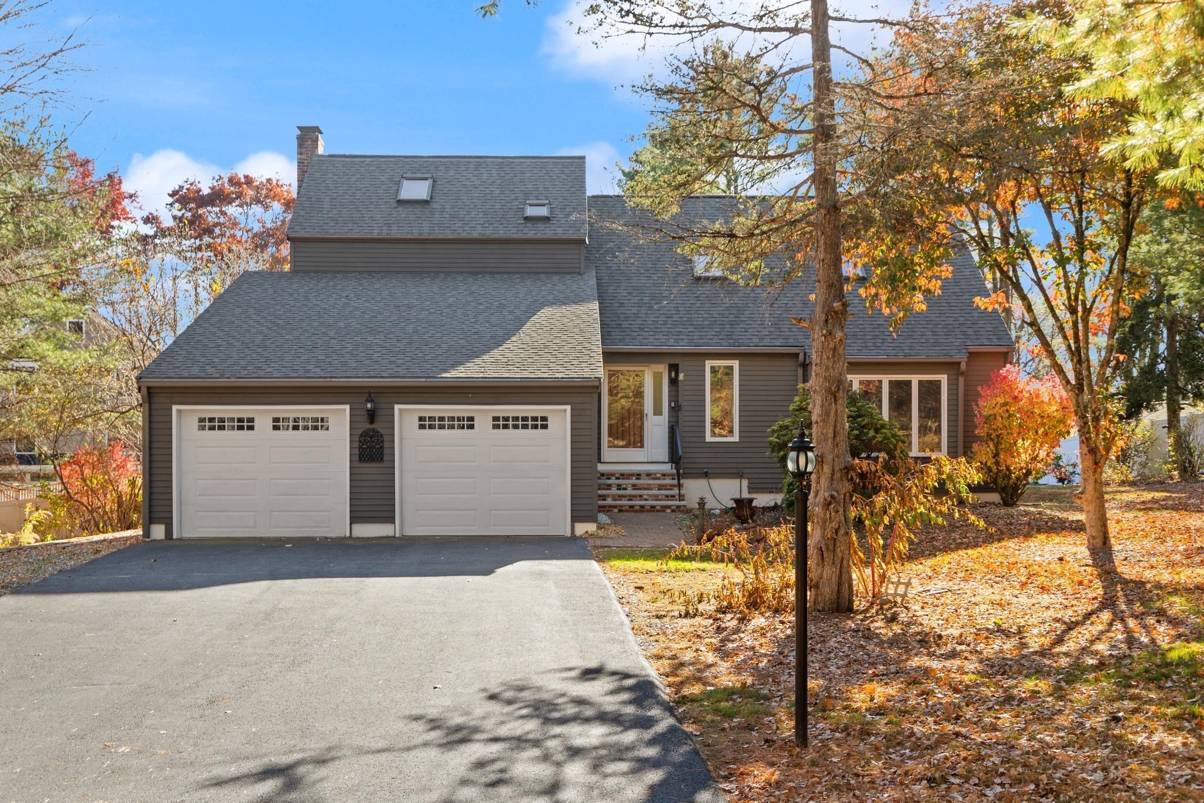
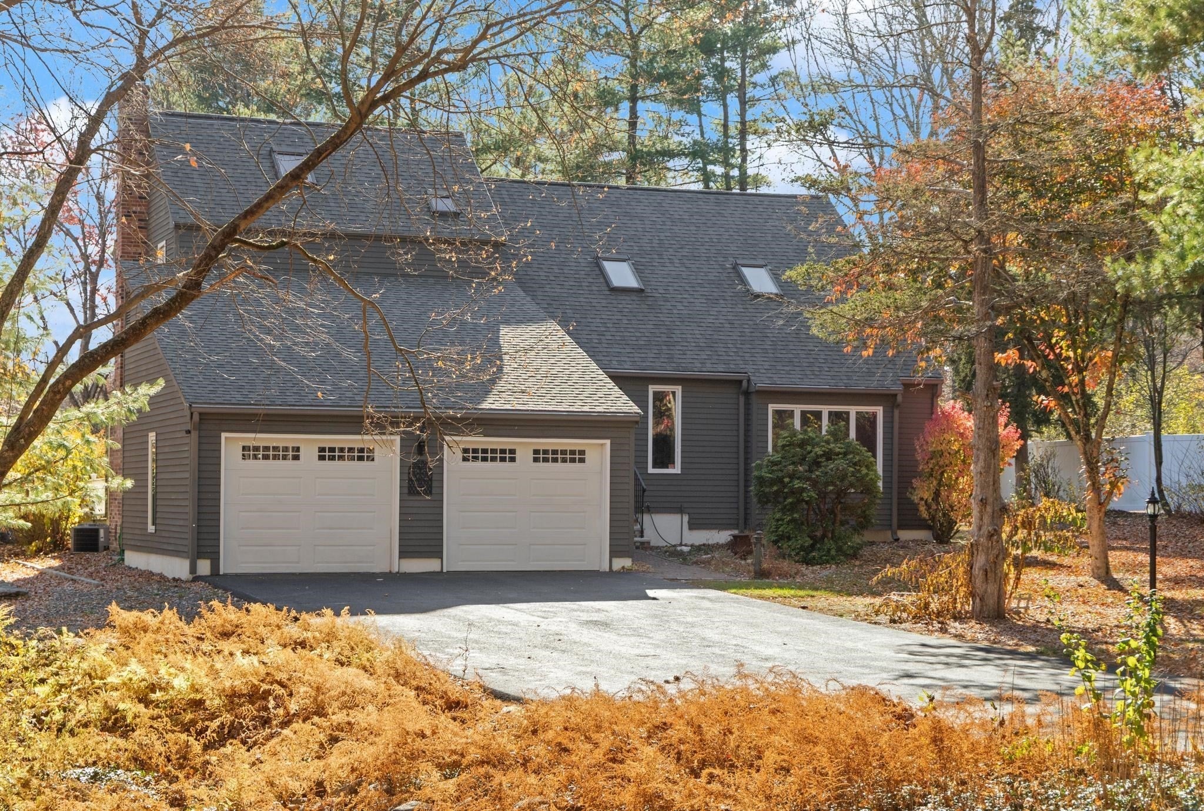
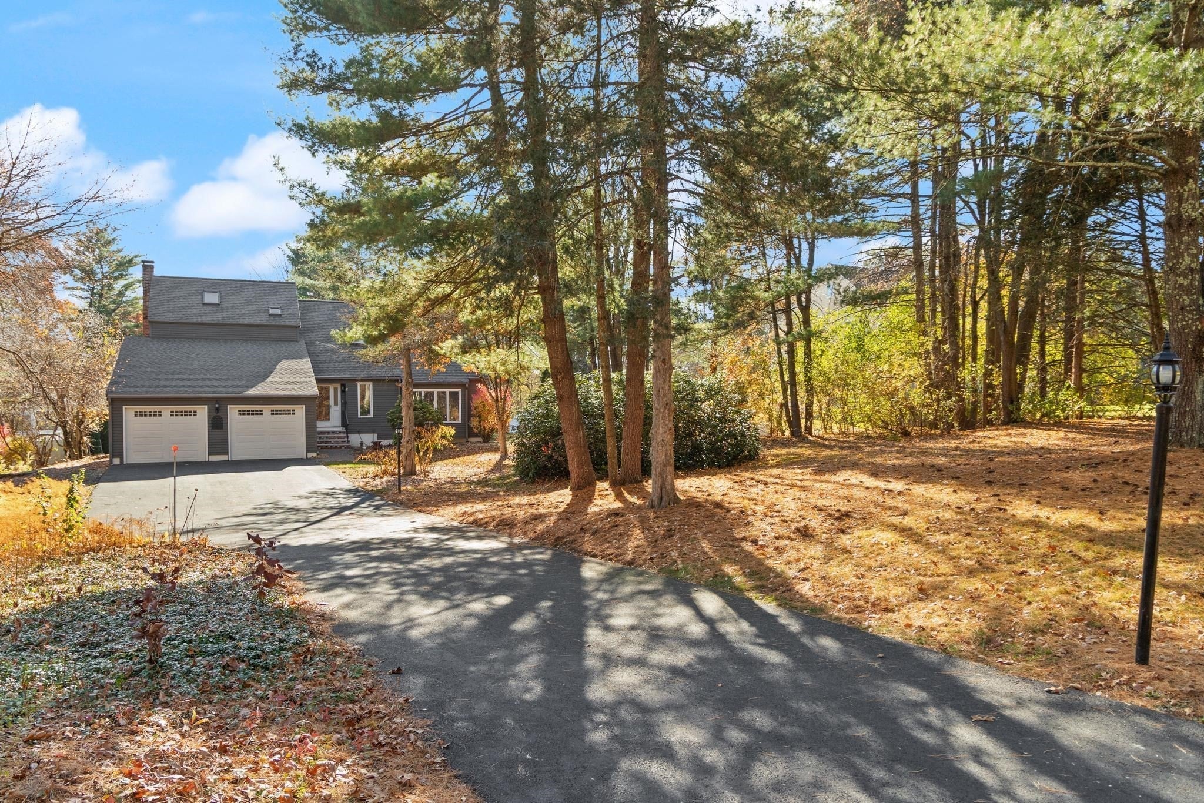
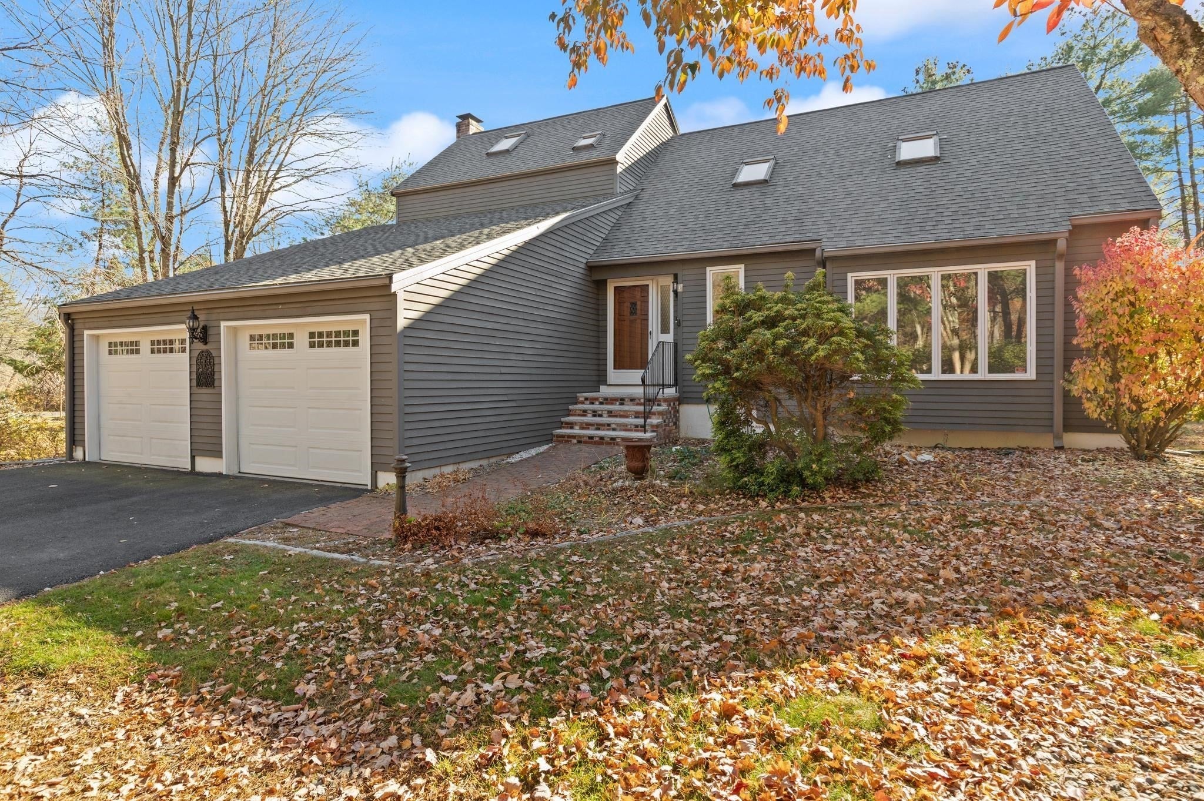
Enter an interest rate to see your estimated monthly payment.Dramatic architectural elements and exceptional flow define this striking Contemporary Colonial! Reject the ordinary, designed for the buyer who appreciates character and individuality, this home stands out from the crowd with its unique design, dramatic lines, and a sought after floor plan that flows effortlessly from room to room. A soaring foyer with cathedral ceiling welcomes, drawing your eyes up to an impressive second-story balcony that overlooks a living room with stunning custom wood feature wall, adding rich texture and modern character to the home's bright, sunny interior. Designed for effortless entertaining and comfortable living, the heart of the home features a spacious kitchen that flows seamlessly into dining area and family room, beautifully anchored by a classic brick fireplace. From here, step directly into the spectacular three-season room. Completely surrounded in glass, this bright bonus space offers panoramic views of the serene grounds and provides direct entry to a large rear deck overlooking your private, scenic backyard oasis with mature and immaculate landscaping. One bedroom is on FIRST floor, perfect for easy one level living. Upstairs are three generously sized bedrooms with the large primary retreat serving as a peaceful sanctuary, complete with its own private ensuite bath. While this home boasts an architecturally distinct, non-cookie-cutter design, it also delivers ultimate peace of mind. The expensive, structural "heavy hitters" are already complete: newer energy-efficient windows, bringing in amazing natural light and updated HVAC. With over 2,000 square feet of living space, the interior simply awaits your cosmetic style choices to make it completely your own. Tucked away in a highly coveted neighborhood, yet minutes from major commuter highways and Westford's awarding winning schools. Loved by one family for over 40 years, this SPECIAL home is ready to WELCOME you and yours!
| 2 hours ago | Listing updated with changes from the MLS | |
| 10 hours ago | Listing first seen on site |

The property listing data and information, or the Images, set forth herein were provided to MLS Property Information Network, Inc. from third party sources, including sellers, lessors, landlords, and public records, and were compiled by MLS Property Information Network, Inc. The property listing data and information, and the Images, are for the personal, non-commercial use of consumers having a good faith interest in purchasing, leasing or renting listed properties of the type displayed to them and may not be used for any purpose other than to identify prospective properties which such consumers may have a good faith interest in purchasing, leasing or renting. MLS Property Information Network, Inc. and its subscribers disclaim any and all representations and warranties as to the accuracy of the property listing data and information, or as to the accuracy of any of the Images, set forth herein.
Last checked 2026-11-06 10:39 AM UTC