16 Delcor Drive 16, Walpole, MA, 02081

Save
Ask
Tour
Hide
Share
$769,900
1 Day On Site

Dela Pond Village
16 Delcor Drive 16
Walpole, MA 02081

For Sale|Condominium|Active
3
Beds
3
Total Baths
2
Full Baths
1
Partial Bath
2,026
SqFt
$380
/SqFt
2002
Built
County:
Norfolk
Call Now: (603) 777-7908
Is this the listing for you? We can help make it yours.
(603) 777-7908
Upcoming Open Houses
Sun, Nov 8, 11:00 AM - 1:00 PM
16 Delcor Drive 1616 Delcor Drive 1616 Delcor Drive 1616 Delcor Drive 16
Save
Ask
Tour
Hide
Share

Mortgage Calculator

Monthly Payment (Est.)

Enter an interest rate to see your estimated monthly payment.
Calculator powered by Showcase IDX, a Constellation1 Company. Copyright ©2026 Information is deemed reliable but not guaranteed.

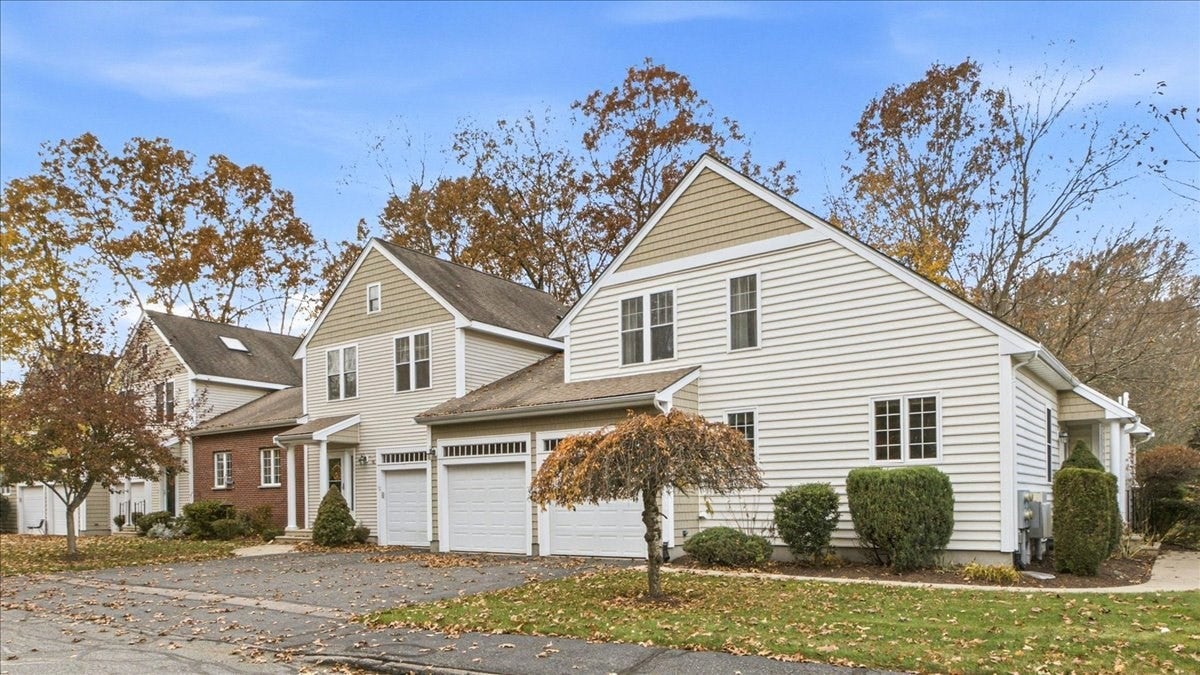
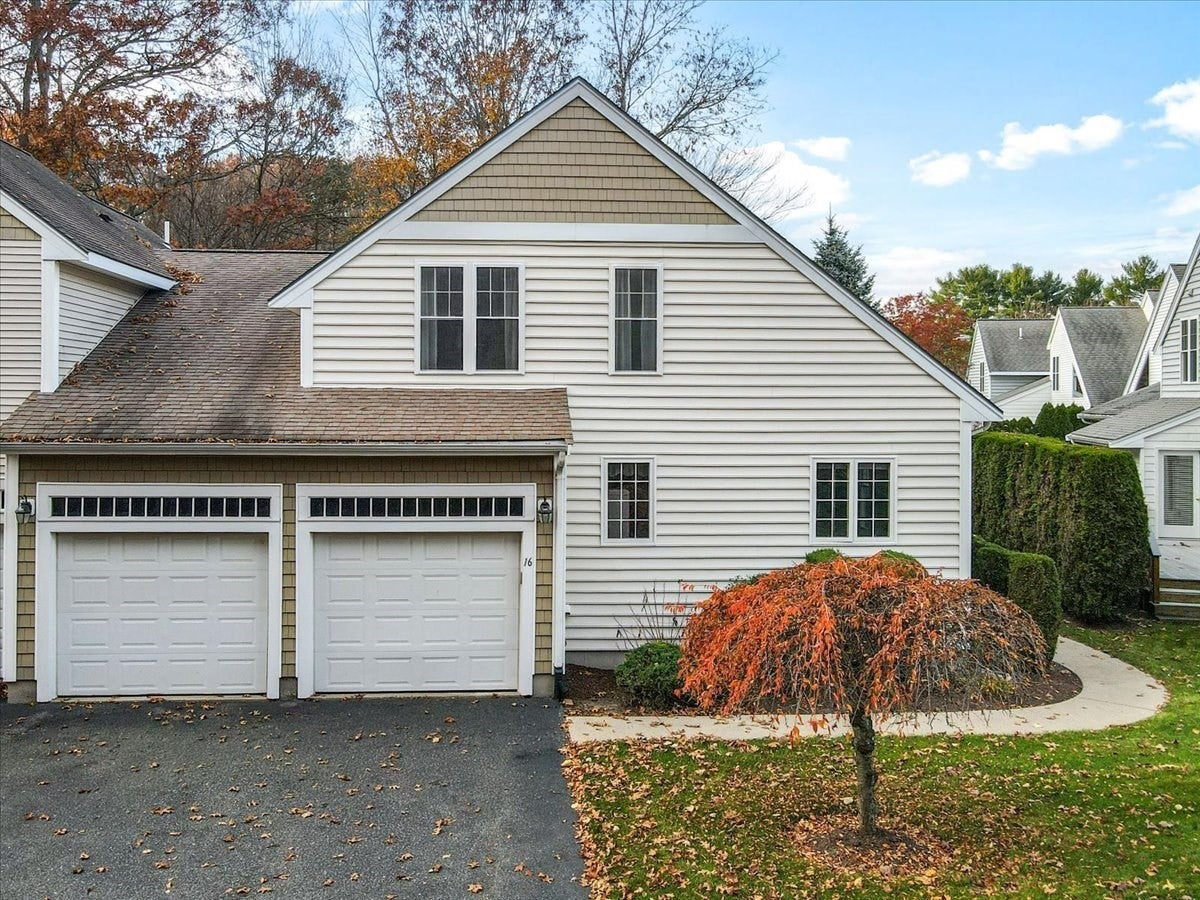
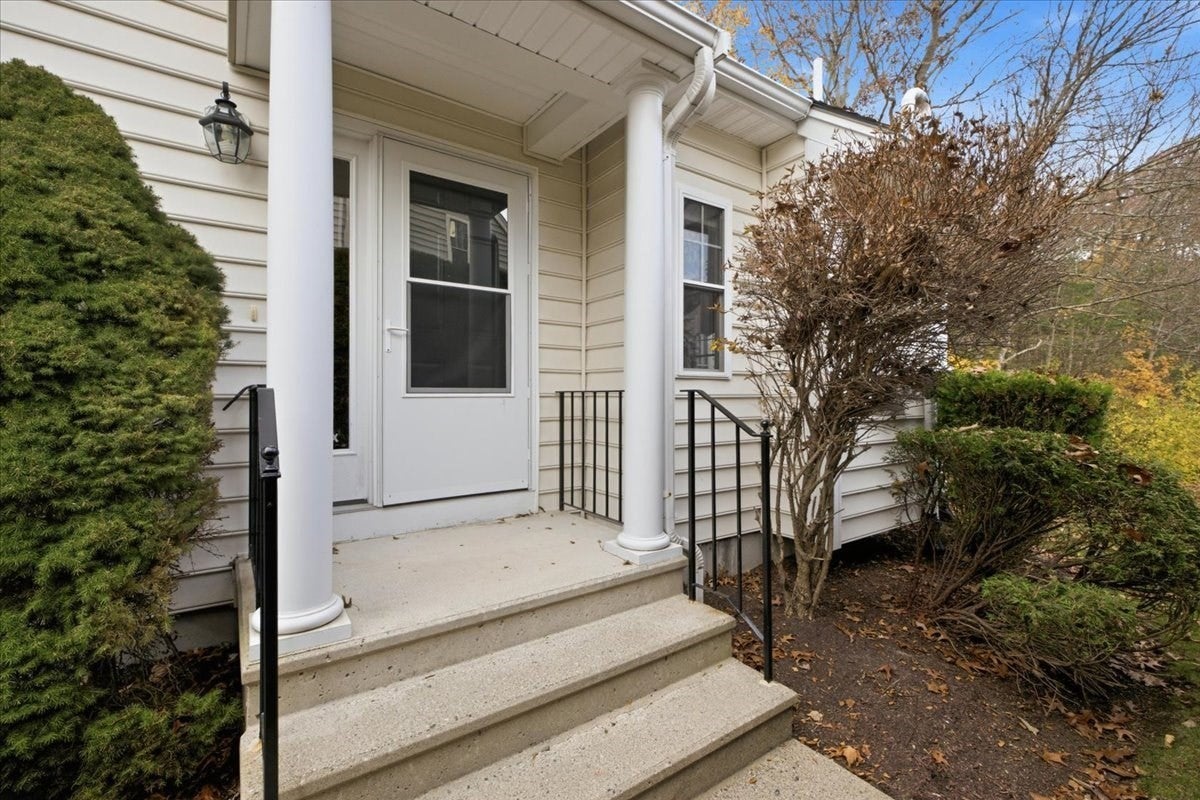
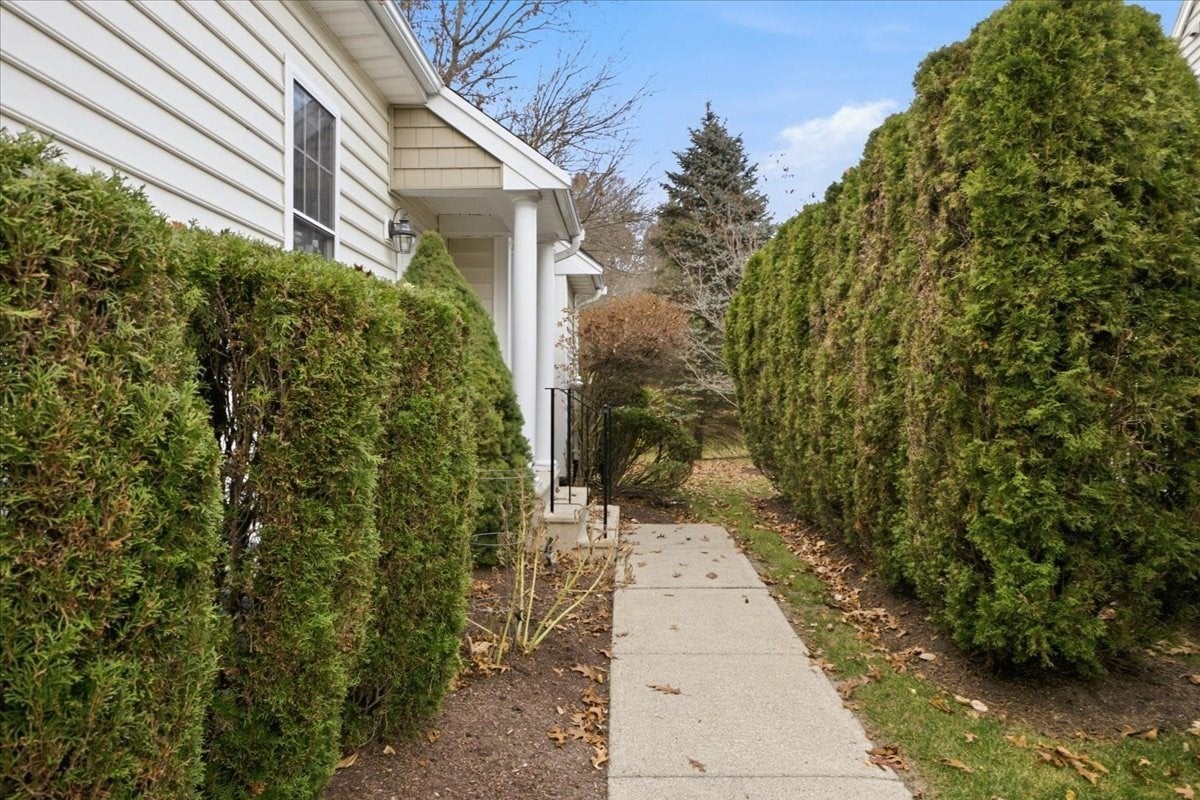
*Easy to show by appointment plus an Open House this Sunday, (11/8) from 11-1pm* Welcome to highly desirable Dela Pond Village, a sought-after 55+ adult community in Walpole. This rare three-bedroom end unit features a two-car garage and a spacious first-floor primary suite with dual closets, a full bath with double vanity, and direct access to a private, picturesque deck. The bright, open floor plan showcases hardwood flooring, soaring ceilings, and skylights that fill the home with natural light. The first-floor laundry offers the convenience of true one-level living. The second level features two generously sized bedrooms, a full bath, and an open loft area ideal for a home office or additional living space. The large finished basement provides valuable additional living space and its own electric heat zone. Enjoy a private setting surrounded by mature hedges, established landscaping, and beautiful views. With some cosmetic updates, including fresh paint and new carpeting, this exceptional home offers tremendous potential to make it your own. Ideally located with easy access to major highways, commuter rail, and downtown Walpole's shops, restaurants, and amenities. Experience the comfort, convenience, and elevated lifestyle that Dela Pond Village has to offer!

Save
Ask
Tour
Hide
Share
Listing Snapshot
Price 
$769,900
Days On Site 
1 Day
Bedrooms 
3
Inside Area (SqFt) 
2,026 sqft
Total Baths 
3
Full Baths 
2
Partial Baths 
1
Lot Size 
N/A
Year Built 
2002
MLS Number 
73599537
Status 
Active
Property Tax 
$8,981
HOA/Condo/Coop Fees 
$461 monthly
Sq Ft Source 
Public Records
Friends & Family
Recent Activity
yesterdayListing updated with changes from the MLS
yesterdayListing first seen on site
General Features
Attached Garage 
Yes
Disclosures 
Mandatory Home Inspection Disclosure and condo docs are attached to MLS listing @ paperclip. All info listed in all marketing for this propertyincluding room sizes (rounded to the foot) are deemed accurate but must be verified by the buyer/buyer agent. Seller has never lived in the property.
Garage 
Yes
Garage Spaces 
2
Green Energy Efficient 
Thermostat
Number Of Stories 
3
Parking 
AttachedGarage Door OpenerGarage Faces SideOff StreetGarage
Parking Spaces 
4
Pets 
Dogs OKSize LimitYes
Property Sub Type 
Condominium
Sewer 
Public Sewer
SqFt Above 
2026
SqFt Below 
800
SqFt Total 
2026
Water Source 
Public
Zoning 
LM
Interior Features
Appliances 
MicrowaveENERGY STAR Qualified RefrigeratorENERGY STAR Qualified DryerENERGY STAR Qualified DishwasherENERGY STAR Qualified WasherCooktopOven
Cooling 
Central Air
Electric 
Circuit Breakers100 Amp Service
Fireplace 
Yes
Fireplace Features 
Living Room
Fireplaces 
1
Flooring 
TileCarpetHardwood
Heating 
Natural GasForced AirElectricZoned
Interior 
Central VacuumHigh Speed InternetMaster DownstairsPantryCathedral Ceiling(s)Ceiling Fan(s)Open FloorplanRecessed Lighting
Laundry Features 
Main LevelIn UnitElectric Dryer HookupWasher Hookup
Main Level Bedrooms 
1
Window Features 
Skylight(s)Insulated Windows
Bathroom 1 
Dimensions - 7x7Level - MainArea - 49
Bathroom 2 
Dimensions - 6x11Level - FirstArea - 66
Bathroom 3 
Dimensions - 5x10Level - SecondArea - 50
Bedroom 2 
Dimensions - 23x19Level - SecondArea - 437
Bedroom 3 
Dimensions - 11x14Level - SecondArea - 154
Dining Room 
Dimensions - 15x11Level - FirstArea - 165
Family Room 
Dimensions - 20x23Level - BasementArea - 460
Kitchen 
Dimensions - 11x11Level - FirstArea - 121
Living Room 
Dimensions - 14x14Level - FirstArea - 196
Master Bedroom 
Dimensions - 22x15Level - MainArea - 330
Save
Ask
Tour
Hide
Share
Exterior Features
Construction Details 
Frame
Lot Features 
Landscaped
Patio And Porch 
Deck
Roof 
Shingle
Windows/Doors 
Skylight(s)Insulated Windows
Community Features
Association Fee 
$461.0
Association Fee Frequency 
Monthly
Community Features 
PoolPark
Senior Community 
Yes
Financing Terms Available 
Contract
Listing courtesy of Brad Brooks of Brad Brooks Real Estate Brokerage


The property listing data and information, or the Images, set forth herein were provided to MLS Property Information Network, Inc. from third party sources, including sellers, lessors, landlords, and public records, and were compiled by MLS Property Information Network, Inc. The property listing data and information, and the Images, are for the personal, non-commercial use of consumers having a good faith interest in purchasing, leasing or renting listed properties of the type displayed to them and may not be used for any purpose other than to identify prospective properties which such consumers may have a good faith interest in purchasing, leasing or renting. MLS Property Information Network, Inc. and its subscribers disclaim any and all representations and warranties as to the accuracy of the property listing data and information, or as to the accuracy of any of the Images, set forth herein.

Last checked 2026-11-07 12:05 PM UTC

Neighborhood & Commute
Source: Walkscore
Save
Ask
Tour
Hide
Share