13 Langmaid Ave PH-3, Somerville, MA, 02145

Save
Ask
Tour
Hide
Share
$825,000
New Listing

13 Langmaid Ave PH-3
Somerville, MA 02145

For Sale|Condominium|Active
3
Beds
4
Total Baths
3
Full Baths
1
Partial Bath
1,215
SqFt
$679
/SqFt
1900
Built
County:
Middlesex
Call Now: (603) 777-7908
Is this the listing for you? We can help make it yours.
(603) 777-7908
Upcoming Open Houses
Sun, Nov 8, 12:00 PM - 1:30 PM
13 Langmaid Ave PH-313 Langmaid Ave PH-313 Langmaid Ave PH-313 Langmaid Ave PH-3
Save
Ask
Tour
Hide
Share

Mortgage Calculator

Monthly Payment (Est.)

Enter an interest rate to see your estimated monthly payment.
Calculator powered by Showcase IDX, a Constellation1 Company. Copyright ©2026 Information is deemed reliable but not guaranteed.

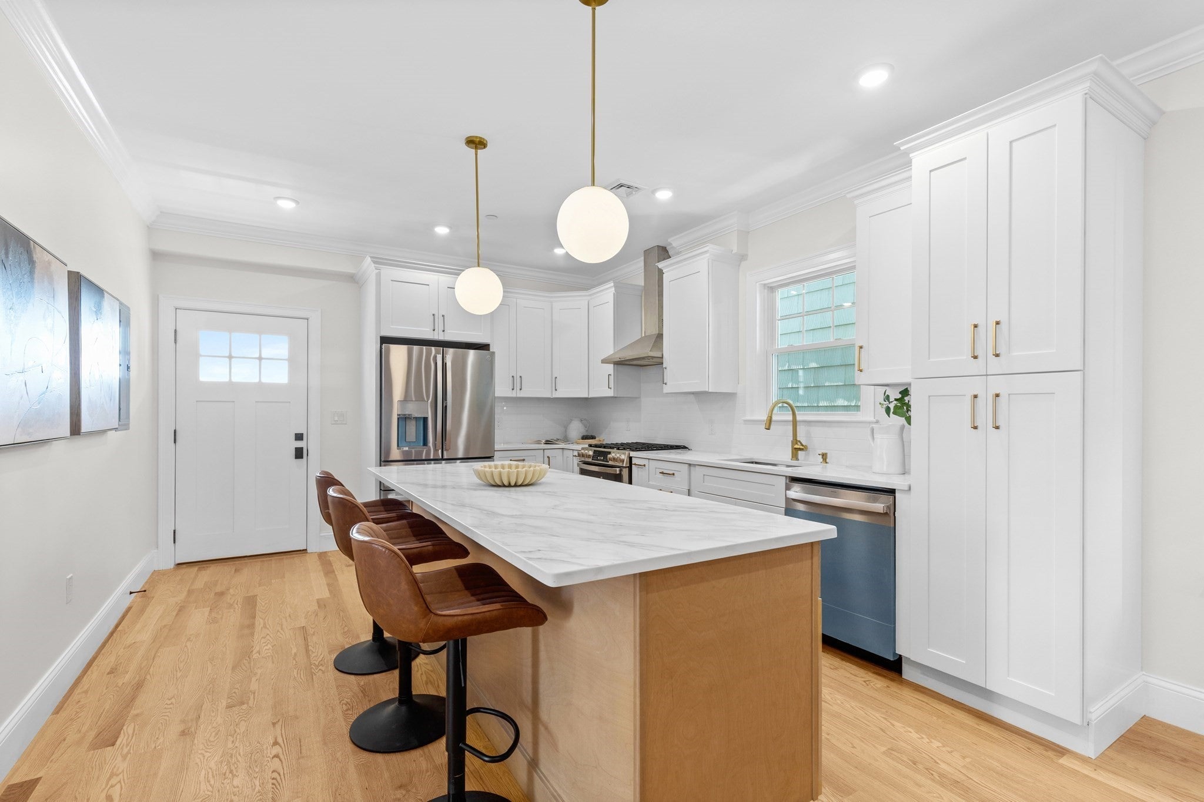
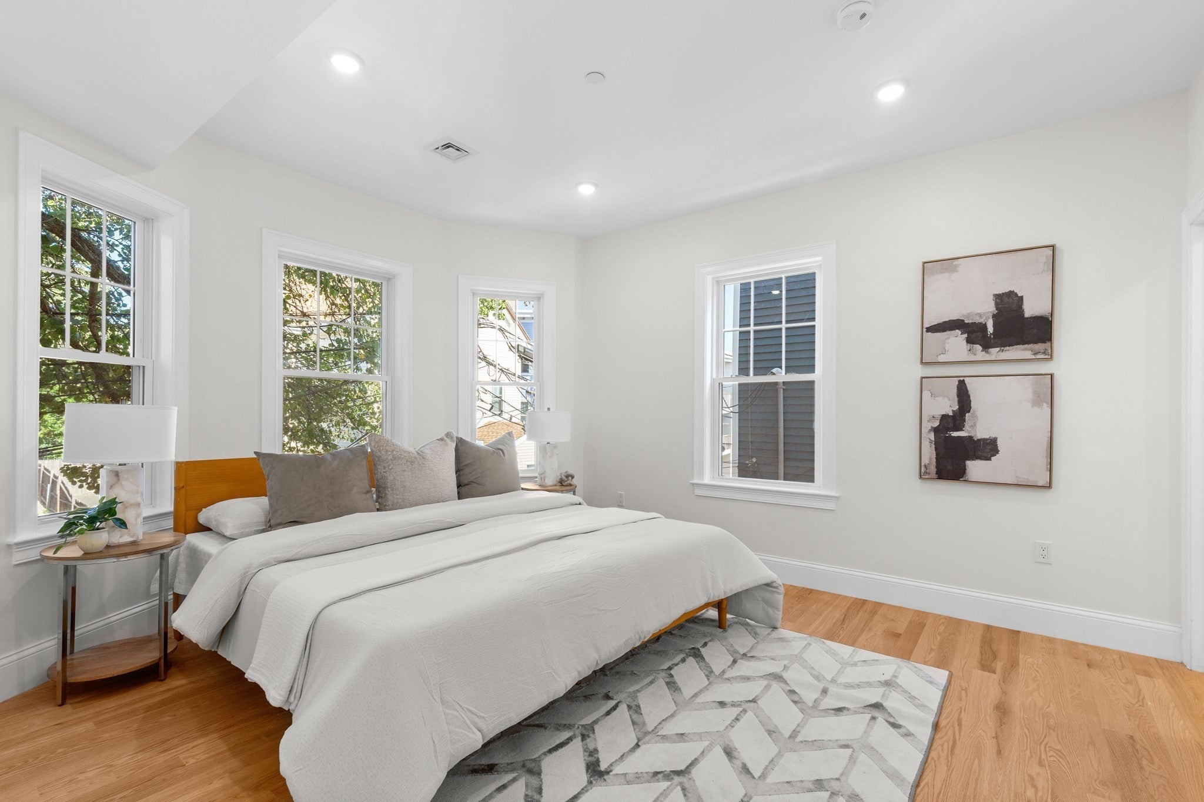
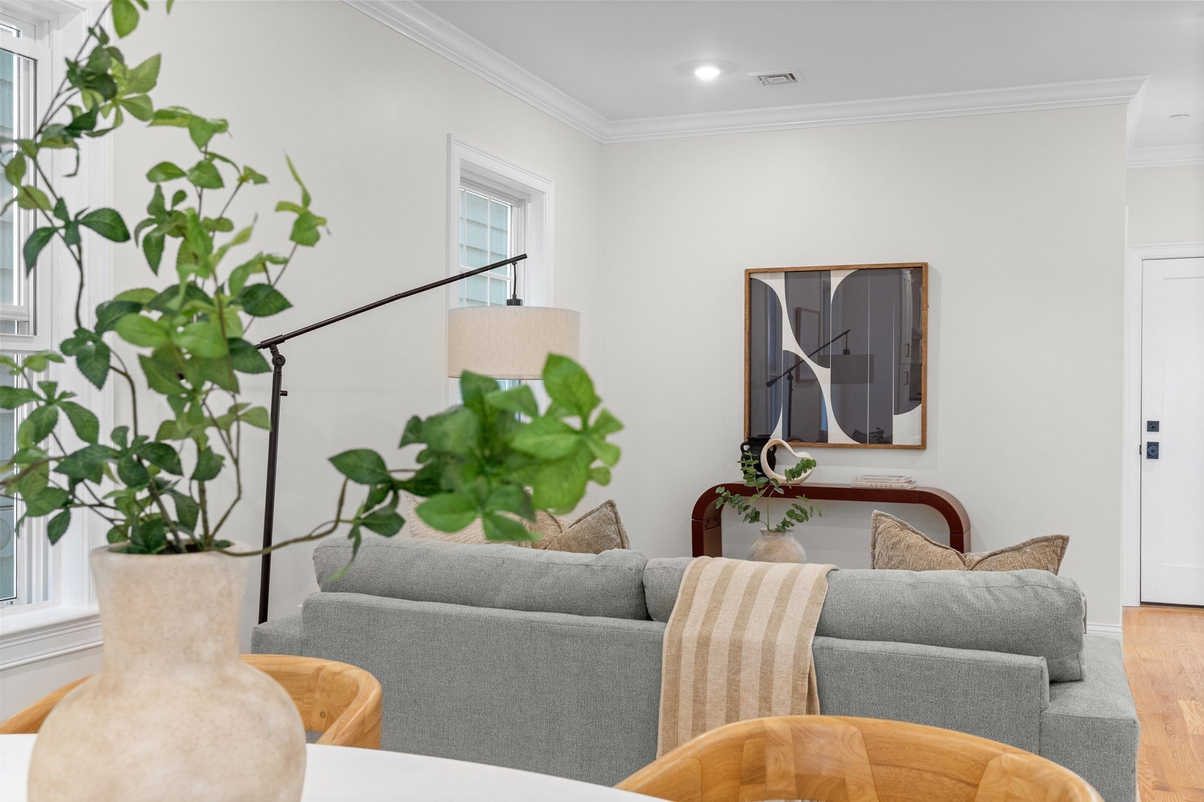
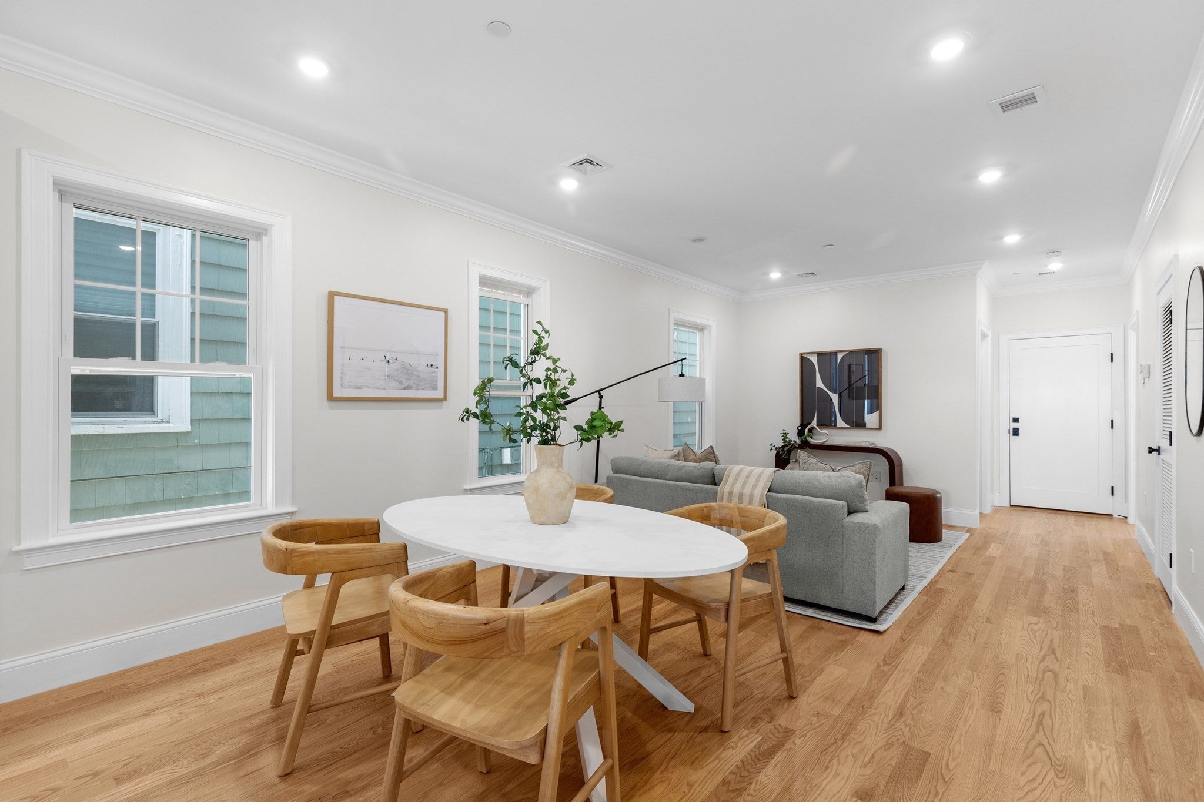
Top-floor penthouse living with three private suites, perfect for roommates and co-buyers. PH-3 crowns a newly converted three-unit condominium on a quiet, tree-lined one-way street just off Broadway, with no neighbors overhead and natural light pouring in through windows on every side, including two bay windows. Each of the three bedrooms has its own full en-suite bath, so everyone enjoys a private retreat with real separation, while the open living and dining area and island kitchen bring everyone together. The kitchen is finished with custom cabinetry, quartz counters, recessed lighting and a new appliance package with gas cooking. A powder room with in-unit washer and dryer keeps guests and laundry out of the bedroom wing. Out back, your own exclusive-use porch. Every system is new from the 2026 gut renovation: electrical, plumbing, roof, siding, Harvey windows, central air and gas heat, so the home is truly move-in ready. Private basement storage and a shared yard, great for pets, add flexibility. On-street parking with off-street potential. About half a mile to the Gilman Square Green Line station, with Magoun Square, Assembly Row, the Community Path, Sullivan Square and I-93 close by. A smart way to buy into Somerville together.

Save
Ask
Tour
Hide
Share
Listing Snapshot
Price 
$825,000
Days On Site 
0 Days
Bedrooms 
3
Inside Area (SqFt) 
1,215 sqft
Total Baths 
4
Full Baths 
3
Partial Baths 
1
Lot Size 
N/A
Year Built 
1900
MLS Number 
73599538
Status 
Active
Property Tax 
$4,242
HOA/Condo/Coop Fees 
$350 monthly
Sq Ft Source 
Plans
Friends & Family
Recent Activity
2 hours agoListing updated with changes from the MLS
10 hours agoListing first seen on site
General Features
Disclosures 
photos are of unit 2 and may differ slightly. Unit 2 is available for $800000. Easy to show. There are 62 Three plus bedroom condos on the market at the time of posting. There are only 3 lower priced than this and none built in 2026 like this. Excellent value!
Green Energy Efficient 
Thermostat
Number Of Stories 
1
Parking 
On Street
Pets 
Yes
Property Sub Type 
Condominium
Sewer 
Public Sewer
SqFt Above 
1215
SqFt Total 
1215
Water Source 
Public
Zoning 
res
Interior Features
Appliances 
DisposalENERGY STAR Qualified RefrigeratorENERGY STAR Qualified DryerENERGY STAR Qualified DishwasherRange
Cooling 
Central Air
Electric 
220 Volts
Flooring 
WoodTile
Heating 
Natural GasForced Air
Interior 
Open FloorplanRecessed Lighting
Laundry Features 
Electric Dryer HookupWasher HookupIn Unit
Window Features 
Insulated Windows
Bathroom 1 
Dimensions - 7.916666666x5.083333333Level - ThirdArea - 40
Bathroom 2 
Dimensions - 8x4.833333333Level - ThirdArea - 38
Bathroom 3 
Dimensions - 8x5Level - ThirdArea - 40
Bedroom 2 
Dimensions - 12.25x10.583333333Level - ThirdArea - 129
Bedroom 3 
Dimensions - 12.25x12.166666666Level - ThirdArea - 149
Dining Room 
Level - Third
Kitchen 
Dimensions - 14.583333333x12.75Level - ThirdArea - 185
Living Room 
Dimensions - 22.916666666x12.75Level - ThirdArea - 292
Master Bedroom 
Dimensions - 14.833333333x10.583333333Level - ThirdArea - 156
Save
Ask
Tour
Hide
Share
Exterior Features
Construction Details 
Frame
Fencing 
Fenced
Patio And Porch 
CoveredPatioDeck
Roof 
Shingle
Windows/Doors 
Insulated Windows
Community Features
Association Fee 
$350.0
Association Fee Frequency 
Monthly
Community Features 
Park
MLS Area 
Winter Hill
Building Access 
Unit Placement(Front,Back)
Schools
School District
Unknown
Elementary School
Arthur D. Healey
Middle School
Arthur D. Healey
High School
Somerville High School
Listing courtesy of Easter Entwistle Team of Corcoran Property Advisors


The property listing data and information, or the Images, set forth herein were provided to MLS Property Information Network, Inc. from third party sources, including sellers, lessors, landlords, and public records, and were compiled by MLS Property Information Network, Inc. The property listing data and information, and the Images, are for the personal, non-commercial use of consumers having a good faith interest in purchasing, leasing or renting listed properties of the type displayed to them and may not be used for any purpose other than to identify prospective properties which such consumers may have a good faith interest in purchasing, leasing or renting. MLS Property Information Network, Inc. and its subscribers disclaim any and all representations and warranties as to the accuracy of the property listing data and information, or as to the accuracy of any of the Images, set forth herein.

Last checked 2026-11-06 10:39 AM UTC

Neighborhood & Commute
Source: Walkscore
Save
Ask
Tour
Hide
Share