


15 Braemore Rd 5, Boston, MA, 02135
15 Braemore Rd 5Boston, MA 02135
Mortgage Calculator
Monthly Payment (Est.)
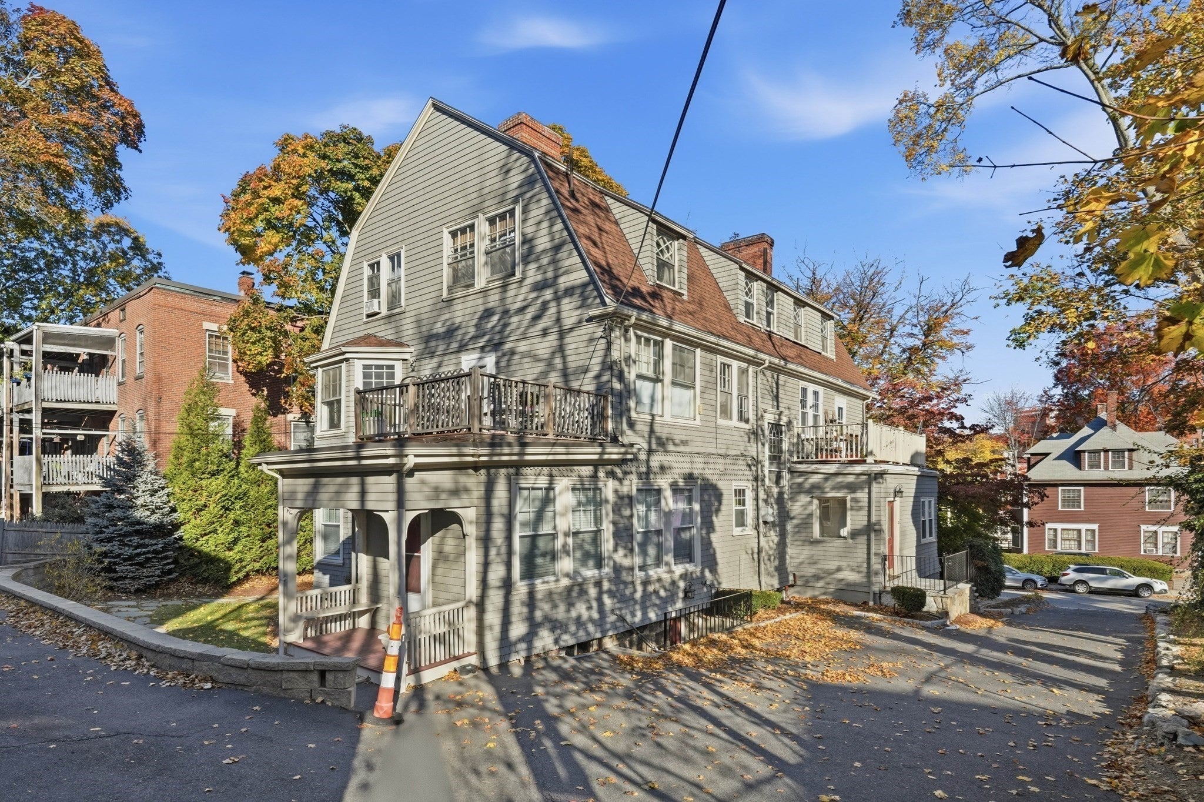
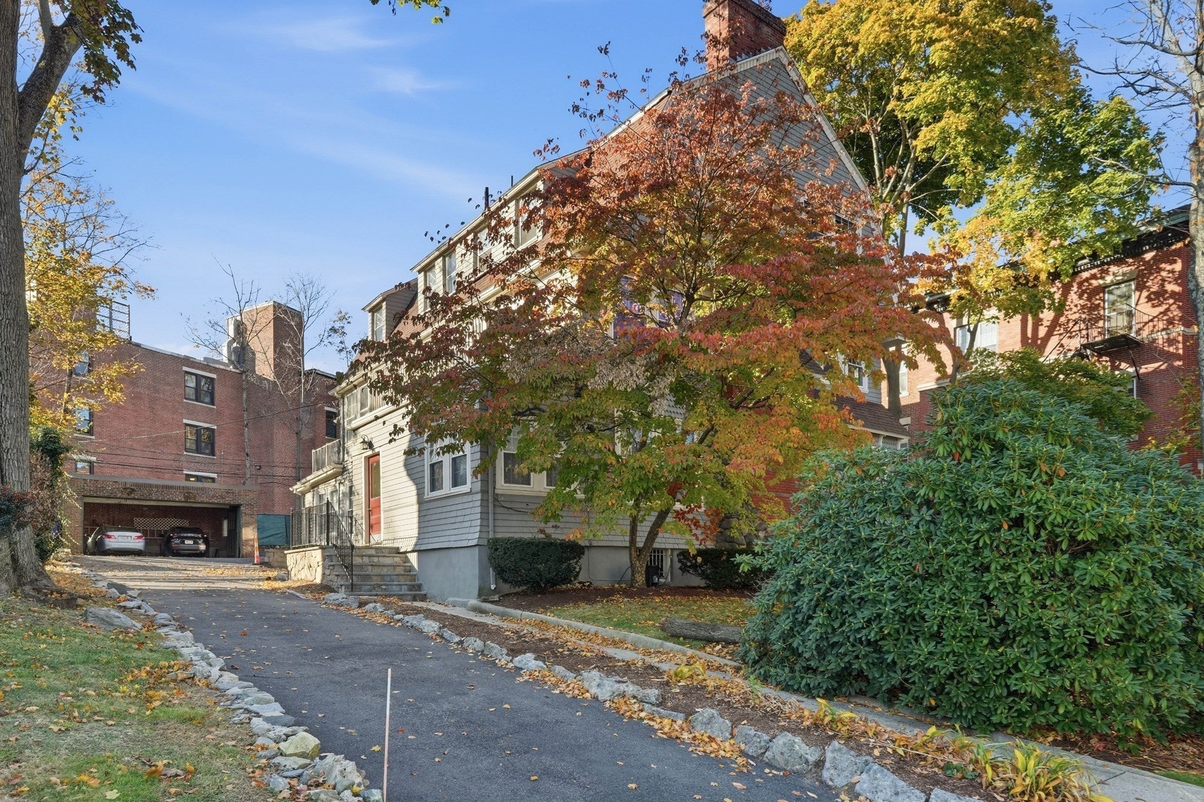
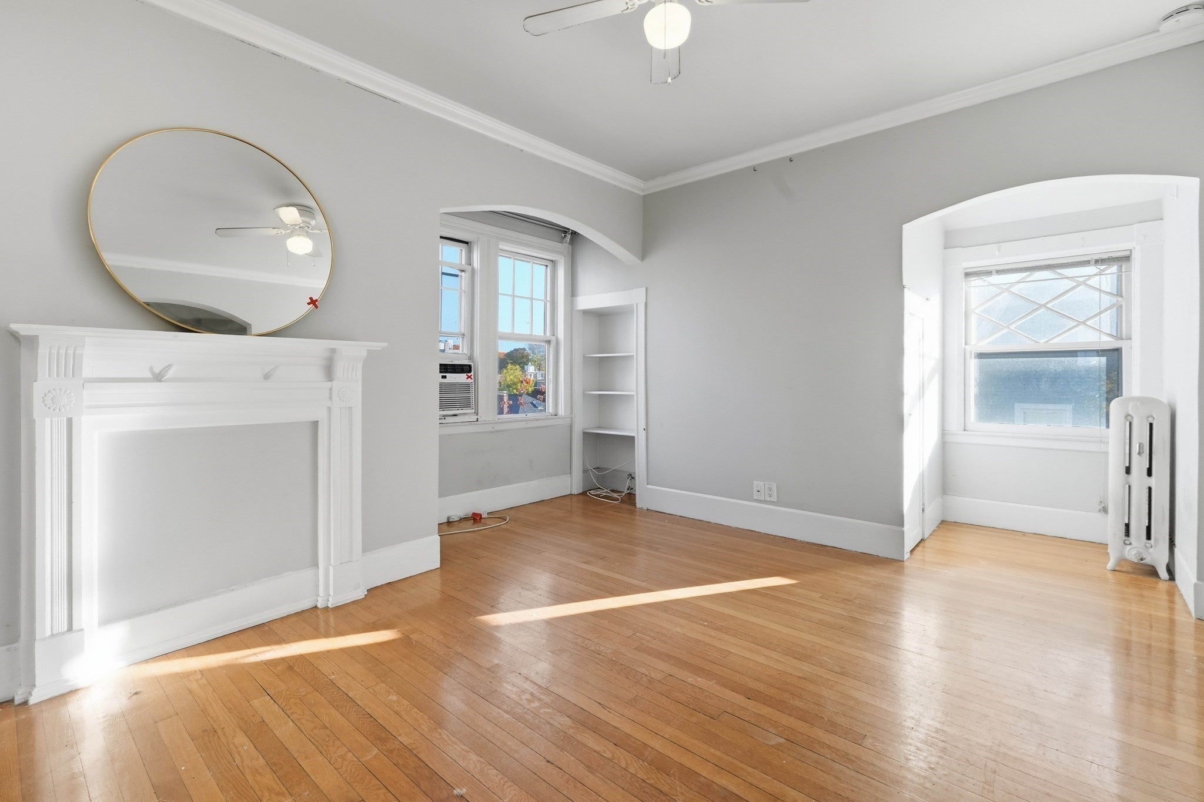
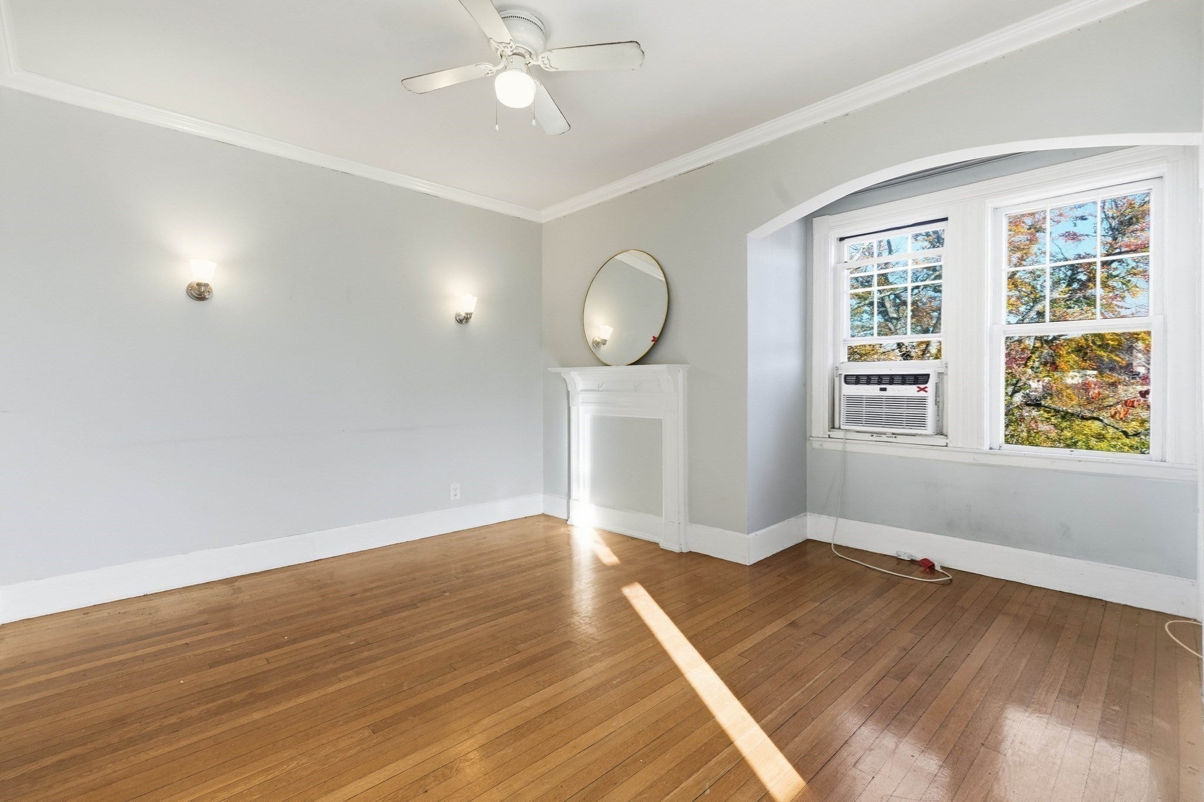
Enter an interest rate to see your estimated monthly payment.Location, convenience, and opportunity! Welcome to 15 Braemore Road, Unit 5, ideally situated in Brighton's desirable Cleveland Circle neighborhood, right on the Brookline line. This charming one-bedroom condo offers a wonderful combination of character, comfort, and city convenience, featuring beautiful hardwood floors, high ceilings, abundant natural light, and a spacious layout. The updated kitchen, private outdoor porch, and assigned parking add to the appeal.Just moments from the Green Line B, C, and D branches, commuting to Downtown Boston and surrounding neighborhoods couldn't be easier. Enjoy nearby restaurants, cafes, shops, and the scenic Chestnut Hill Reservoir, all while being conveniently located near Boston College and Boston University. Whether you're a first-time homebuyer looking to break into the Boston market or an investor seeking a property in a highly desirable rental location, this condo offers a fantastic opportunity. A great location and value with so much to offer!
| 2 hours ago | Listing updated with changes from the MLS | |
| 10 hours ago | Listing first seen on site |

The property listing data and information, or the Images, set forth herein were provided to MLS Property Information Network, Inc. from third party sources, including sellers, lessors, landlords, and public records, and were compiled by MLS Property Information Network, Inc. The property listing data and information, and the Images, are for the personal, non-commercial use of consumers having a good faith interest in purchasing, leasing or renting listed properties of the type displayed to them and may not be used for any purpose other than to identify prospective properties which such consumers may have a good faith interest in purchasing, leasing or renting. MLS Property Information Network, Inc. and its subscribers disclaim any and all representations and warranties as to the accuracy of the property listing data and information, or as to the accuracy of any of the Images, set forth herein.
Last checked 2026-11-06 10:39 AM UTC