


46 Barry Rd, Worcester, MA, 01609
46 Barry RdWorcester, MA 01609
Mortgage Calculator
Monthly Payment (Est.)
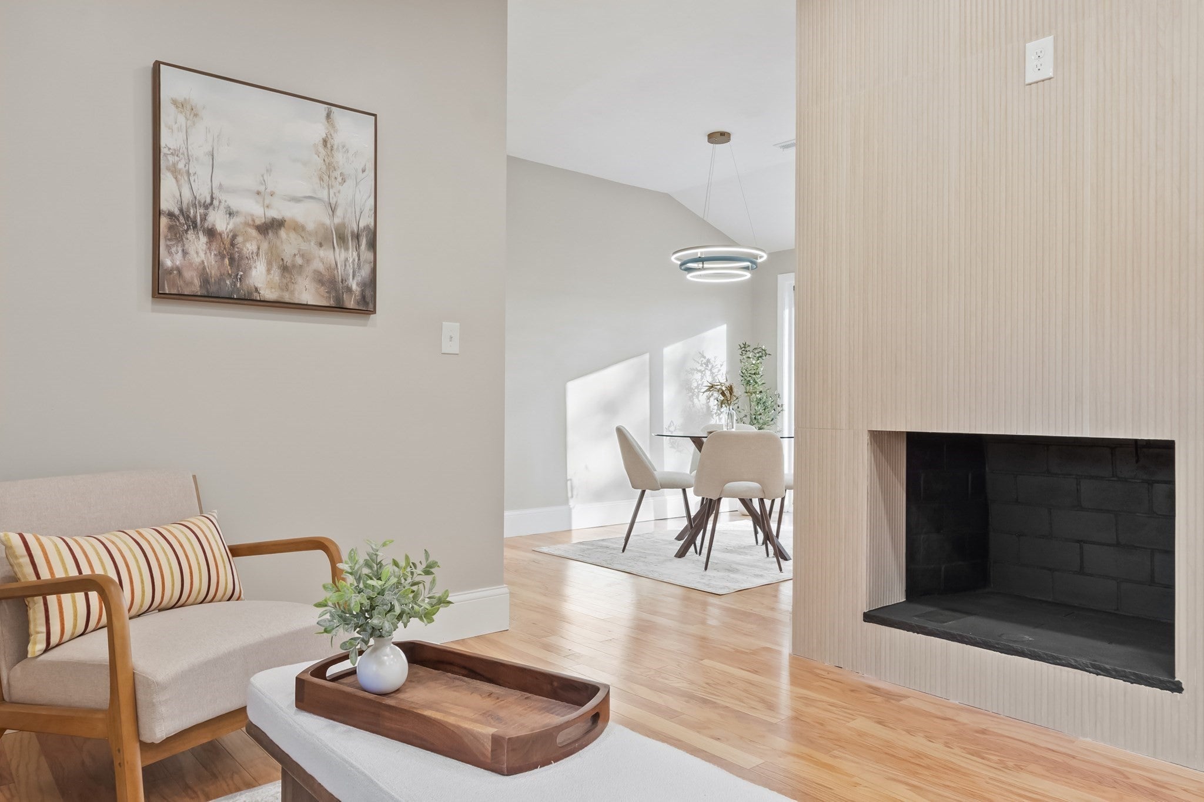
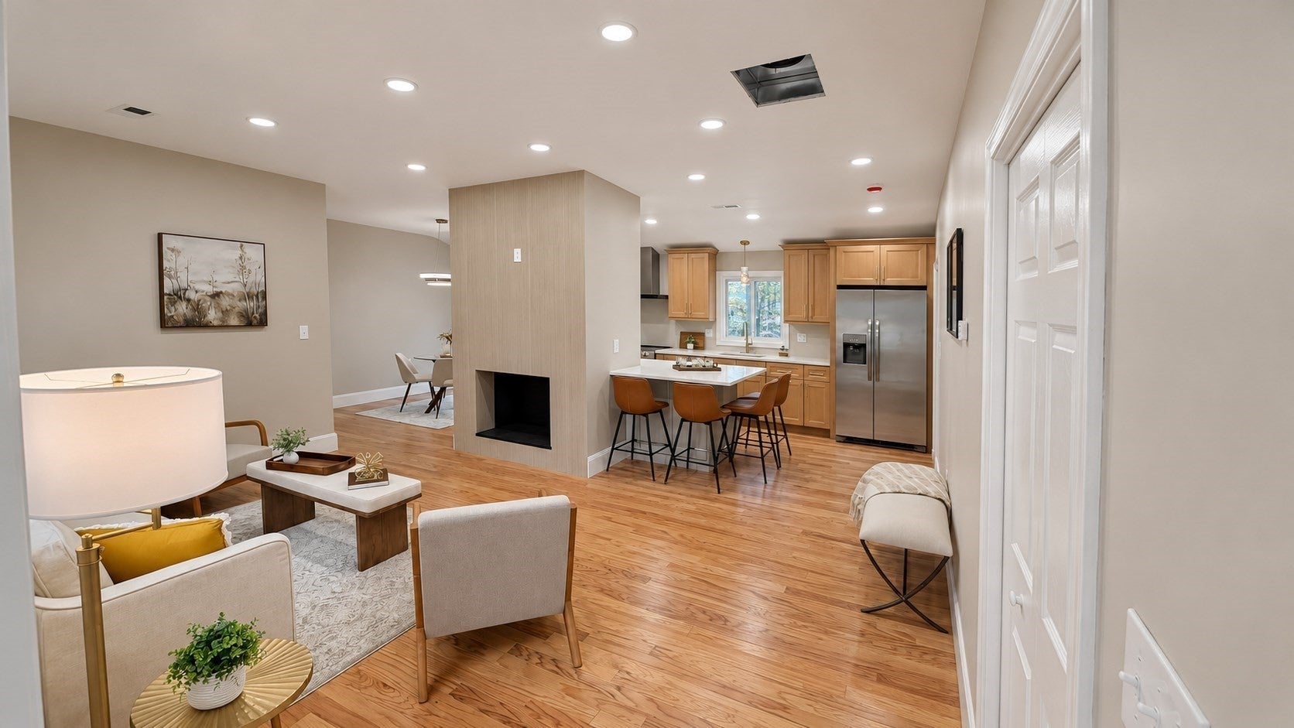
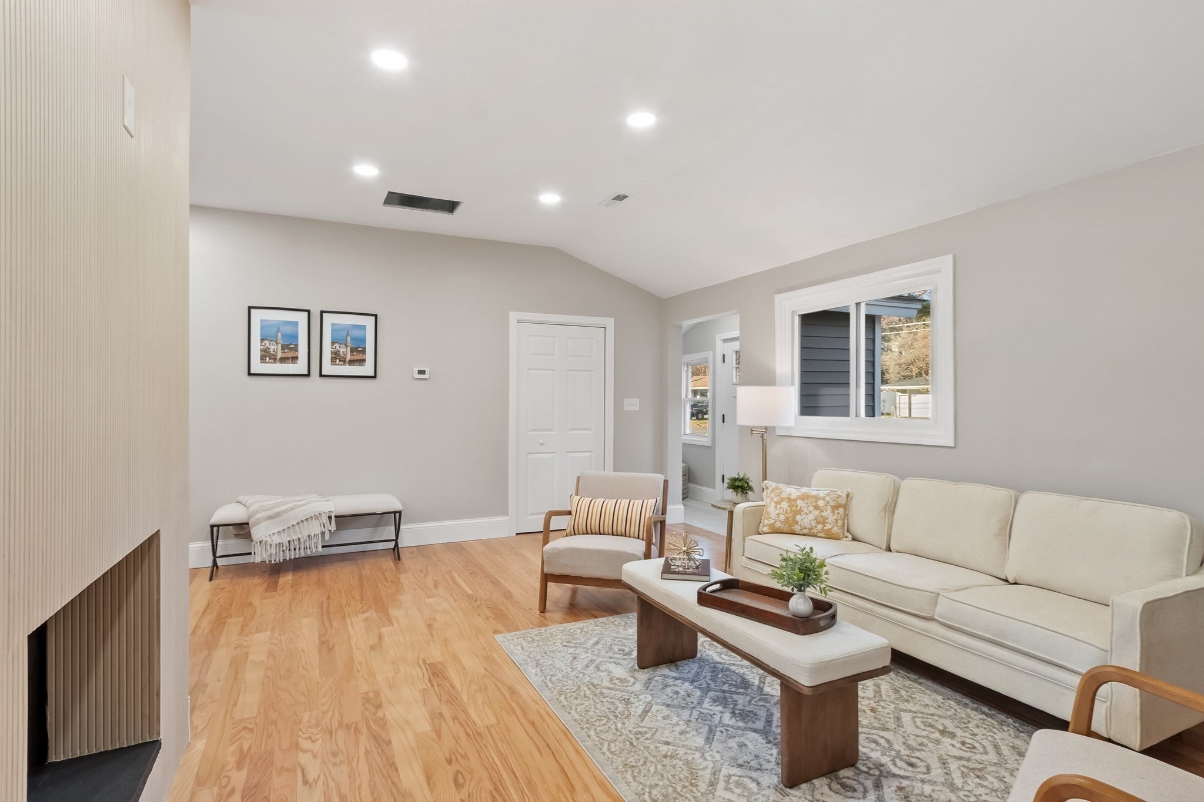
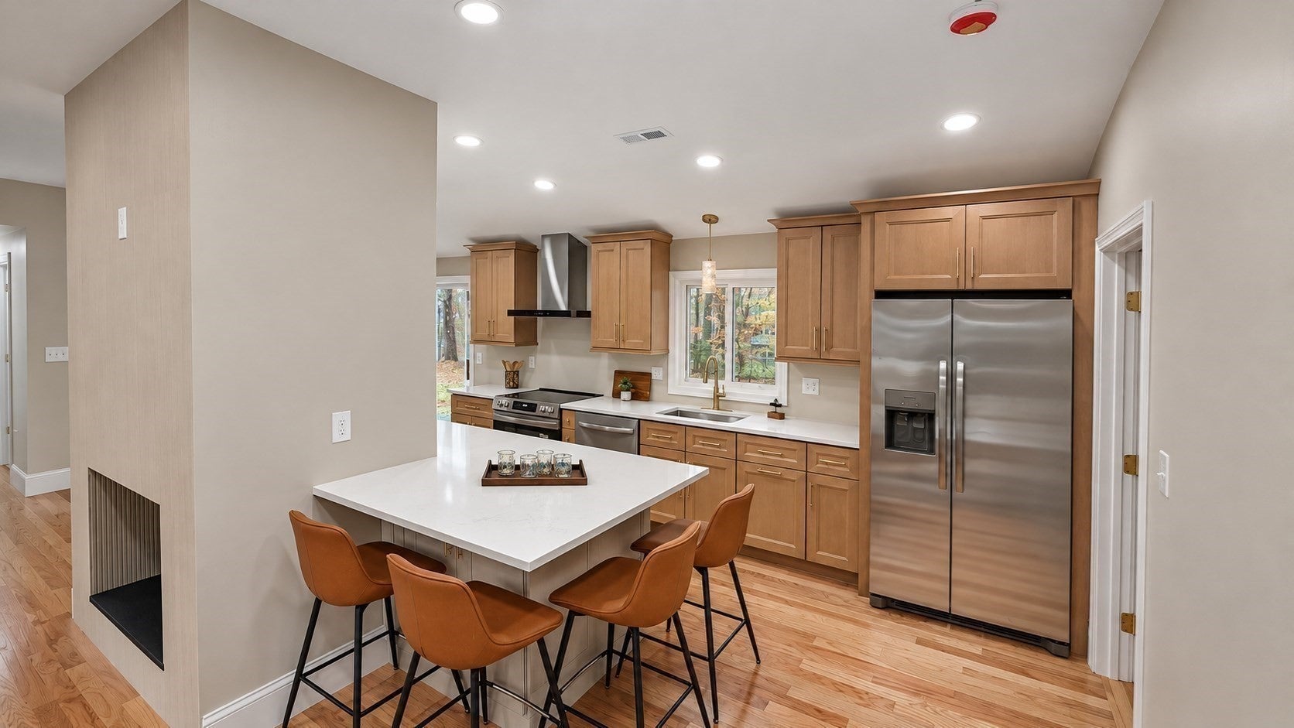
Enter an interest rate to see your estimated monthly payment.Open House Sat & Sun 12 -1:30PM! Fully remodeled 4-bedroom, 2-bath ranch in Worcester’s sought-after 01609 neighborhood, off Salisbury Street near the Holden line. A tiled mudroom welcomes you inside, where mid-century-inspired design, high ceilings, new hardwood floors and fresh paint carry throughout. A custom-tiled fireplace anchors the open living, dining and kitchen spaces. The custom kitchen features quartz countertops in an L-shaped layout that wraps around the fireplace. The spacious primary bedroom includes its own renovated bath. Both bathrooms are fully updated, with laundry hook up included. A dedicated maintenance room provides additional storage. Updates include new electrical, plumbing, furnace, central AC and water heater, plus newer windows and siding. Enjoy a spacious backyard with a newly installed patio, fresh landscaping and plantings.
| 2 hours ago | Listing updated with changes from the MLS | |
| 9 hours ago | Listing first seen on site |

The property listing data and information, or the Images, set forth herein were provided to MLS Property Information Network, Inc. from third party sources, including sellers, lessors, landlords, and public records, and were compiled by MLS Property Information Network, Inc. The property listing data and information, and the Images, are for the personal, non-commercial use of consumers having a good faith interest in purchasing, leasing or renting listed properties of the type displayed to them and may not be used for any purpose other than to identify prospective properties which such consumers may have a good faith interest in purchasing, leasing or renting. MLS Property Information Network, Inc. and its subscribers disclaim any and all representations and warranties as to the accuracy of the property listing data and information, or as to the accuracy of any of the Images, set forth herein.
Last checked 2026-11-06 10:39 AM UTC