


149 South St, Belchertown, MA, 01007
149 South StBelchertown, MA 01007
Mortgage Calculator
Monthly Payment (Est.)
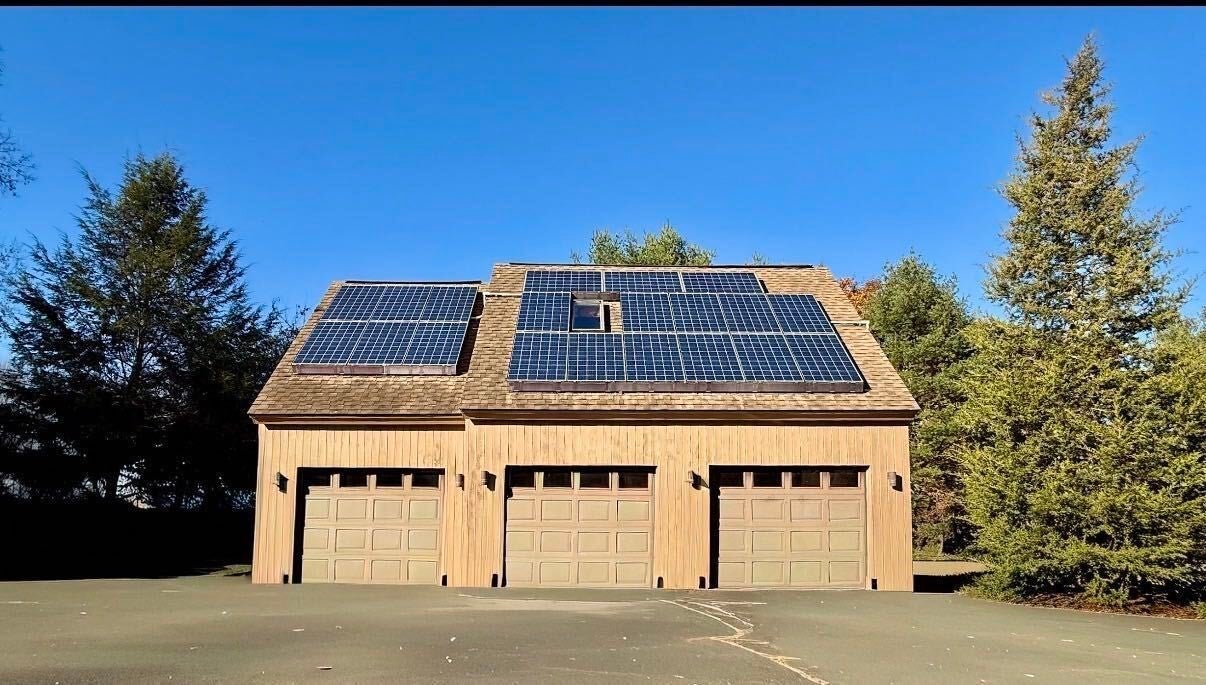
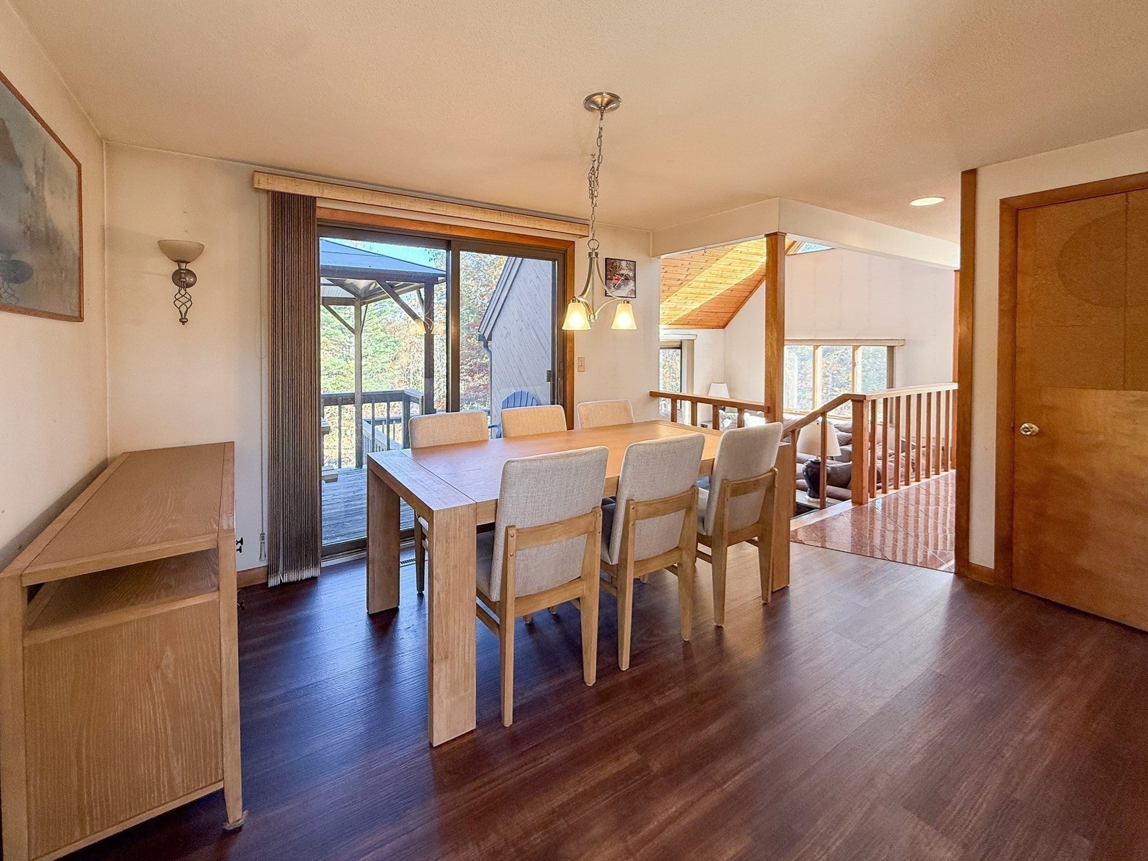
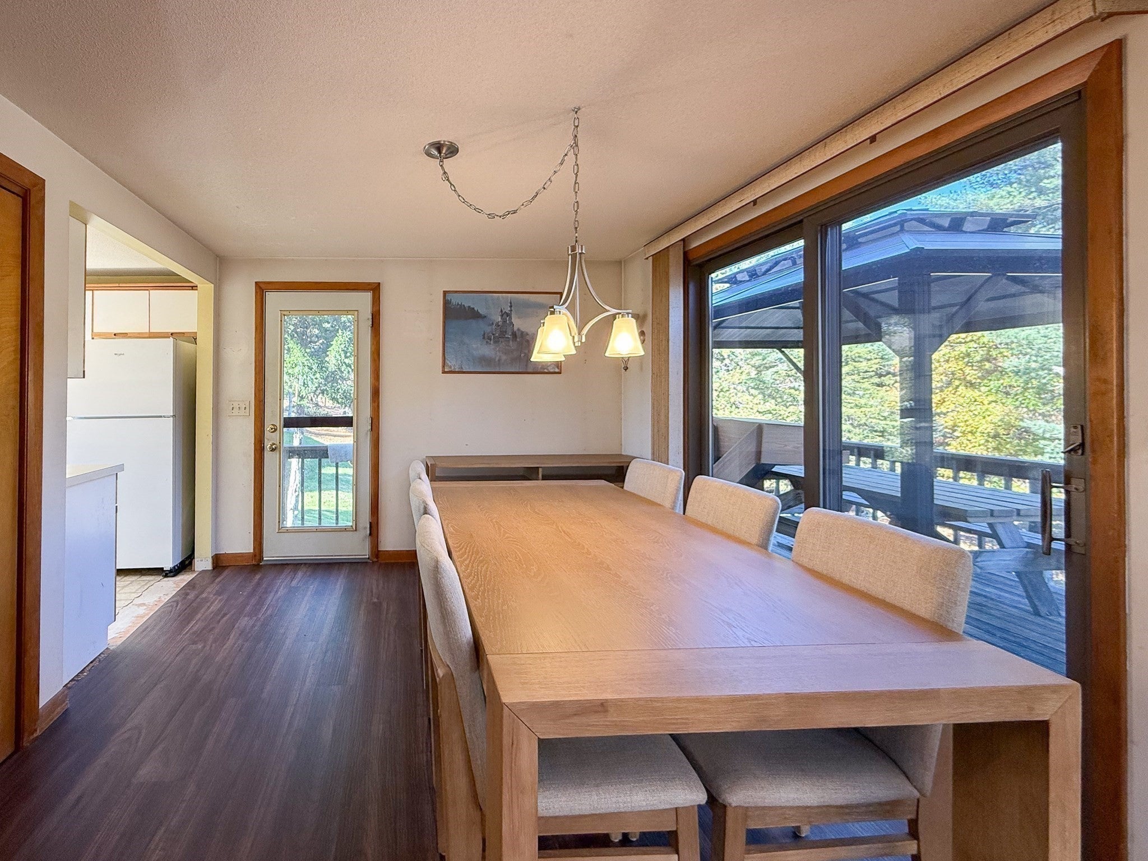
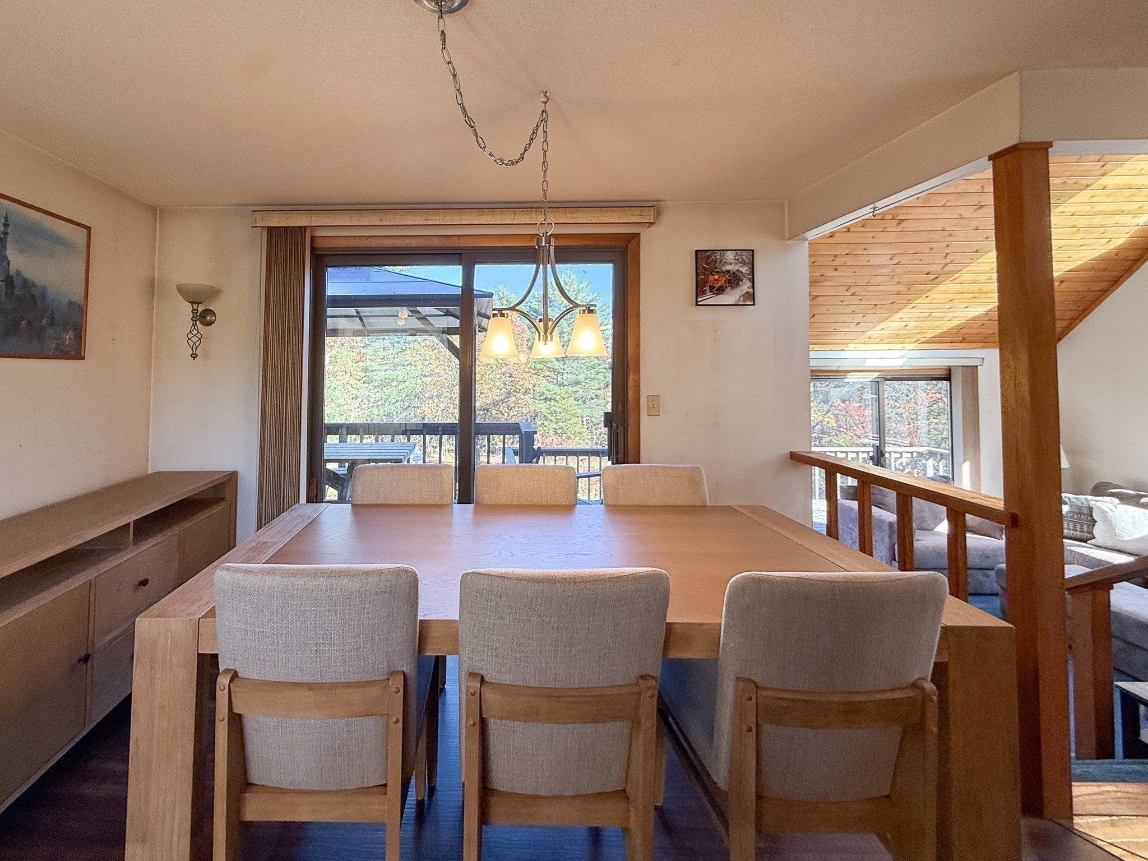
Enter an interest rate to see your estimated monthly payment.**A property with possibilities!** Set on 5.24 acres in Belchertown, 149 South Street offers a unique opportunity for buyers with vision and an eye for potential. Built in 1986, this Contemporary-style home offers 3 bedrooms, 2 full baths, and plenty of opportunity to build equity. The roof is new, and a passing septic inspection is in hand. The existing home needs work and is being sold AS IS.Inside, the home offers a functional layout with a sunken living room featuring a cathedral ceiling, space for a wood stove and slider to the deck. The kitchen and dining area also have access to the outdoors, while a first-floor bedroom and full bath provide added flexibility. Upstairs, you'll find the primary bedroom, a second guest bedroom, and another full bath. An oil-fired forced-air heating system offers the potential to add central air, while the full, unfinished basement provides room for storage and potential for future improvements.One of the property's standout features is the oversized, detached three-bay garage. Whether you need space for vehicles, equipment, storage, or a workshop, this building offers plenty of options. The second level provides even more space for storage or the possibility of future finished use.The 5.24-acre parcel is another big part of the appeal, offering privacy, natural surroundings, and room to explore the property's potential. Whether you're an investor, contractor, builder, or buyer looking for a project, there are several possibilities to consider. Investigate potential additional uses or future development opportunities, subject to zoning, frontage, septic capacity, site conditions, and required town approvals.The property also features solar panels subject to an existing 10-year agreement, with details available for buyer review.Renovate the existing home, explore the potential of the land, or simply enjoy the privacy and space that come with owning over five acres. Opportunities to purchase this much land with an existing home and substantial outbuilding are not easy to find. Bring your ideas, do your due diligence, and discover the possibilities at 149 South Street!
| yesterday | Listing updated with changes from the MLS | |
| yesterday | Listing first seen on site |

The property listing data and information, or the Images, set forth herein were provided to MLS Property Information Network, Inc. from third party sources, including sellers, lessors, landlords, and public records, and were compiled by MLS Property Information Network, Inc. The property listing data and information, and the Images, are for the personal, non-commercial use of consumers having a good faith interest in purchasing, leasing or renting listed properties of the type displayed to them and may not be used for any purpose other than to identify prospective properties which such consumers may have a good faith interest in purchasing, leasing or renting. MLS Property Information Network, Inc. and its subscribers disclaim any and all representations and warranties as to the accuracy of the property listing data and information, or as to the accuracy of any of the Images, set forth herein.
Last checked 2026-11-07 12:10 PM UTC