


171 Northampton Ave, Springfield, MA, 01109
171 Northampton AveSpringfield, MA 01109
Mortgage Calculator
Monthly Payment (Est.)
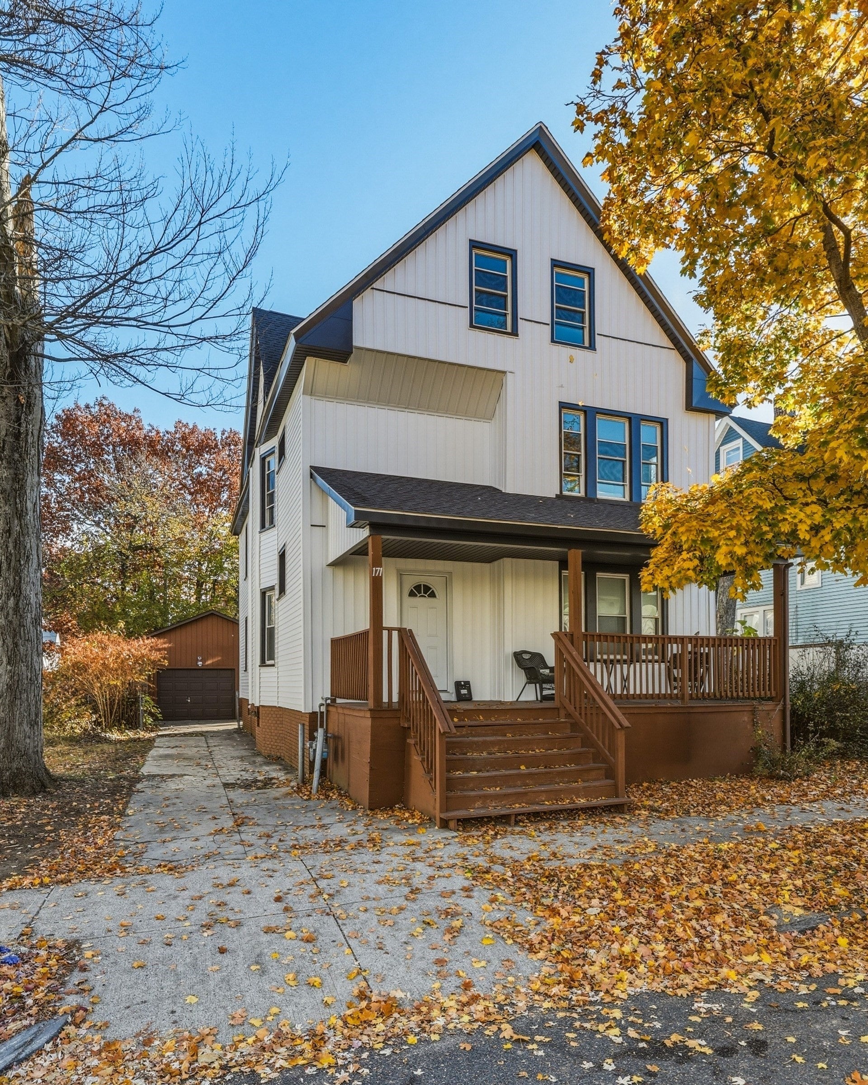
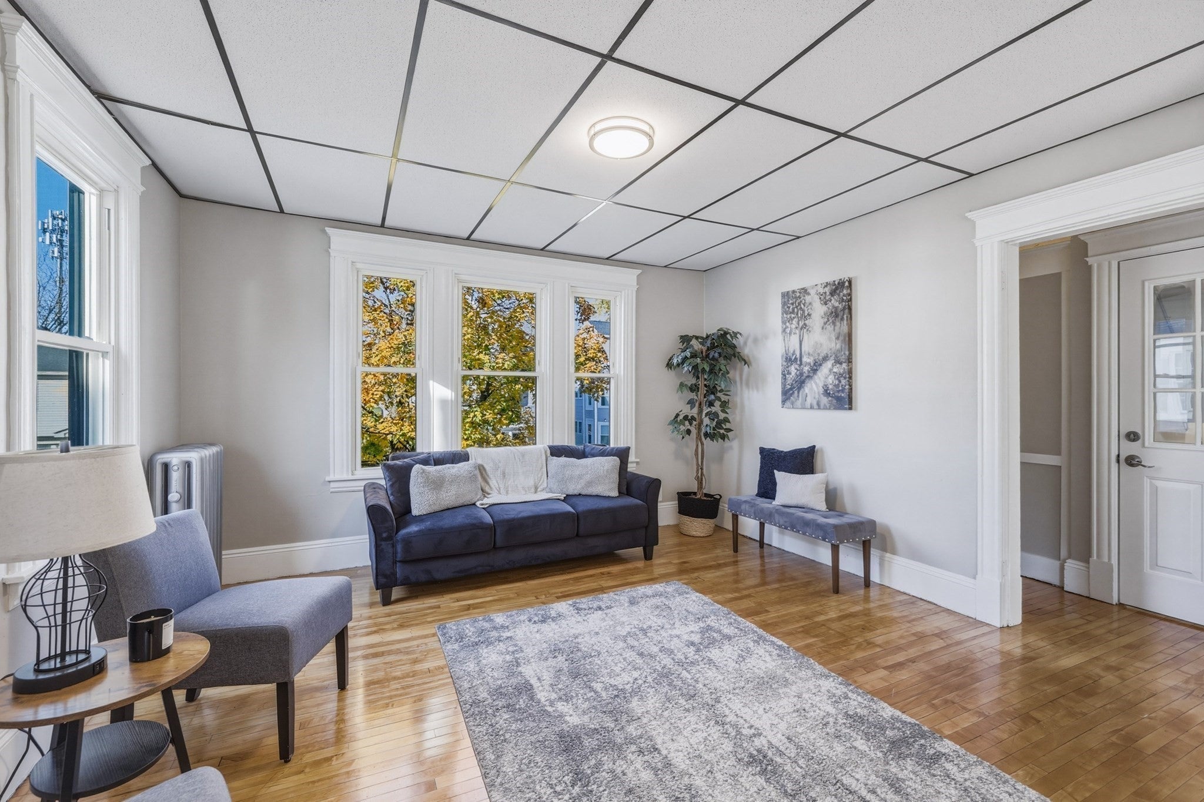
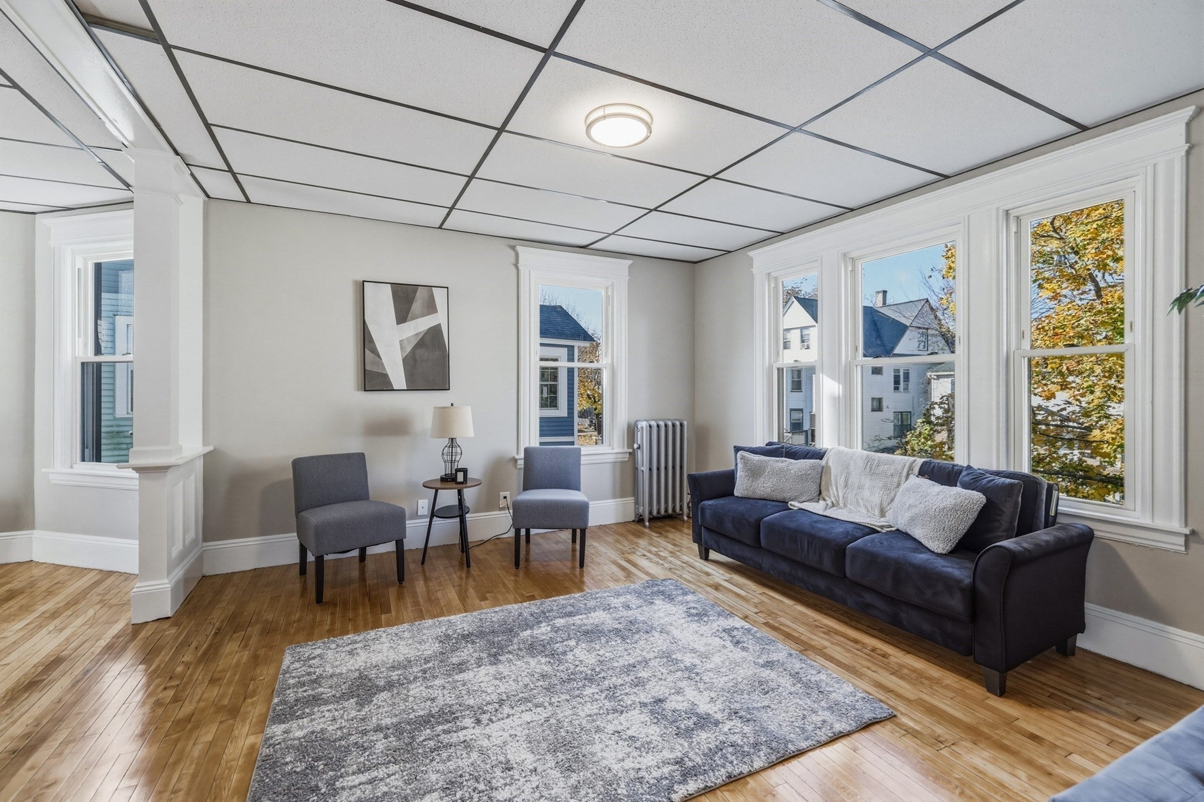
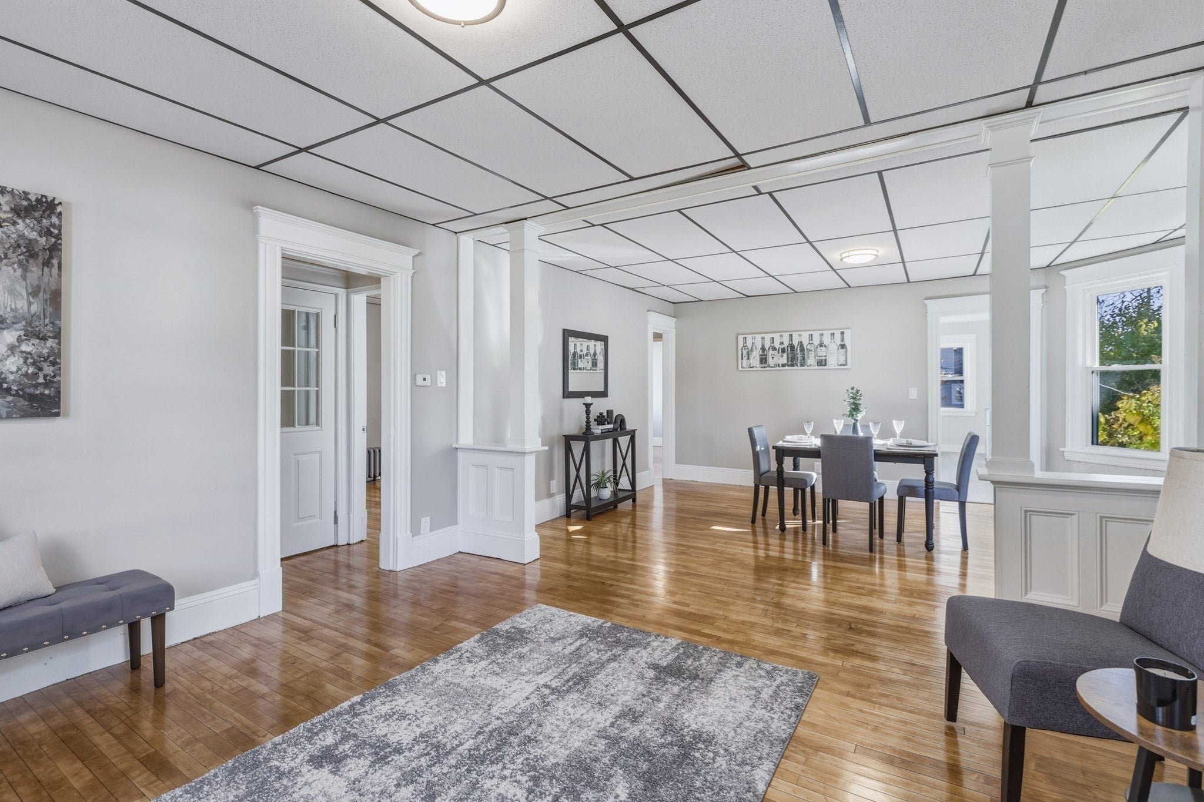
Enter an interest rate to see your estimated monthly payment.Your next investment opportunity awaits! Perfect for owner occupant or investor looking for great cash flow, this updated two family home has a freshly renovated vacant 2nd floor unit spanning two floors with 5 beds and 1.5 baths. This unit features a brand new kitchen with center island, granite counters and gorgeous stainless steel appliances. You'll love the light and bright color scheme throughout with updated baths and sleek hardwood floors. The first floor unit was also recently renovated with a new kitchen and updated bath. Outside you'll find brand new siding, brand new roof and an oversized garage for cars and storage. All utilities are separate and there is gas heat and gas hot water. An ideal investment property or a wonderful opportunity for an owner occupant to receive rental income and save for the future. Great location next to Springfield college with quick access to highways and downtown. Don't wait, schedule your showing today!
| 2 hours ago | Listing updated with changes from the MLS | |
| 9 hours ago | Listing first seen on site |

The property listing data and information, or the Images, set forth herein were provided to MLS Property Information Network, Inc. from third party sources, including sellers, lessors, landlords, and public records, and were compiled by MLS Property Information Network, Inc. The property listing data and information, and the Images, are for the personal, non-commercial use of consumers having a good faith interest in purchasing, leasing or renting listed properties of the type displayed to them and may not be used for any purpose other than to identify prospective properties which such consumers may have a good faith interest in purchasing, leasing or renting. MLS Property Information Network, Inc. and its subscribers disclaim any and all representations and warranties as to the accuracy of the property listing data and information, or as to the accuracy of any of the Images, set forth herein.
Last checked 2026-11-06 10:39 AM UTC