28 Deer Run, Boxford, MA, 01921

Save
Ask
Tour
Hide
Share
$1,899,900
New Listing

28 Deer Run
Boxford, MA 01921

For Sale|Single Family Residence|Active
4
Beds
3
Total Baths
2
Full Baths
1
Partial Bath
4,744
SqFt
$400
/SqFt
2026
Built
Subdivision:
Pineridge
County:
Essex
Call Now: (603) 777-7908
Is this the listing for you? We can help make it yours.
(603) 777-7908
Upcoming Open Houses
Sat, Nov 7, 11:00 AM - 12:30 PM
28 Deer Run28 Deer Run28 Deer Run28 Deer Run
Save
Ask
Tour
Hide
Share

Mortgage Calculator

Monthly Payment (Est.)

Enter an interest rate to see your estimated monthly payment.
Calculator powered by Showcase IDX, a Constellation1 Company. Copyright ©2026 Information is deemed reliable but not guaranteed.

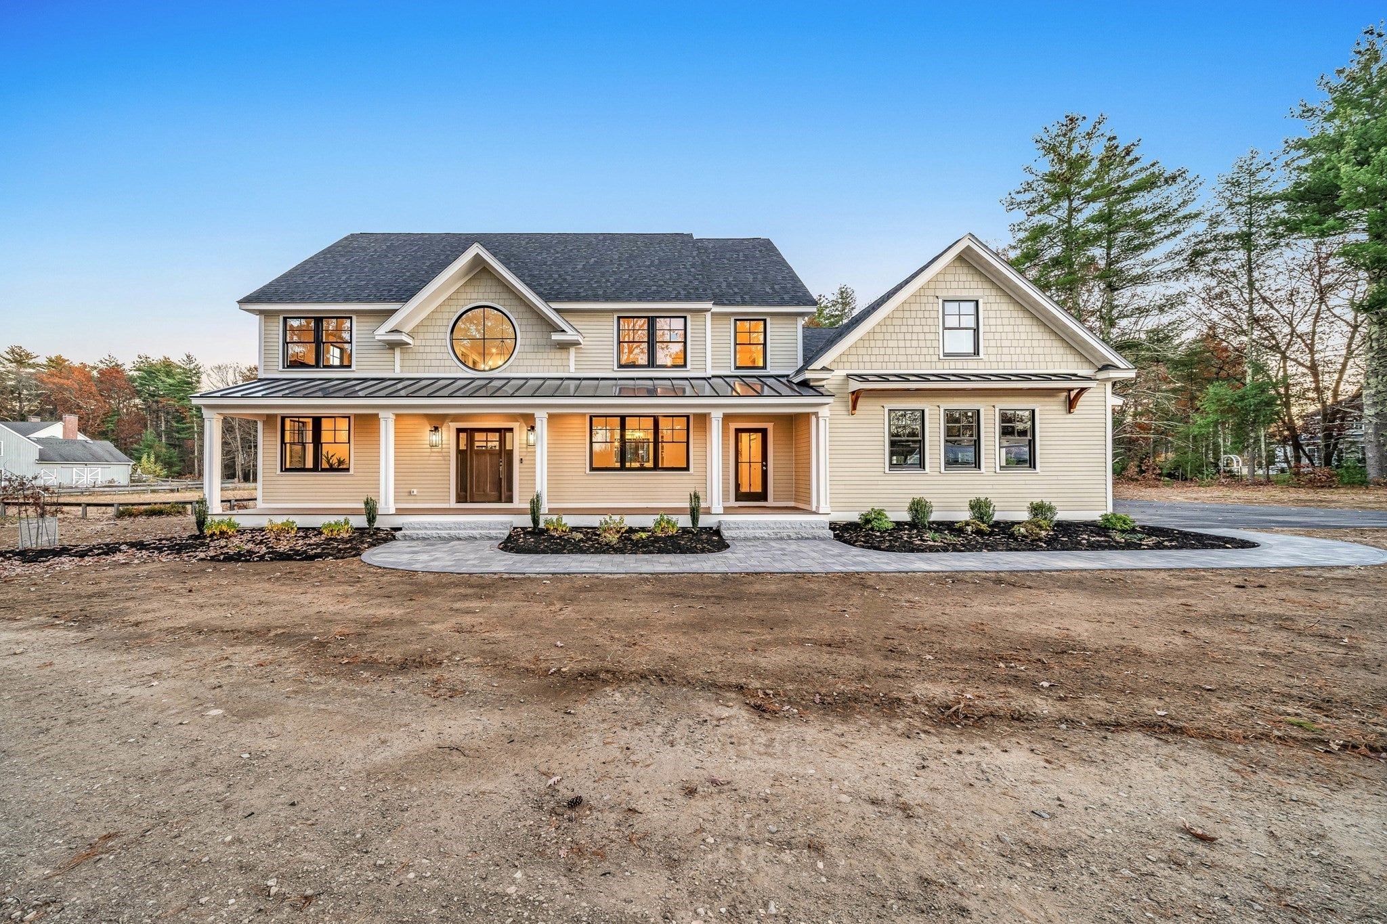
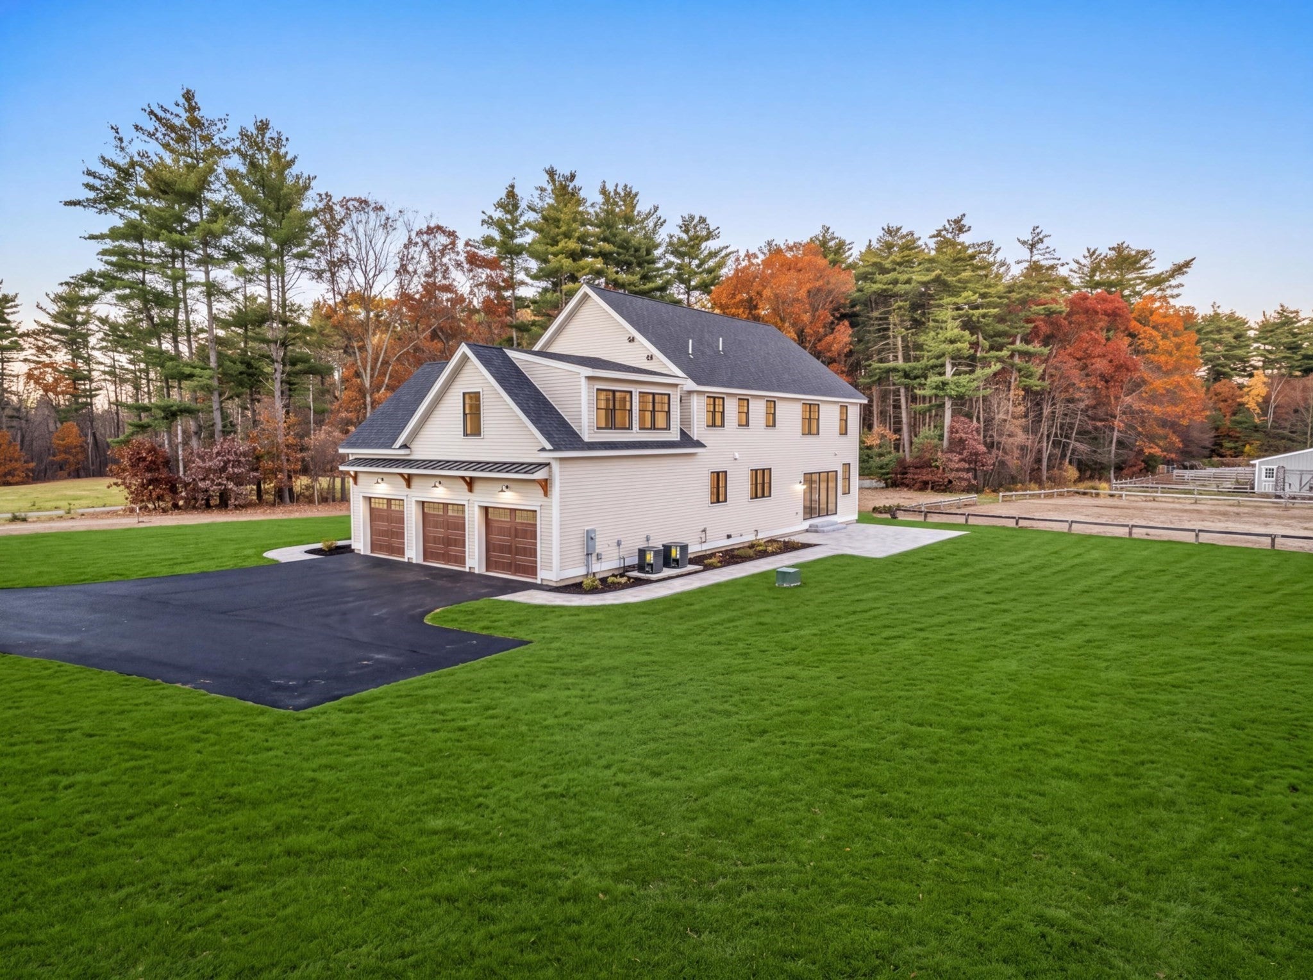
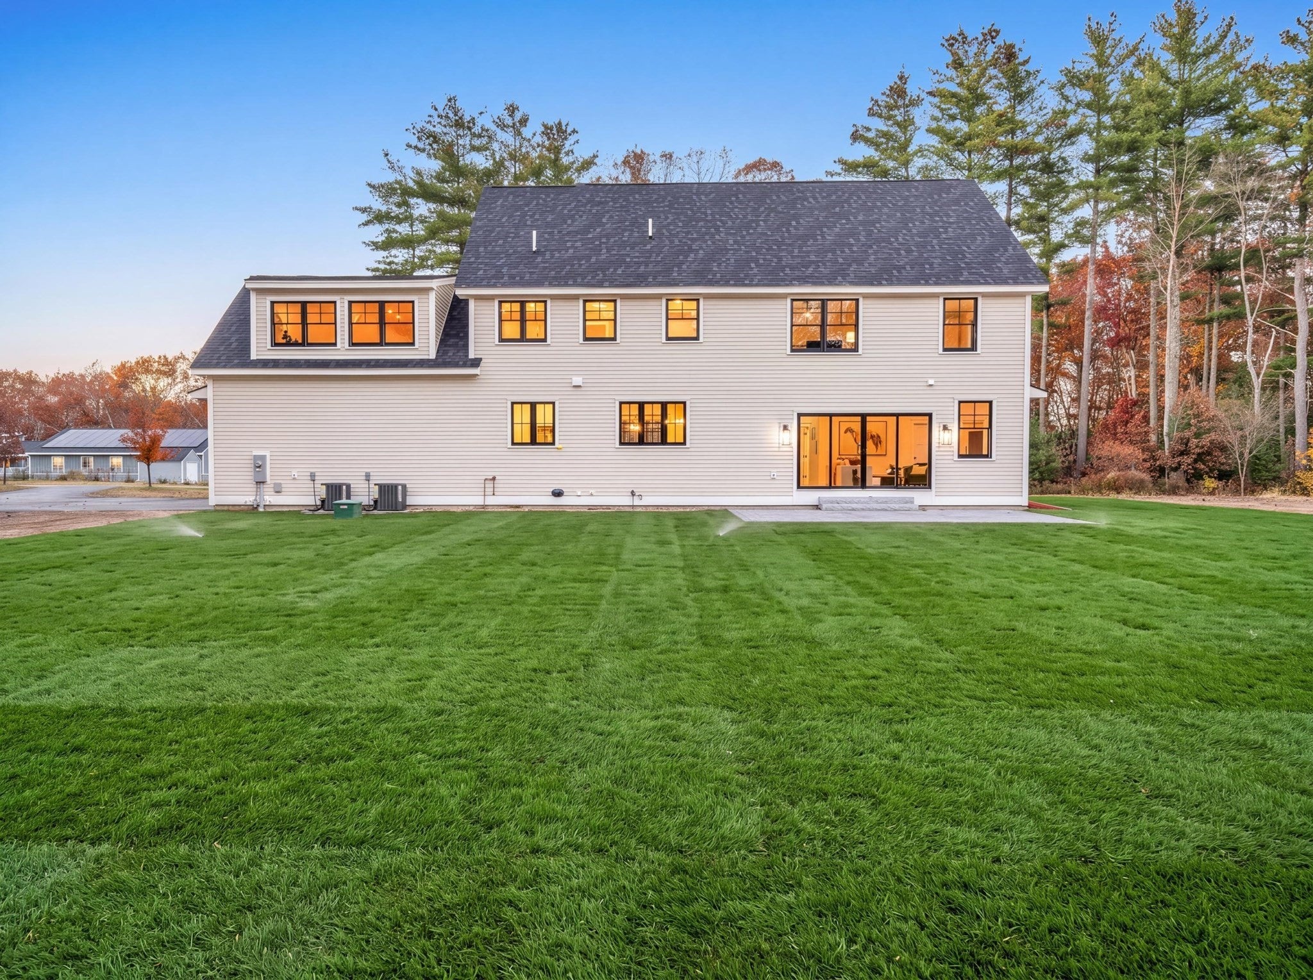
JUST COMPLETED! Offered at $1,899,900, this move-in-ready Luxury Craftsman Colonial pairs beautiful new construction with an extraordinary multi-acre setting in Boxford. Set in a picturesque cul-de-sac neighborhood among distinctive homes, the property’s standout feature is its expansive, level, cleared lot—a rare combination of usable space, privacy, and possibility. Sun-filled grounds bordered by graceful tree lines create a remarkable backdrop for outdoor living, with room to envision a pool, sports court, gardens, or backyard retreat. Inside, a thoughtfully designed floor plan, timeless Craftsman character, and designer-selected finishes create inviting spaces for everyday living and entertaining. Professional staging showcases the home’s scale, style, and versatility. With construction complete, your next chapter can begin here—settle in and celebrate the holidays in your brand-new home!

Save
Ask
Tour
Hide
Share
Listing Snapshot
Price 
$1,899,900
Days On Site 
0 Days
Bedrooms 
4
Inside Area (SqFt) 
4,744 sqft
Total Baths 
3
Full Baths 
2
Partial Baths 
1
Lot Size 
2.5 Acres
Year Built 
2026
MLS Number 
73599562
Status 
Active
Property Tax 
$6,970
HOA/Condo/Coop Fees 
N/A
Sq Ft Source 
N/A
Friends & Family
Recent Activity
8 hours agoListing updated with changes from the MLS
9 hours agoListing first seen on site
General Features
Acres 
2.5
Attached Garage 
Yes
Disclosures 
House will be sold with approx. 2.5+/- acres. Assessment and taxes are for LAND only. Final assessment and taxes TBD by town. $10000 allowance to complete landscaping spring 2027.
Foundation 
Concrete Perimeter
Garage 
Yes
Garage Spaces 
3
Home Warranty 
Yes
Parking 
AttachedGarage Door OpenerOff StreetDrivewayPavedGarage
Parking Spaces 
10
Property Sub Type 
Single Family Residence
Sewer 
Private Sewer
SqFt Above 
3406
SqFt Below 
1338
SqFt Total 
4744
Style 
ColonialFarmhouseCraftsman
Water Source 
Private
Zoning 
RA
Interior Features
Appliances 
ENERGY STAR Qualified RefrigeratorWine RefrigeratorENERGY STAR Qualified DishwasherCooktopOvenWine Cooler
Basement 
FullInterior EntrySump Pump
Cooling 
Central AirZoned
Electric 
Circuit Breakers200+ Amp Service
Flooring 
BrickLaminate
Heating 
Forced AirPropaneZoned
Interior 
Vaulted Ceiling(s)Pantry
Laundry Features 
Washer HookupElectric Dryer Hookup
Bathroom 1 
Dimensions - 7.333333333x5.75Level - FirstArea - 42
Bathroom 2 
Dimensions - 8.416666666x12.5Level - SecondArea - 105
Bathroom 3 
Dimensions - 15.083333333x12.5Level - SecondArea - 188
Bedroom 2 
Dimensions - 12.666666666x14.833333333Level - SecondArea - 187
Bedroom 3 
Dimensions - 12.666666666x16Level - SecondArea - 202
Bedroom 4 
Dimensions - 11.75x12.5Level - SecondArea - 146
Dining Room 
Dimensions - 11.833333333x14.833333333Level - FirstArea - 175
Family Room 
Dimensions - 22.75x16Level - FirstArea - 364
Kitchen 
Dimensions - 16.333333333x15.916666666Level - FirstArea - 259
Master Bedroom 
Dimensions - 20.166666666x18.333333333Level - SecondArea - 369
Office 
Dimensions - 12.666666666x8.75Level - FirstArea - 110
Save
Ask
Tour
Hide
Share
Exterior Features
Construction Details 
Frame
Lot Features 
Cul-De-SacClearedLevelLandscaped
Patio And Porch 
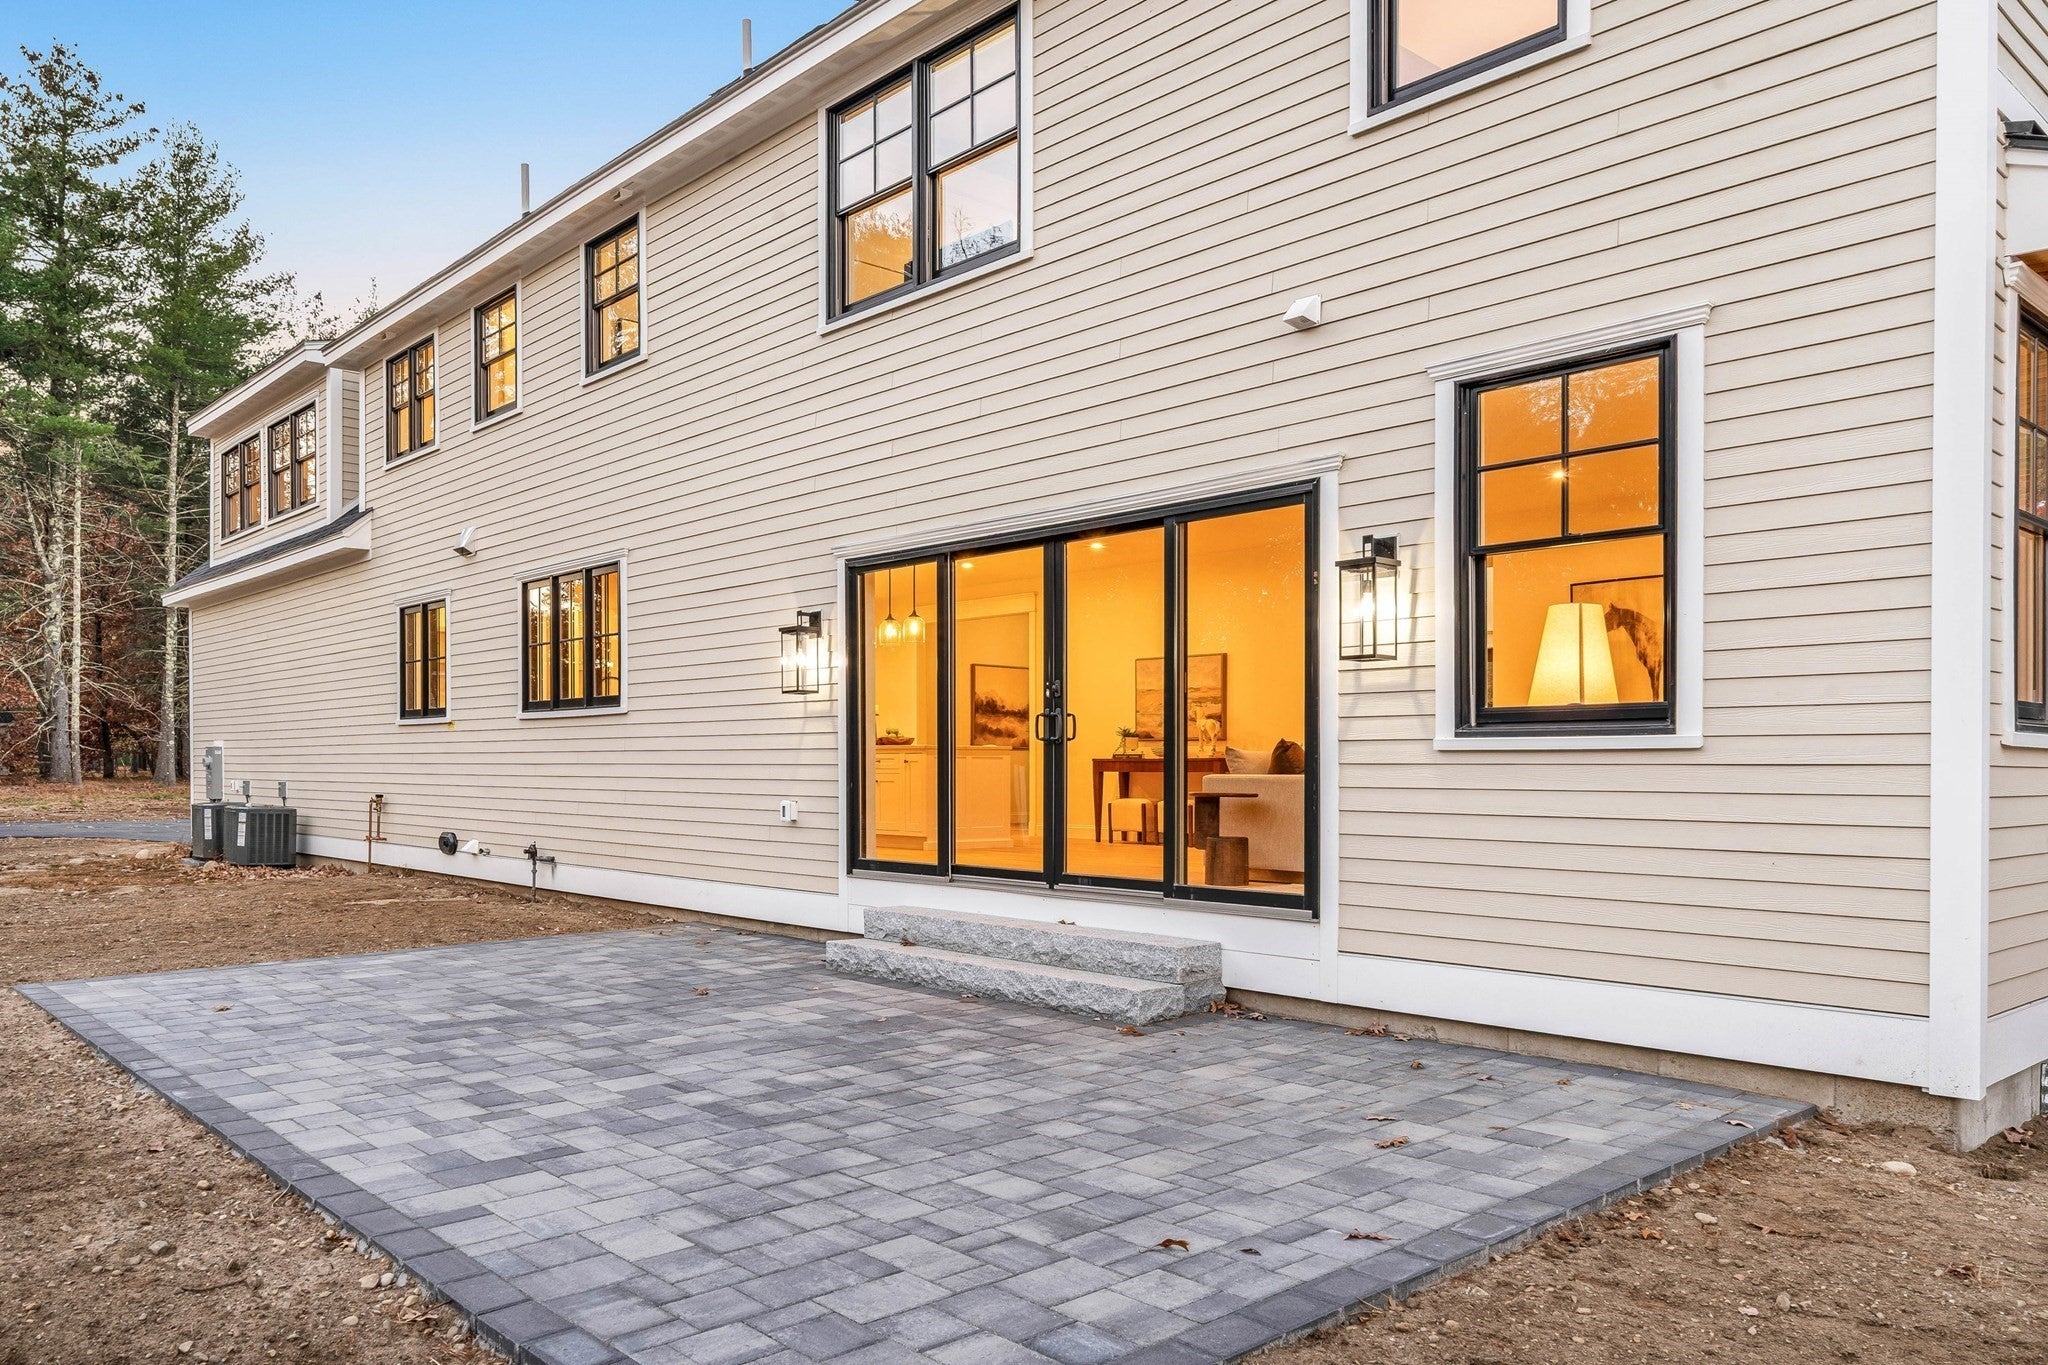
PatioCoveredDeck
Roof 
ShingleMetal
Windows/Doors 
French Doors
Community Features
Community Features 
ParkStable(s)Golf
Horse Allowed 
Yes
Schools
School District
Unknown
Elementary School
Cole/Spofford
Middle School
Masco
High School
Masco
Listing courtesy of Lisa Santilli of Classified Realty Group


The property listing data and information, or the Images, set forth herein were provided to MLS Property Information Network, Inc. from third party sources, including sellers, lessors, landlords, and public records, and were compiled by MLS Property Information Network, Inc. The property listing data and information, and the Images, are for the personal, non-commercial use of consumers having a good faith interest in purchasing, leasing or renting listed properties of the type displayed to them and may not be used for any purpose other than to identify prospective properties which such consumers may have a good faith interest in purchasing, leasing or renting. MLS Property Information Network, Inc. and its subscribers disclaim any and all representations and warranties as to the accuracy of the property listing data and information, or as to the accuracy of any of the Images, set forth herein.

Last checked 2026-11-06 10:39 AM UTC

Neighborhood & Commute
Source: Walkscore
Save
Ask
Tour
Hide
Share