


139 Grove, Mansfield, MA, 02048
139 GroveMansfield, MA 02048
Mortgage Calculator
Monthly Payment (Est.)
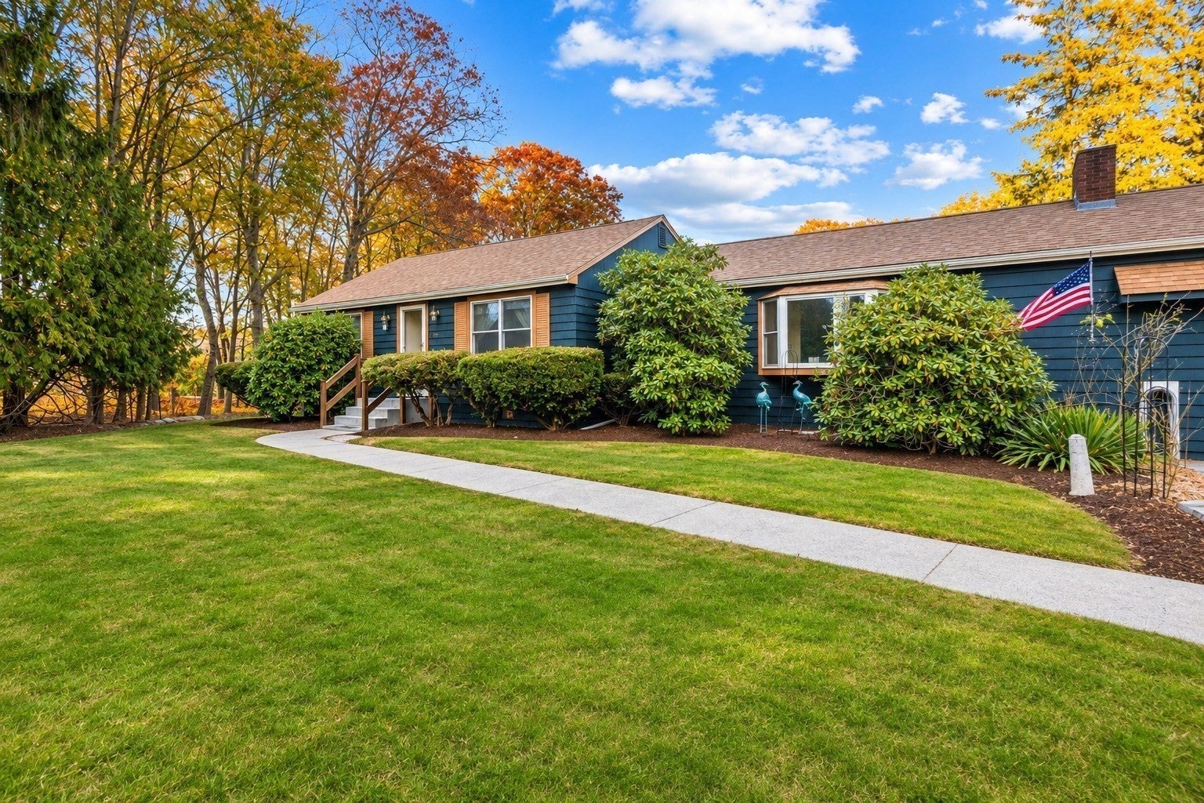
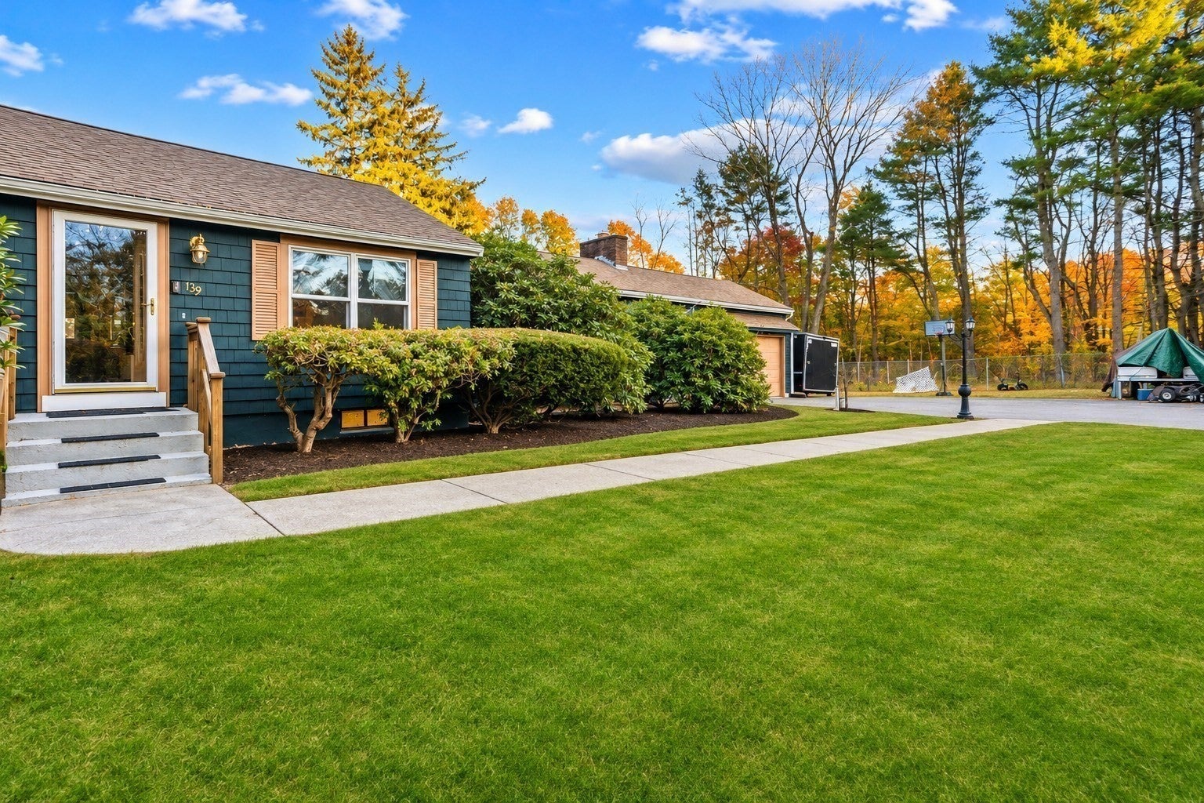
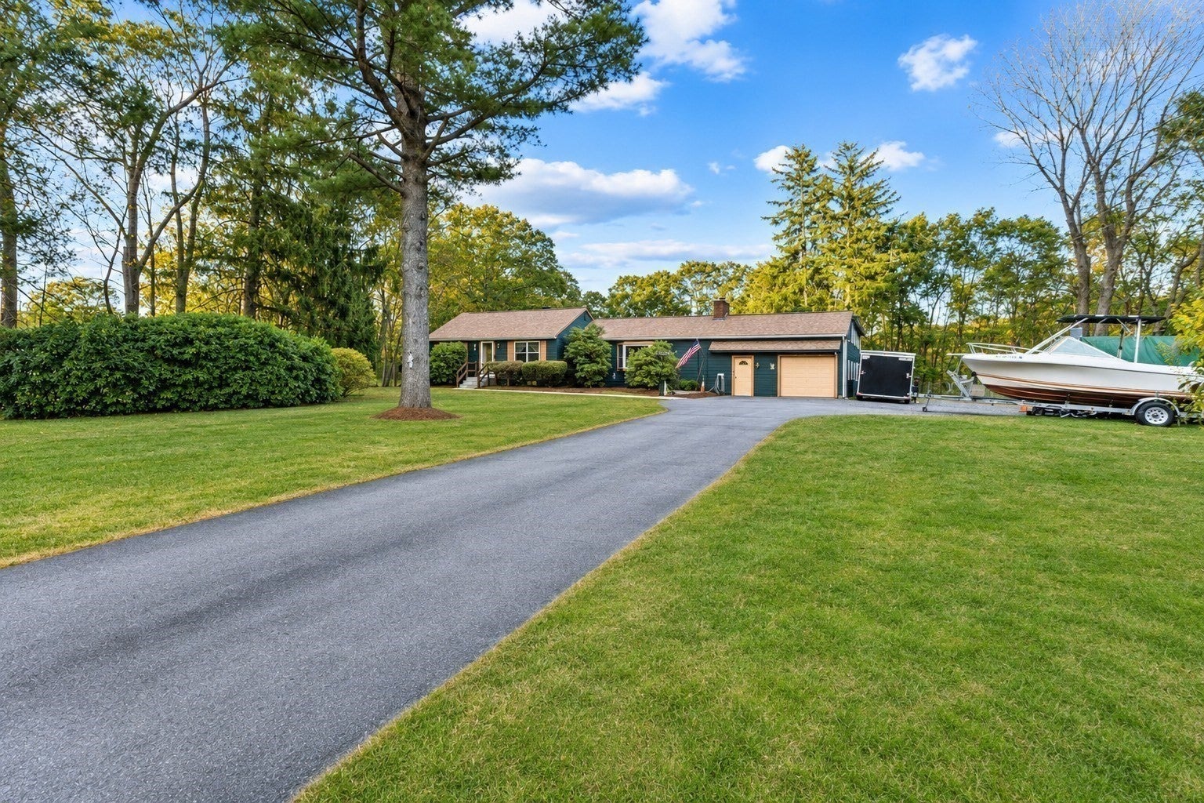
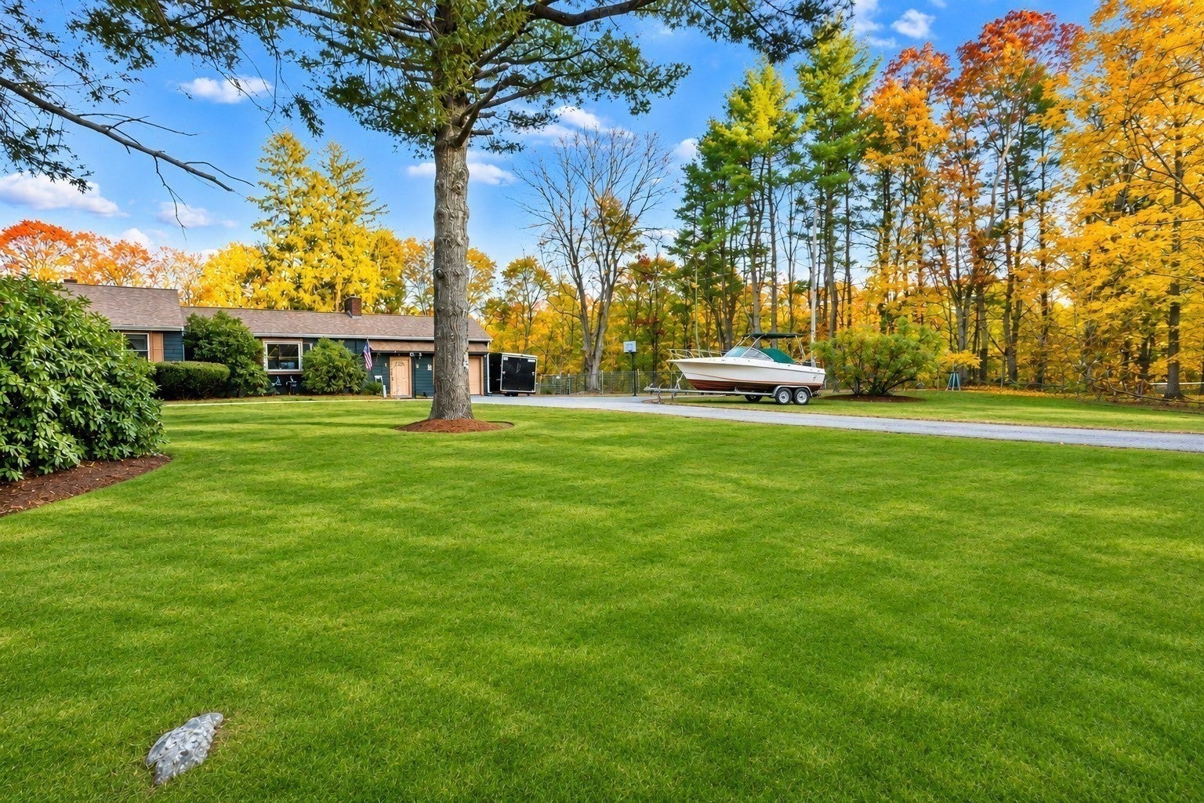
Enter an interest rate to see your estimated monthly payment.This is an amazing opportunity for car enthusiasts, contractors, tradespeople, hobbyists, and anyone seeking a property with incredible versatility! Situated on a sprawling 1.43-acre lot, this oversized ranch offers a rare combination of spacious living accommodations, exceptional garage and workshop space, and an abundance of outdoor amenities. One of the property's standout features is the oversized detached two-car garage complete with a vehicle lift, providing an incredible opportunity for automotive enthusiasts, collectors, or those needing a dedicated workspace. The main residence also features an attached one-car garage, an adjoining workshop, and a generous storage area, offering even more room for equipment, tools, and recreational gear. Inside, you'll discover a flexible floor plan designed to accommodate a variety of living arrangements. The home features three full bathrooms and a spacious extended-family living area, complete with two bonus rooms, a separate living room, and a comfortable gathering area. Additionally, the finished basement includes two additional rooms currently used as bedrooms, providing flexibility for guests, home offices, hobby rooms, or other uses. Recent improvements include a roof that's approximately two years old and a freshly painted exterior, adding to the property's appeal. Step outside and enjoy your own private retreat! Set back from the road, the property offers a secluded backyard with an above-ground swimming pool, horse stable, and storage shed. With 1.43 acres to enjoy, there's ample space for outdoor entertaining, recreation, gardening, and pursuing your favorite hobbies. IMPORTANT PROPERTY INFORMATION: The property is being sold AS IS, offering buyers an opportunity to make improvements and customize the home to suit their needs. The seller will provide a new septic system design, giving prospective buyers valuable information as they evaluate the property's future septic requirements. Any septic installation, permitting, and associated costs should be independently verified by the buyer. Properties offering this combination of acreage, privacy, extended-family accommodations, multiple garages, workshops, and a vehicle lift are truly unique! Whether you're looking for a spacious primary residence, additional room for extended family, or a property that accommodates your automotive and recreational interests, this home offers tremendous potential. Some photos have been virtually staged.
| 2 hours ago | Listing updated with changes from the MLS | |
| 8 hours ago | Listing first seen on site |

The property listing data and information, or the Images, set forth herein were provided to MLS Property Information Network, Inc. from third party sources, including sellers, lessors, landlords, and public records, and were compiled by MLS Property Information Network, Inc. The property listing data and information, and the Images, are for the personal, non-commercial use of consumers having a good faith interest in purchasing, leasing or renting listed properties of the type displayed to them and may not be used for any purpose other than to identify prospective properties which such consumers may have a good faith interest in purchasing, leasing or renting. MLS Property Information Network, Inc. and its subscribers disclaim any and all representations and warranties as to the accuracy of the property listing data and information, or as to the accuracy of any of the Images, set forth herein.
Last checked 2026-11-06 10:39 AM UTC