118 Genivieve Dr, Northbridge, MA, 01588

Save
Ask
Tour
Hide
Share
$984,900
New Listing

118 Genivieve Dr
Northbridge, MA 01588

For Sale|Single Family Residence|Active
4
Beds
3
Total Baths
3
Full Baths
3,272
SqFt
$301
/SqFt
2022
Built
County:
Worcester
Call Now: (603) 777-7908
Is this the listing for you? We can help make it yours.
(603) 777-7908
118 Genivieve Dr118 Genivieve Dr118 Genivieve Dr118 Genivieve Dr
Save
Ask
Tour
Hide
Share

Mortgage Calculator

Monthly Payment (Est.)

Enter an interest rate to see your estimated monthly payment.
Calculator powered by Showcase IDX, a Constellation1 Company. Copyright ©2026 Information is deemed reliable but not guaranteed.

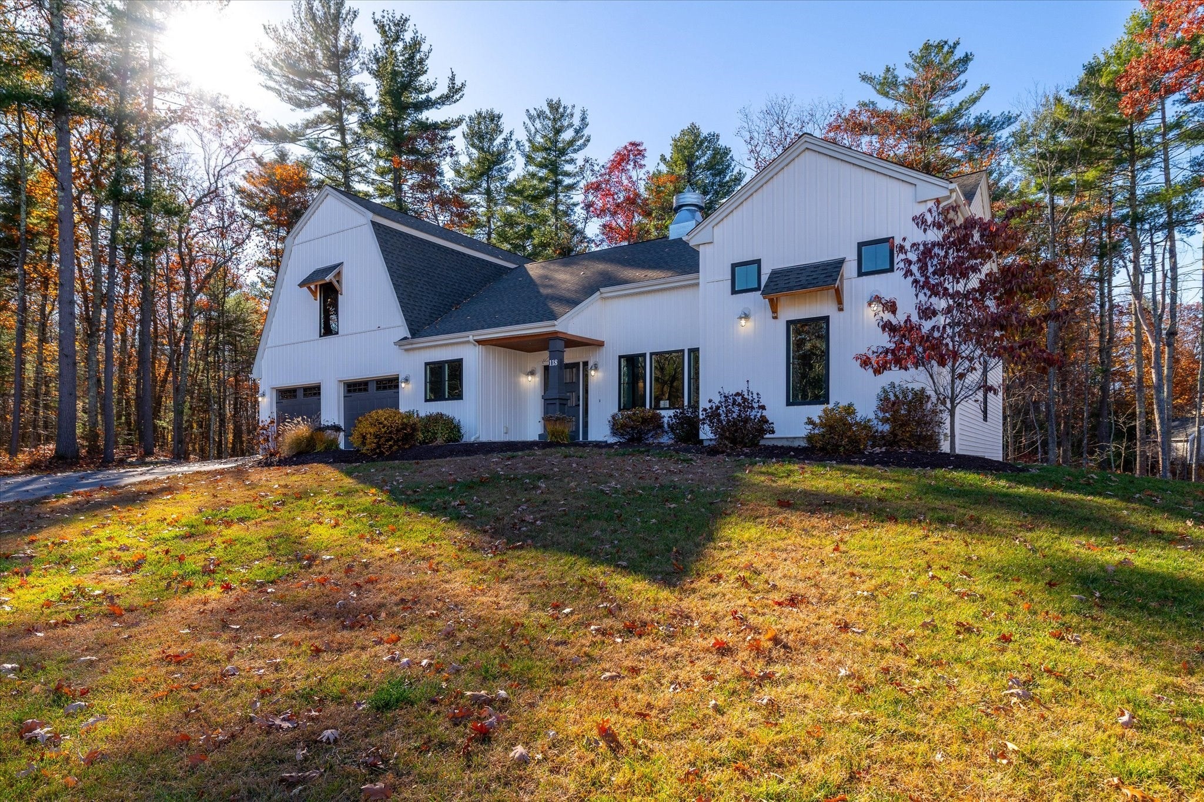
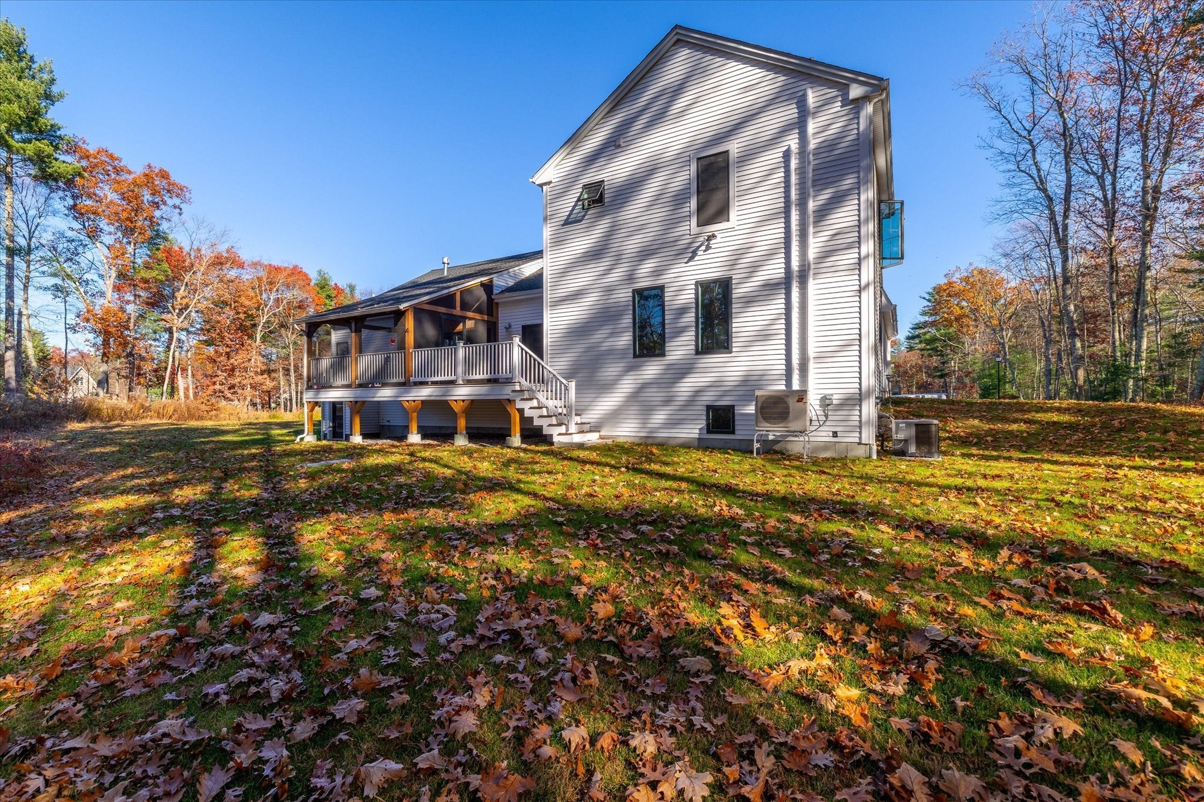
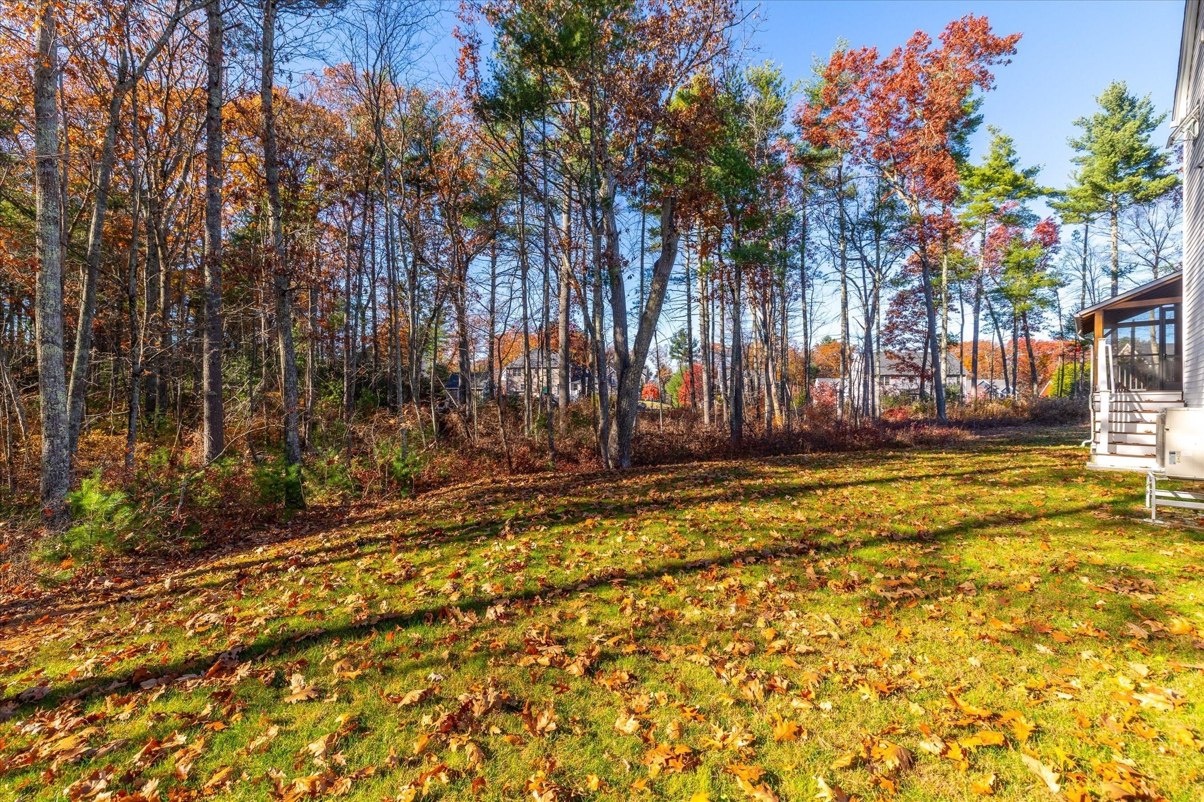
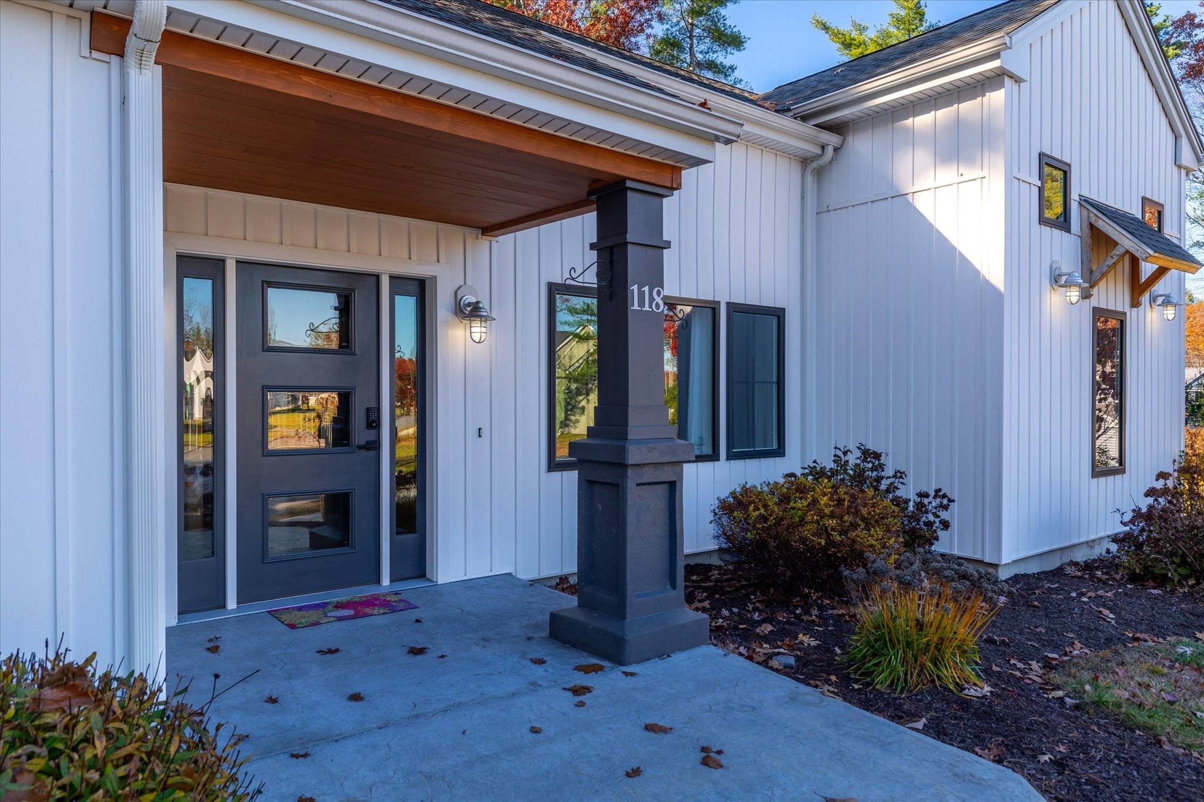
Welcome Home to Luxury Modern Farmhouse Living! Perfectly situated at the end of a quiet cul-de-sac, this like-new custom residence showcases a distinctive design with exceptional craftsmanship and high-end finishes throughout. The stunning open-concept floor plan is highlighted by 9-foot ceilings, striking exposed beams, rich white oak flooring, and abundant natural light. A chef's kitchen serves as the heart of the home, featuring quartz countertops, double wall ovens, an induction cooktop, vented hood, and premium cabinetry. The main-level owner's retreat offers a spa-inspired vaulted ceilings with dual vanities and an oversized tiled walk-in glass shower. Two additional bedrooms and a full bath provide the convenience of main-level living. Upstairs, a private guest suite with a full bath and separate sitting area that has brand new wall to wall carpeting offers ideal accommodations for visitors or multigenerational living. Enjoy seamless indoor-outdoor entertaining on the expansive deck with screened in area overlooking your private backyard. Thoughtfully designed with numerous ADA-compliant features, this home combines elegance with accessibility. An enormous unfinished bonus room above the garage and a massive unfinished basement present exceptional opportunities to create additional luxury living spaces. A rare offering that blends timeless farmhouse architecture, upscale finishes, and unlimited potential.

Save
Ask
Tour
Hide
Share
Listing Snapshot
Price 
$984,900
Days On Site 
0 Days
Bedrooms 
4
Inside Area (SqFt) 
3,272 sqft
Total Baths 
3
Full Baths 
3
Partial Baths 
N/A
Lot Size 
0.96 Acres
Year Built 
2022
MLS Number 
73599566
Status 
Active
Property Tax 
$11,290
HOA/Condo/Coop Fees 
N/A
Sq Ft Source 
Public Records
Friends & Family
Recent Activity
8 hours agoListing updated with changes from the MLS
8 hours agoListing first seen on site
General Features
Acres 
0.96
Attached Garage 
Yes
Foundation 
Concrete Perimeter
Garage 
Yes
Garage Spaces 
2
Levels 
Multi/Split
Parking 
PavedAttachedOff StreetGarage
Parking Spaces 
6
Property Sub Type 
Single Family Residence
Sewer 
Public Sewer
SqFt Above 
3272
SqFt Total 
3272
Style 
Ranch
Water Source 
Public
Zoning 
R2
Interior Features
Appliances 
Gas Water HeaterOvenDishwasherMicrowaveENERGY STAR Qualified RefrigeratorENERGY STAR Qualified DryerENERGY STAR Qualified DishwasherENERGY STAR Qualified WasherCooktop
Basement 
FullWalk-Out AccessInterior EntryConcrete
Cooling 
Central AirZoned
Electric 
Circuit Breakers200+ Amp Service
Fireplace 
Yes
Fireplace Features 
Family Room
Fireplaces 
1
Flooring 
WoodTileCarpet
Heating 
Natural GasForced AirDuctlessZoned
Interior 
Master DownstairsWalk-In Closet(s)Ceiling Fan(s)Beamed CeilingsOpen Floorplan
Laundry Features 
Main LevelElectric Dryer HookupWasher Hookup
Main Level Bedrooms 
1
Window Features 
Insulated Windows
Bathroom 1 
Dimensions - 13x15Level - MainArea - 195
Bathroom 2 
Dimensions - 9x5.5Level - FirstArea - 49
Bathroom 3 
Dimensions - 9x7Level - SecondArea - 63
Bedroom 2 
Dimensions - 13x11.5Level - FirstArea - 149
Bedroom 3 
Dimensions - 11x11Level - FirstArea - 121
Bedroom 4 
Dimensions - 12x11.5Level - SecondArea - 138
Dining Room 
Dimensions - 15x14Level - FirstArea - 210
Family Room 
Dimensions - 16x16Level - MainArea - 256
Kitchen 
Dimensions - 16x14Level - FirstArea - 224
Master Bedroom 
Dimensions - 13x16Level - MainArea - 208
Office 
Dimensions - 7.5x9Level - MainArea - 67
Save
Ask
Tour
Hide
Share
Exterior Features
Construction Details 
Frame
Patio And Porch 
DeckCoveredPatio
Roof 
Shingle
Windows/Doors 
Insulated Windows
Community Features
Accessibility Features 
Accessible Entrance
MLS Area 
Whitinsville
Financing Terms Available 
Contract
Listing courtesy of Lian Rundell of Real Broker MA, LLC


The property listing data and information, or the Images, set forth herein were provided to MLS Property Information Network, Inc. from third party sources, including sellers, lessors, landlords, and public records, and were compiled by MLS Property Information Network, Inc. The property listing data and information, and the Images, are for the personal, non-commercial use of consumers having a good faith interest in purchasing, leasing or renting listed properties of the type displayed to them and may not be used for any purpose other than to identify prospective properties which such consumers may have a good faith interest in purchasing, leasing or renting. MLS Property Information Network, Inc. and its subscribers disclaim any and all representations and warranties as to the accuracy of the property listing data and information, or as to the accuracy of any of the Images, set forth herein.

Last checked 2026-11-06 10:39 AM UTC

Neighborhood & Commute
Source: Walkscore
Save
Ask
Tour
Hide
Share