


1459 Grafton Rd, Millbury, MA, 01527
1459 Grafton RdMillbury, MA 01527
Mortgage Calculator
Monthly Payment (Est.)
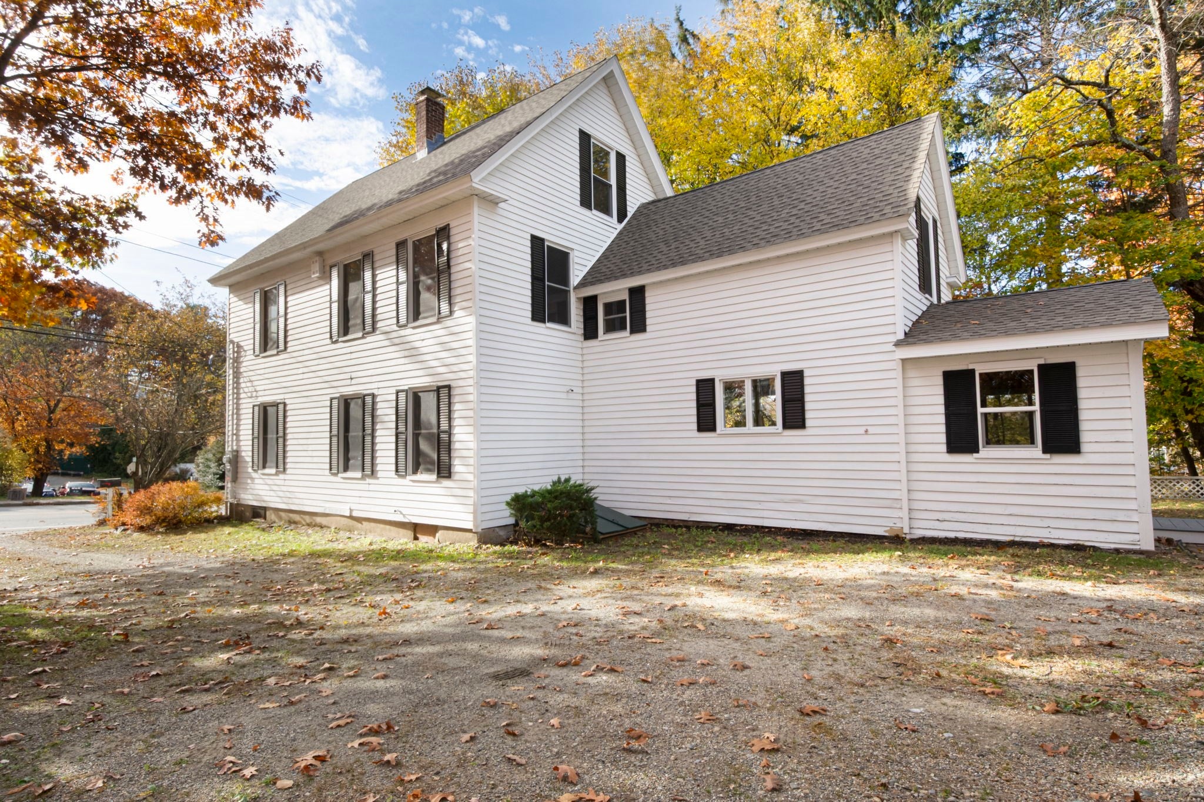
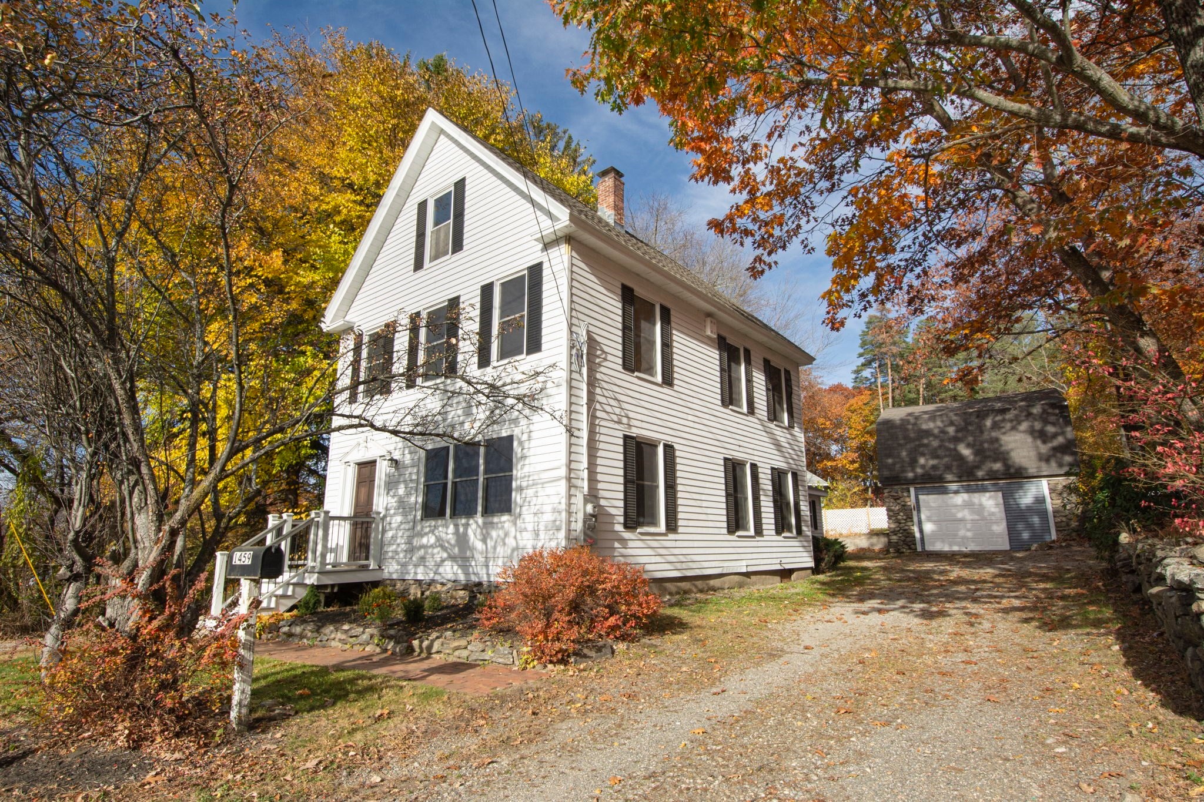
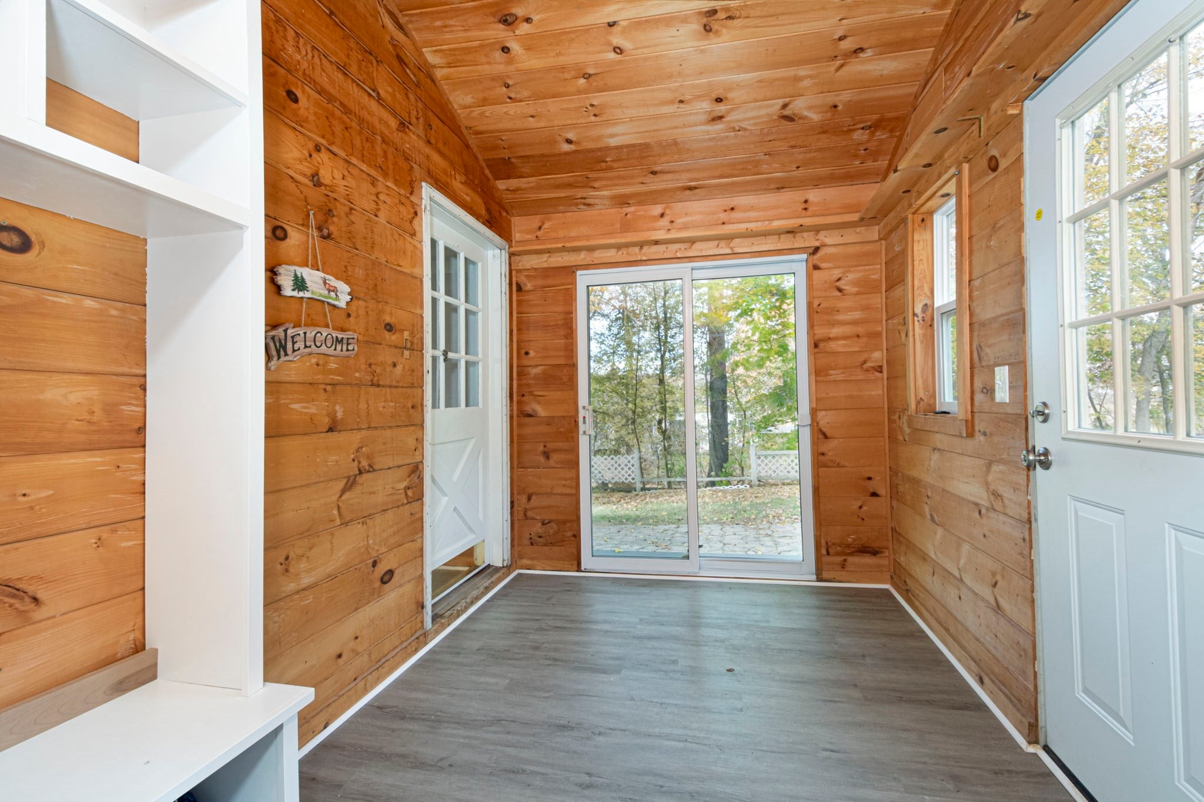
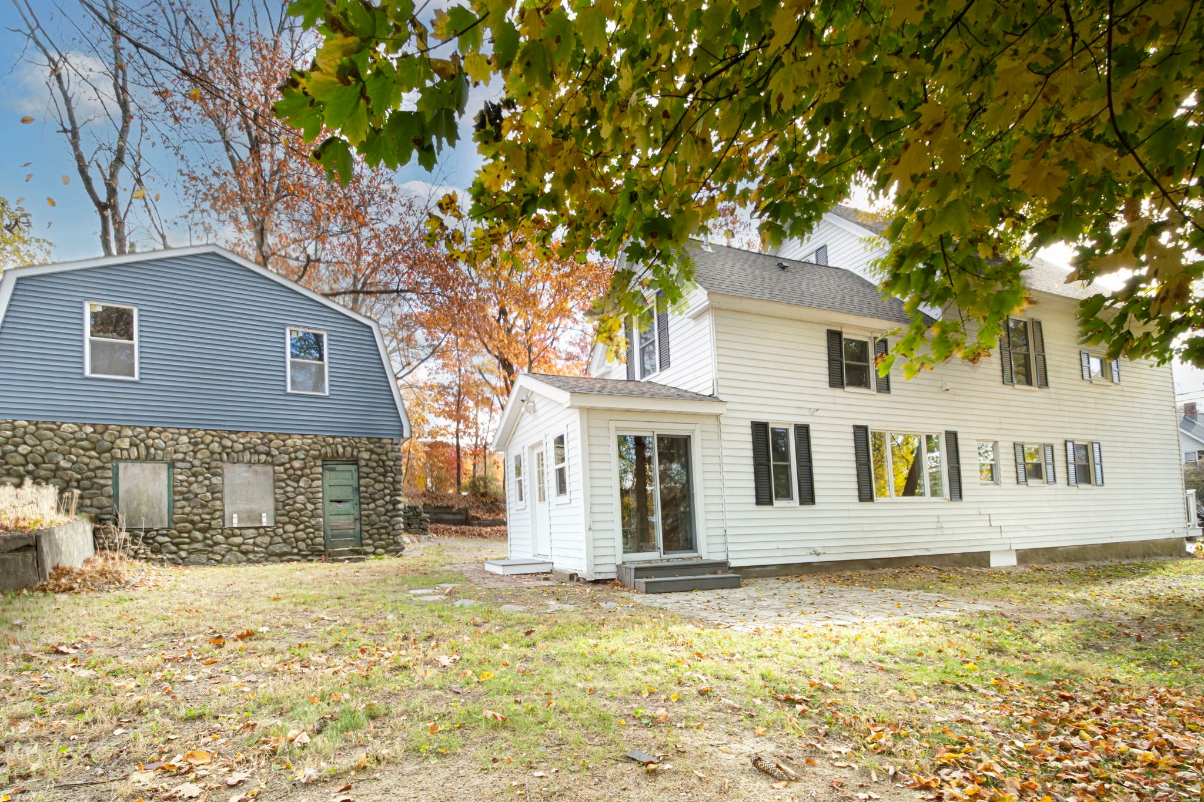
Enter an interest rate to see your estimated monthly payment.Beautifully Renovated with Endless Possibilities! Discover the perfect combination of modern updates, spacious living, and exceptional potential! This impressive 4-bedroom, 2.5-bath home offers over 2,100 sq. ft. of living space and has undergone extensive renovations from top to bottom. Major improvements include a newer roof, siding, windows, updated electrical and plumbing throughout, structural enhancements, and beautifully refinished hardwood floors. The redesigned kitchen is a standout, featuring new cabinetry, premium Dekton countertops, a spacious center island, and stainless-steel appliances, opening seamlessly into inviting dining and living spaces. Enjoy a spacious primary suite with a beautifully updated bathroom, additional generously sized bedrooms, and updated baths throughout. What truly sets this property apart is its location within an industrial zoning district, offering intriguing possibilities for buyers seeking flexibility beyond traditional residential living. The detached garage features additional partially finished space upstairs, ideal for exploring a private office, creative studio, workshop, or other potential uses. Whether you’re looking for a move-in-ready home, space for your entrepreneurial vision, or a property with room to grow, this one deserves a closer look! All alternative uses subject to applicable zoning, permitting, and municipal approvals.
| 2 hours ago | Listing updated with changes from the MLS | |
| 8 hours ago | Listing first seen on site |

The property listing data and information, or the Images, set forth herein were provided to MLS Property Information Network, Inc. from third party sources, including sellers, lessors, landlords, and public records, and were compiled by MLS Property Information Network, Inc. The property listing data and information, and the Images, are for the personal, non-commercial use of consumers having a good faith interest in purchasing, leasing or renting listed properties of the type displayed to them and may not be used for any purpose other than to identify prospective properties which such consumers may have a good faith interest in purchasing, leasing or renting. MLS Property Information Network, Inc. and its subscribers disclaim any and all representations and warranties as to the accuracy of the property listing data and information, or as to the accuracy of any of the Images, set forth herein.
Last checked 2026-11-06 10:39 AM UTC