


2 Plover Way A, Gloucester, MA, 01930
2 Plover Way AGloucester, MA 01930
Mortgage Calculator
Monthly Payment (Est.)
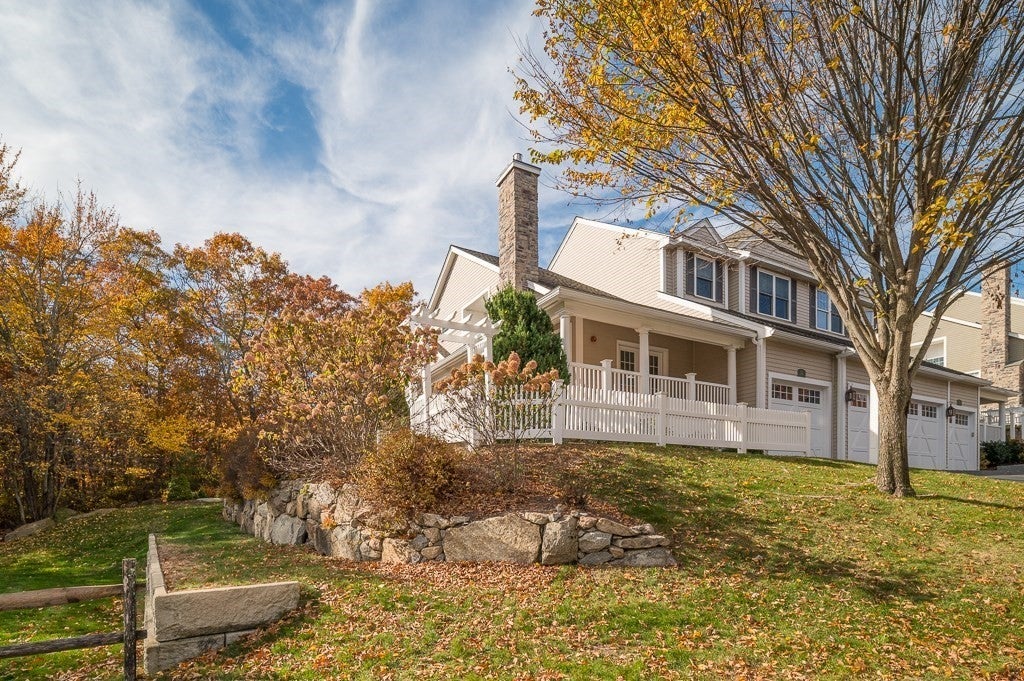
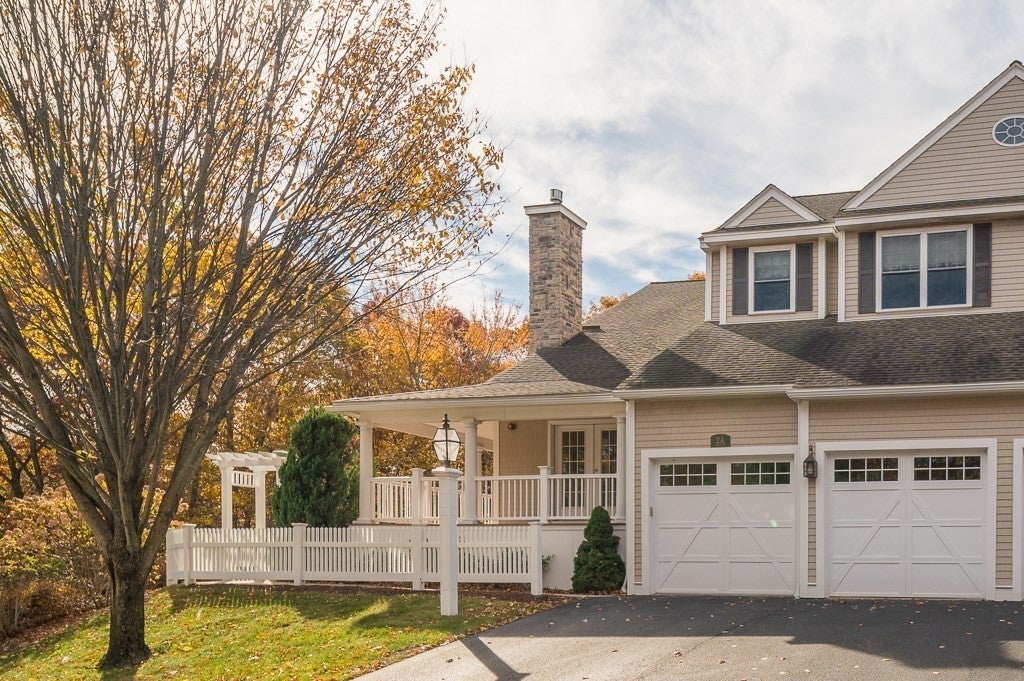
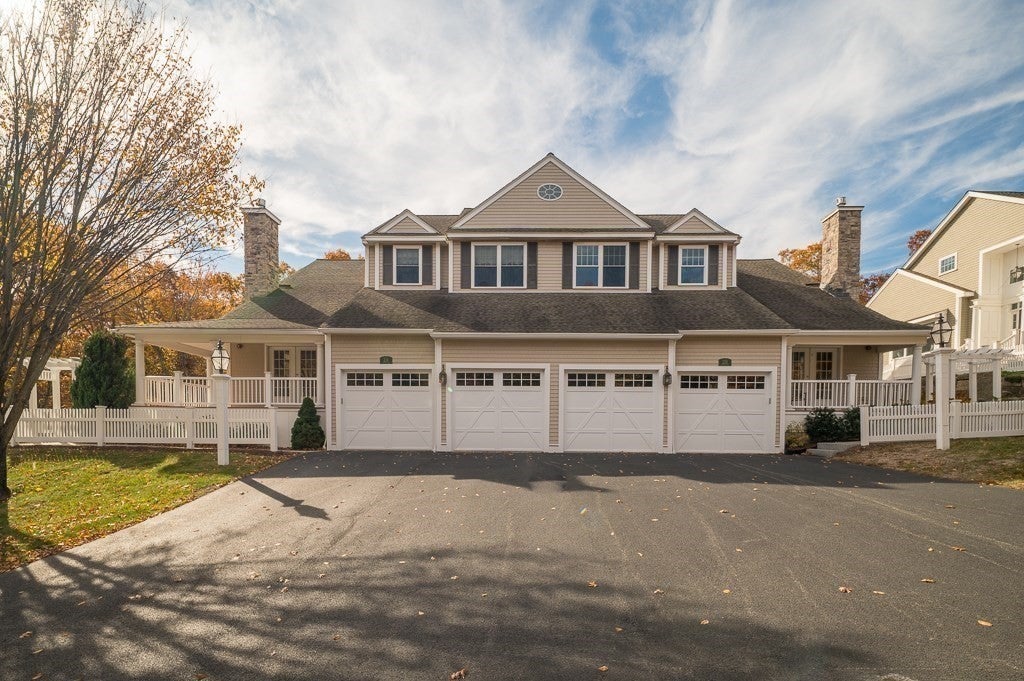
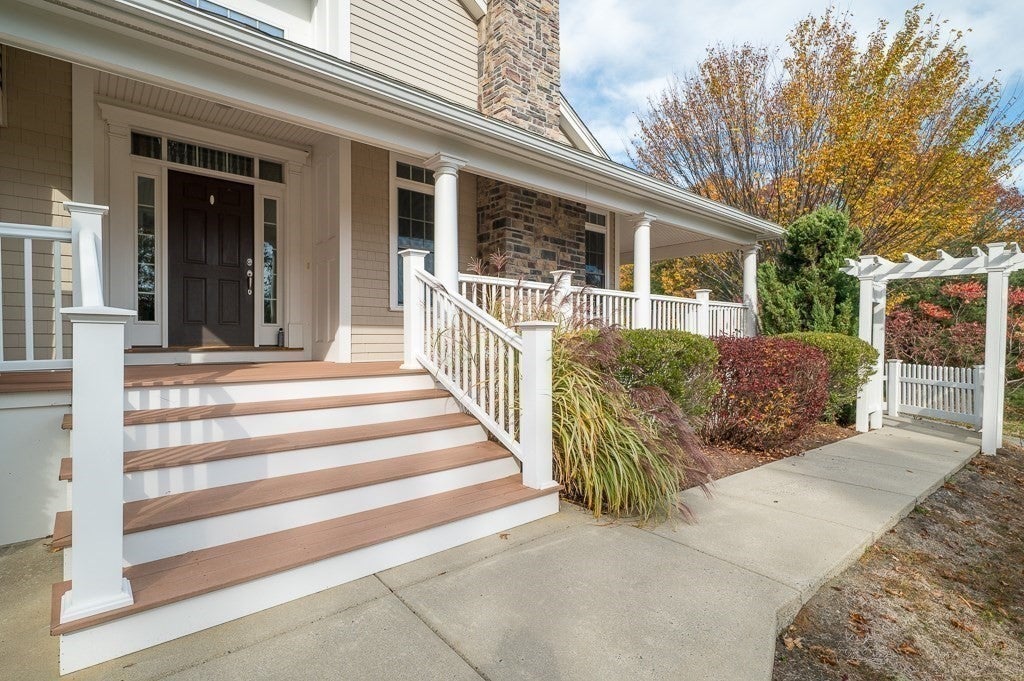
Enter an interest rate to see your estimated monthly payment.Welcome to the Villages at West Gloucester, a 55+ community where coastal charm seamlessly blends with a rustic elegance. Comprised of just 34 homes, this thoughtfully designed condominium community offers a lifestyle that is truly one of a kind. In true New England tradition, this three-bedroom home features an inviting floor plan complemented by modern amenities, offering both versatility and flexibility. Enjoy the option of a first- or second floor primary suite without sacrificing space for entertaining or accommodating guests. This home boasts numerous upgrades including a heated three-season sunroom that extends your living space and allows you to enjoy the beauty of the surrounding setting for much of the year. A finished basement provides even more room for family, recreation, or relaxation, while an additional unfinished area offers endless possibilities to create a space tailored to your needs. Surrounded by mature plantings, towering trees, scenic walking trails, and protected conservation land, this community is the epitome of peace and tranquility. Embrace the ease of condominium living and leave the exterior maintenance to the professionals, giving you more time to enjoy the things you love. Set in a secluded, wooded setting, this desirable end unit offers the perfect blend of privacy and convenience, just a short drive to beautiful Wingaersheek Beach, Route 128, and all that Cape Ann has to offer. Discover the lifestyle you've been waiting for at the Villages at West Gloucester
| 8 hours ago | Listing updated with changes from the MLS | |
| 8 hours ago | Listing first seen on site |

The property listing data and information, or the Images, set forth herein were provided to MLS Property Information Network, Inc. from third party sources, including sellers, lessors, landlords, and public records, and were compiled by MLS Property Information Network, Inc. The property listing data and information, and the Images, are for the personal, non-commercial use of consumers having a good faith interest in purchasing, leasing or renting listed properties of the type displayed to them and may not be used for any purpose other than to identify prospective properties which such consumers may have a good faith interest in purchasing, leasing or renting. MLS Property Information Network, Inc. and its subscribers disclaim any and all representations and warranties as to the accuracy of the property listing data and information, or as to the accuracy of any of the Images, set forth herein.
Last checked 2026-11-06 10:39 AM UTC