24 Faulkner Rd, Shrewsbury, MA, 01545

Save
Ask
Tour
Hide
Share
$1,299,000
New Listing

24 Faulkner Rd
Shrewsbury, MA 01545

For Sale|Single Family Residence|Active
4
Beds
4
Total Baths
3
Full Baths
1
Partial Bath
4,054
SqFt
$320
/SqFt
2003
Built
Subdivision:
Shrewsbury Hunt
County:
Worcester
Call Now: (603) 777-7908
Is this the listing for you? We can help make it yours.
(603) 777-7908
Upcoming Open Houses
Sun, Nov 8, 12:00 PM - 2:00 PM
24 Faulkner Rd24 Faulkner Rd24 Faulkner Rd24 Faulkner Rd
Save
Ask
Tour
Hide
Share

Mortgage Calculator

Monthly Payment (Est.)

Enter an interest rate to see your estimated monthly payment.
Calculator powered by Showcase IDX, a Constellation1 Company. Copyright ©2026 Information is deemed reliable but not guaranteed.

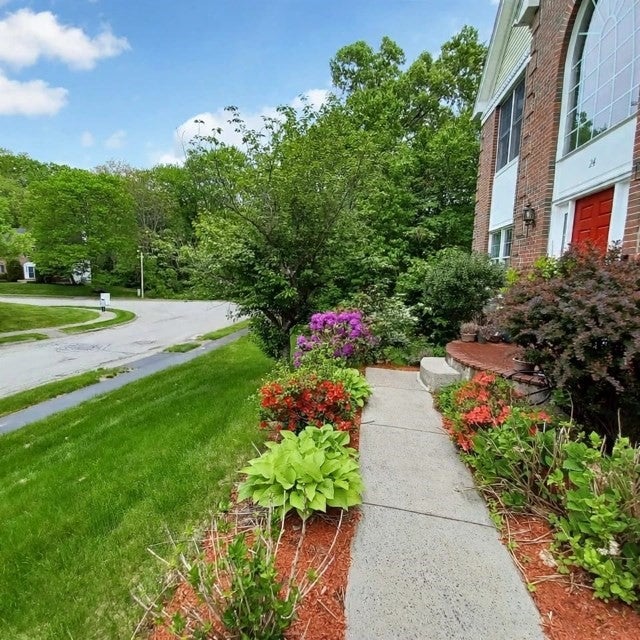
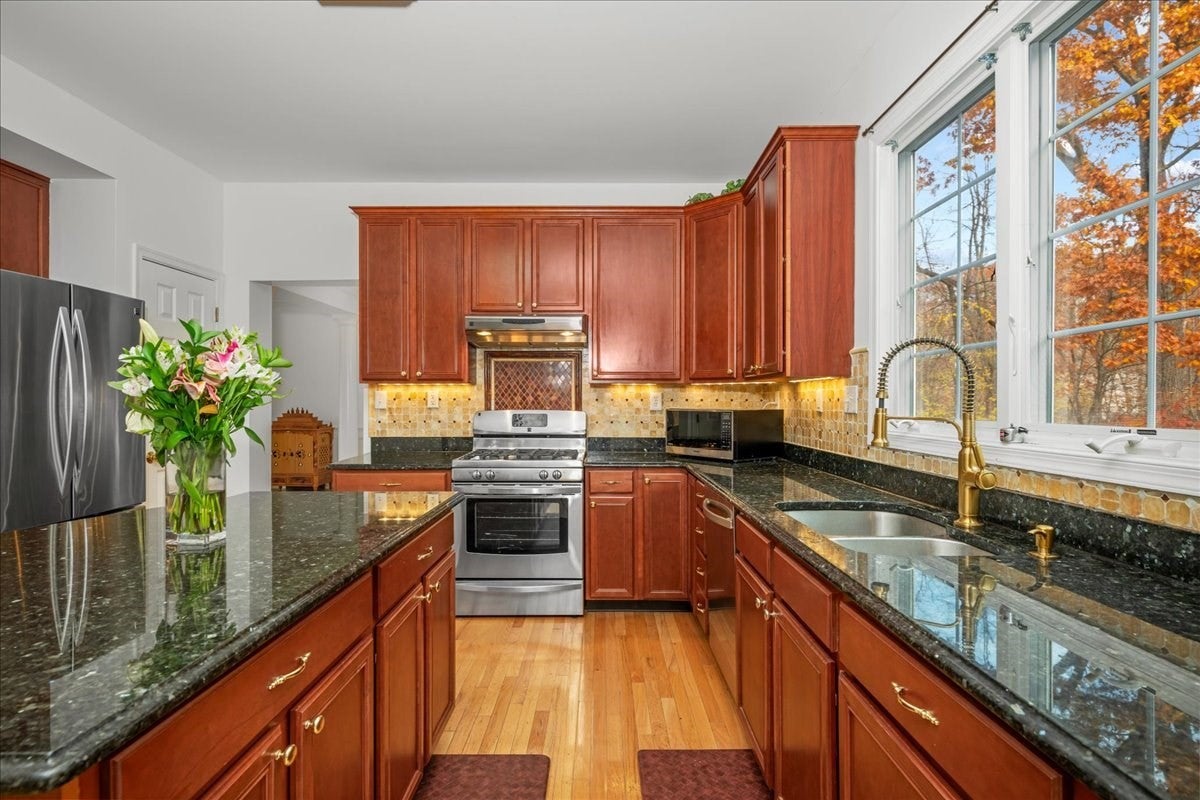
ONE-OWNER TOLL BROTHERS RESALE | SHREWSBURY HUNT | $180K+ IN UPGRADES! A rare opportunity to own an exceptional Toll Brothers home in the highly desirable Shrewsbury Hunt neighborhood! Proudly maintained by its original owner since construction, this impressive home offers over $180,000 in upgrades and enhancements throughout. Set on one of the largest lots in the subdivision, this property enjoys a beautiful backdrop abutting conservation land and peaceful wooded surroundings. Garden enthusiasts will love this gardener's delight, featuring established garden beds ready for spring planting of fresh fruits, vegetables, and herbs! Inside, natural sunlight fills the home, highlighting soaring vaulted ceilings, skylights, and beautiful gleaming hardwood floors on both levels. Designed for both entertaining and everyday enjoyment, the finished walk-out lower level is an entertainer's dream! Enjoy your own private home theater featuring an Epson Home Cinema Projector and Onkyo 7.1-Channel Network A/V Receiver and speaker package with immersive surround sound. Just beyond, a spacious game room, convenient wet bar, and full bathroom create the perfect setting for hosting family and friends. With its impressive upgrades, generous lot, private wooded setting, and the quality craftsmanship of Toll Brothers, this home offers a truly special opportunity in one of Shrewsbury's sought-after neighborhoods. Experience the space, upgrades, and lifestyle that make this home stand apart!

Save
Ask
Tour
Hide
Share
Listing Snapshot
Price 
$1,299,000
Days On Site 
0 Days
Bedrooms 
4
Inside Area (SqFt) 
4,054 sqft
Total Baths 
4
Full Baths 
3
Partial Baths 
1
Lot Size 
0.92 Acres
Year Built 
2003
MLS Number 
73599578
Status 
Active
Property Tax 
$12,149
HOA/Condo/Coop Fees 
N/A
Sq Ft Source 
Appraiser
Friends & Family
Recent Activity
7 hours agoListing updated with changes from the MLS
8 hours agoListing first seen on site
General Features
Acres 
0.92
Attached Garage 
Yes
Disclosures 
No Warrantiesexpressed or implied. Buyer and buyer's agency to perform their own due diligence. Measurements are approximate. Video/Audio Surveillance is on the premises. Some photo's have been virtually staged.
Foundation 
Concrete Perimeter
Garage 
Yes
Garage Spaces 
2
Parking 
PavedAttachedGarage Door OpenerStorageGarage Faces SideOff StreetDrivewayGarage
Parking Spaces 
6
Property Sub Type 
Single Family Residence
Security 
Security System
Sewer 
Public Sewer
SqFt Above 
2847
SqFt Below 
1207
SqFt Total 
4054
Style 
ColonialFederal
Water Source 
Public
Zoning 
RA
Interior Features
Appliances 
Electric Water HeaterWater HeaterRangeDishwasherDisposalMicrowaveRefrigeratorWasherDryer
Basement 
FullFinishedWalk-Out AccessInterior EntryConcrete
Cooling 
Central AirZoned
Electric 
Circuit Breakers
Fireplace 
Yes
Fireplace Features 
Family Room
Fireplaces 
1
Flooring 
TileHardwood
Heating 
Natural GasCentralForced AirZoned
Interior 
Walk-In Closet(s)Recessed LightingOpen FloorplanWet BarWired for SoundPantryCrown MoldingVaulted Ceiling(s)Ceiling Fan(s)
Laundry Features 
Main LevelGas Dryer HookupWasher Hookup
Window Features 
Insulated WindowsScreens
Bathroom 1 
Level - Main
Bathroom 2 
Level - Second
Bathroom 3 
Level - Second
Bedroom 2 
Dimensions - 10x11Level - SecondArea - 110
Bedroom 3 
Dimensions - 13x11Level - SecondArea - 143
Bedroom 4 
Dimensions - 13x13Level - SecondArea - 169
Dining Room 
Dimensions - 13x14Level - FirstArea - 182
Family Room 
Dimensions - 20x15Level - MainArea - 300
Kitchen 
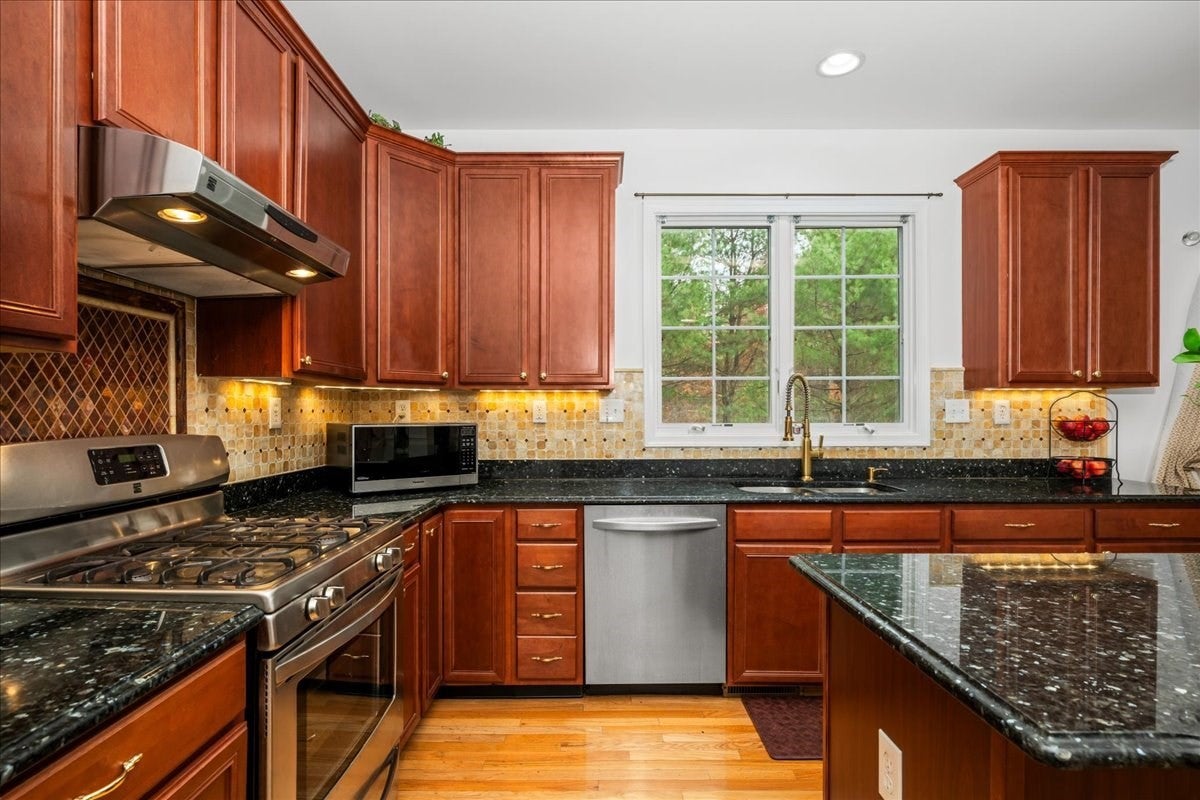
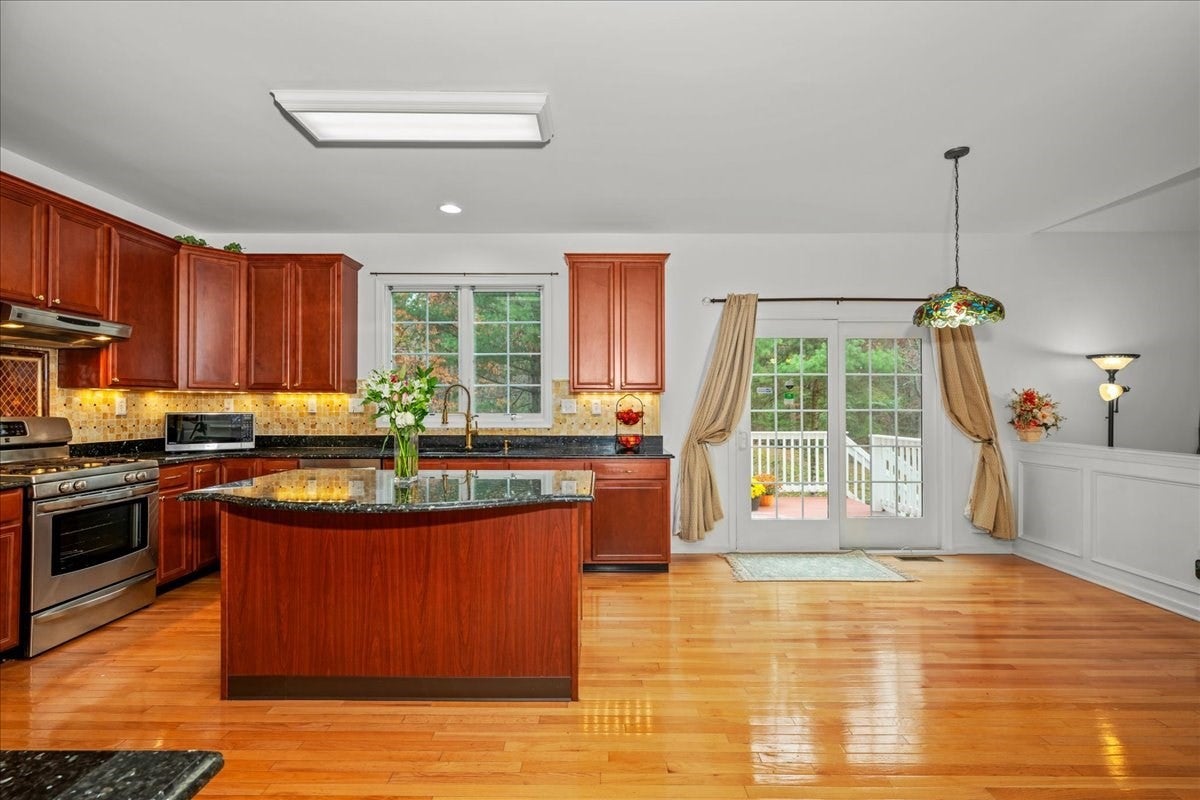
Dimensions - 23x15Level - MainArea - 345
Living Room 
Dimensions - 13x19Level - MainArea - 247
Master Bedroom 
Dimensions - 14x20Level - SecondArea - 280
Office 
Dimensions - 14x10Level - MainArea - 140
Save
Ask
Tour
Hide
Share
Exterior Features
Construction Details 
FrameStone
Exterior 
Rain GuttersGarden
Fencing 
Fenced
Lot Features 
Corner LotWoodedGentle Sloping
Patio And Porch 
Deck
Roof 
Shingle
Waterfront Features 
Beach AccessWaterfront Access
Windows/Doors 
Insulated WindowsScreens
Community Features
Community Features 
ParkSidewalks
Roads 
Paved
Schools
School District
Unknown
Elementary School
Unknown
Middle School
Oak
High School
Shrewsbury
Listing courtesy of Brenda Brown of Papillon Realty


The property listing data and information, or the Images, set forth herein were provided to MLS Property Information Network, Inc. from third party sources, including sellers, lessors, landlords, and public records, and were compiled by MLS Property Information Network, Inc. The property listing data and information, and the Images, are for the personal, non-commercial use of consumers having a good faith interest in purchasing, leasing or renting listed properties of the type displayed to them and may not be used for any purpose other than to identify prospective properties which such consumers may have a good faith interest in purchasing, leasing or renting. MLS Property Information Network, Inc. and its subscribers disclaim any and all representations and warranties as to the accuracy of the property listing data and information, or as to the accuracy of any of the Images, set forth herein.

Last checked 2026-11-06 10:39 AM UTC

Neighborhood & Commute
Source: Walkscore
Save
Ask
Tour
Hide
Share