


20 Hope Ave 305, Waltham, MA, 02453
20 Hope Ave 305Waltham, MA 02453
Mortgage Calculator
Monthly Payment (Est.)
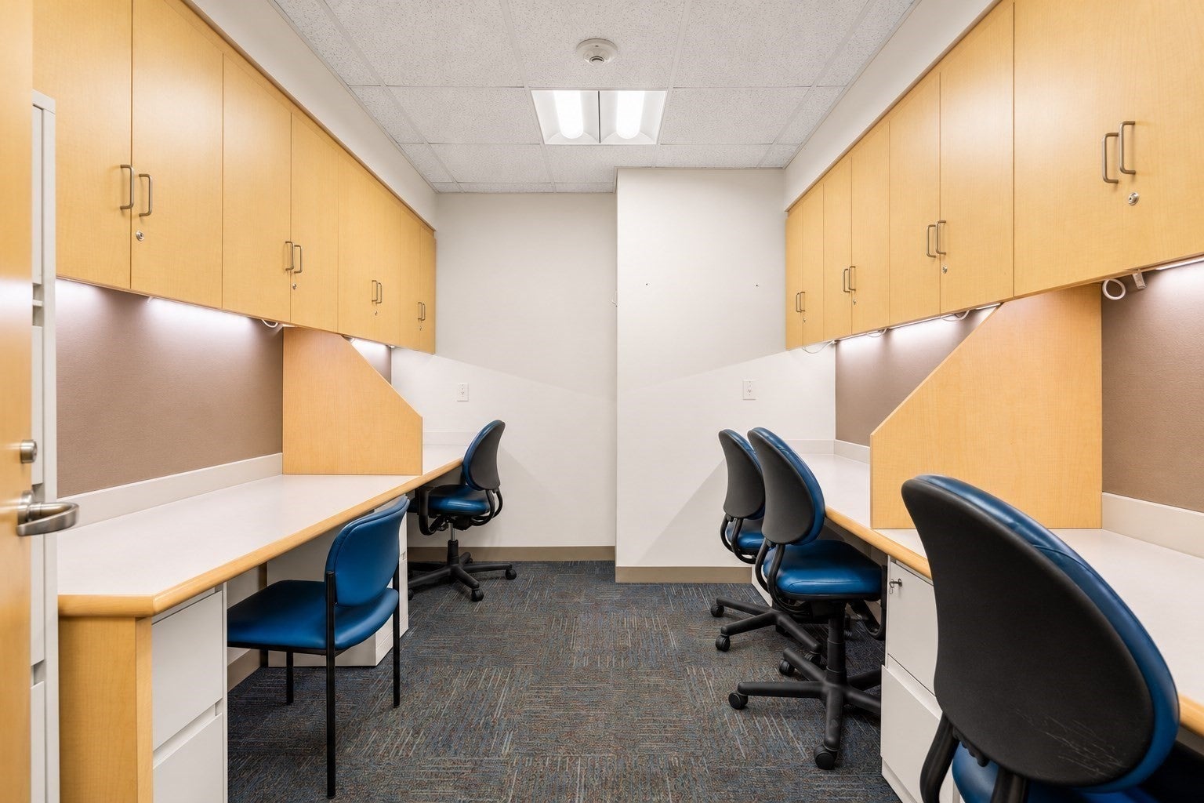
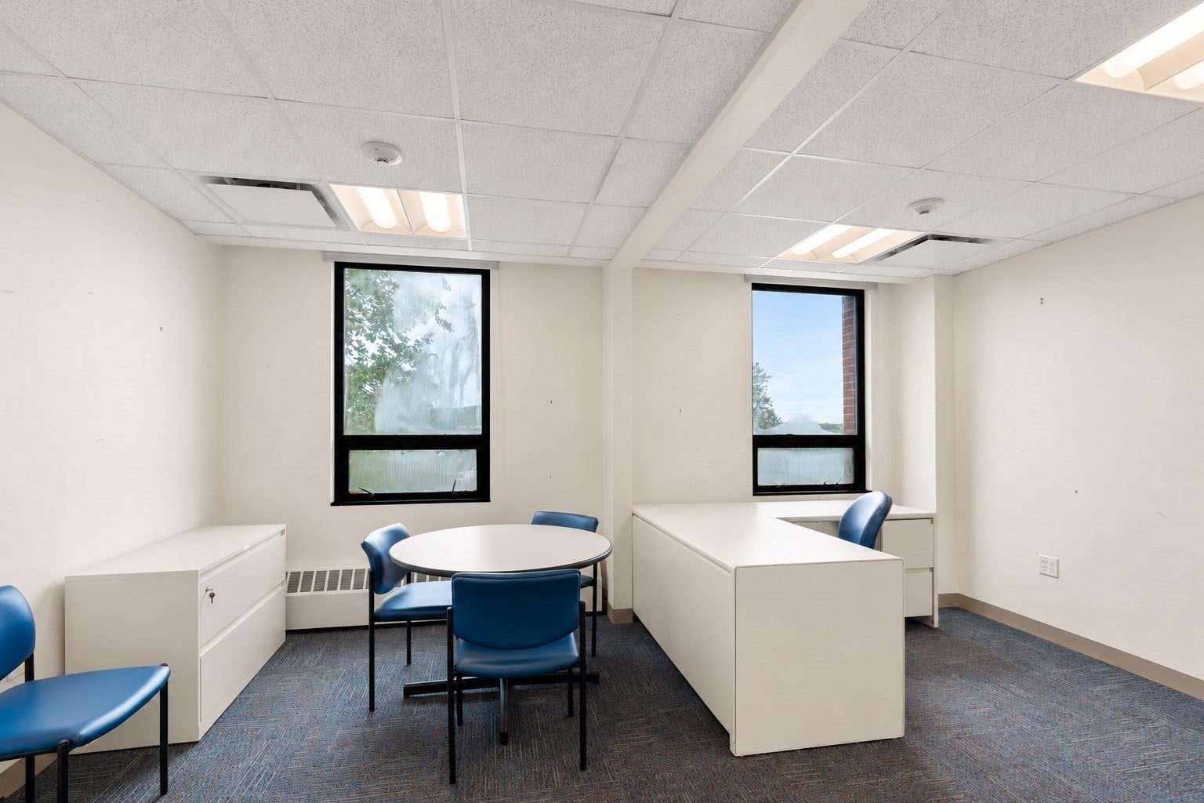
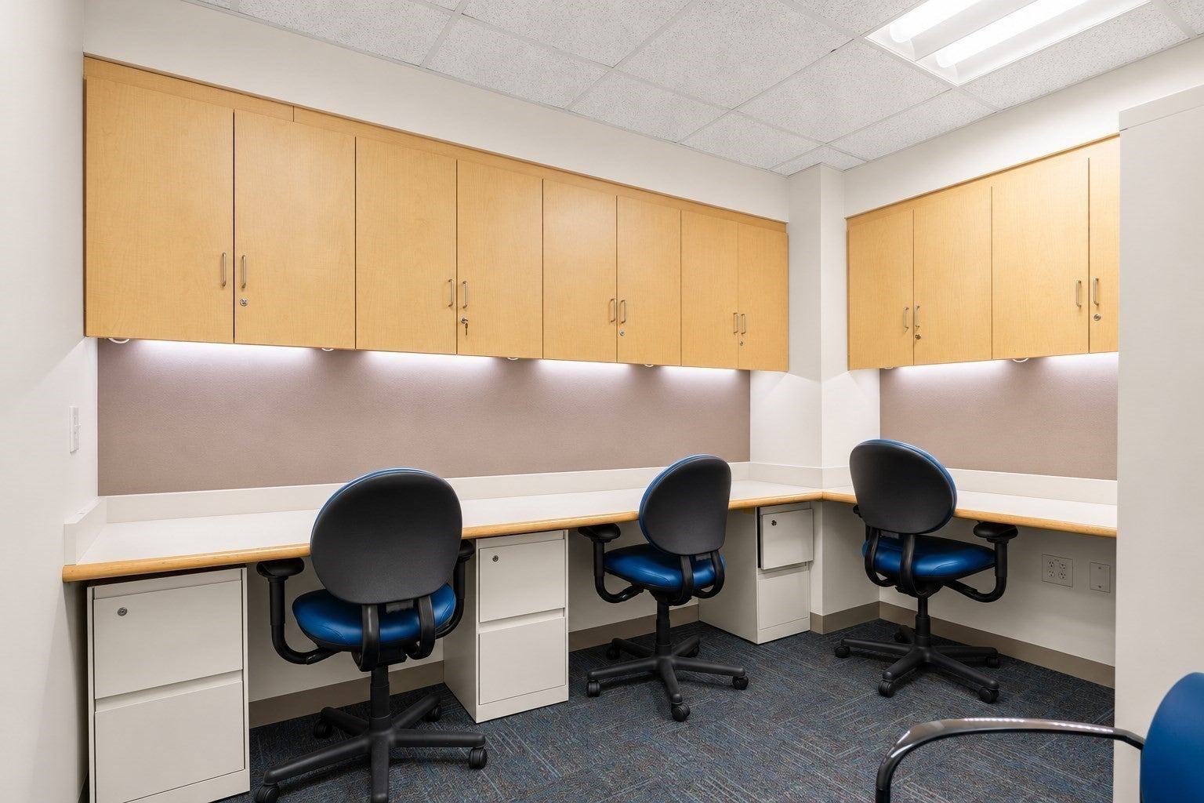
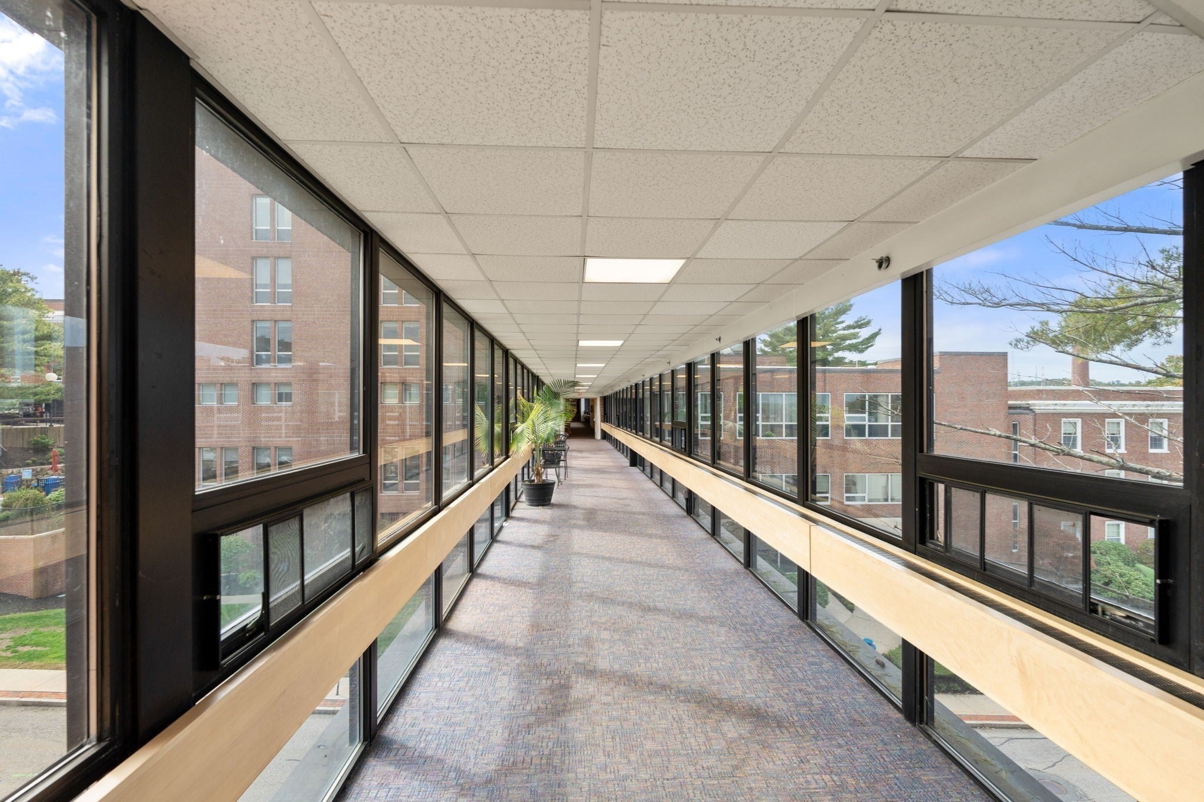
Enter an interest rate to see your estimated monthly payment.Establish your presence at 20 Hope Avenue in Waltham. Located on the top floor, this approx. 2,173 SqFt medical office condo combines Suites 301, 305, and 307 into one connected space with 10 enclosed private offices. A dedicated waiting area and reception window with a workstation welcomes patients, while an enclosed conference room and three shared work areas support daily operations. Currently configured with 12 desk setups, plus the shared work areas provide flexibility for administrative staff and collaboration. Two bathrooms, built-in lockable storage, and a dedicated IT/server closet complete the layout. Brand-new heating and cooling systems represent a major investment already completed. Ample on-site parking and an enclosed connector bridge to Boston Children’s Hospital’s Waltham campus offer convenience for patients and staff. The property is on a bus line near the Charles River, Banks Square, and Moody and Main Streets, with access to the MBTA Fitchburg Line at Waltham and Brandeis/Roberts stations. Here's an opportunity to build a lasting presence for your business through condo ownership.
| 5 hours ago | Listing updated with changes from the MLS | |
| 5 hours ago | Listing first seen on site |

The property listing data and information, or the Images, set forth herein were provided to MLS Property Information Network, Inc. from third party sources, including sellers, lessors, landlords, and public records, and were compiled by MLS Property Information Network, Inc. The property listing data and information, and the Images, are for the personal, non-commercial use of consumers having a good faith interest in purchasing, leasing or renting listed properties of the type displayed to them and may not be used for any purpose other than to identify prospective properties which such consumers may have a good faith interest in purchasing, leasing or renting. MLS Property Information Network, Inc. and its subscribers disclaim any and all representations and warranties as to the accuracy of the property listing data and information, or as to the accuracy of any of the Images, set forth herein.
Last checked 2026-11-06 10:39 AM UTC