368 Hill Road, Boxborough, MA, 01719

Save
Ask
Tour
Hide
Share
$799,900
New Listing

368 Hill Road
Boxborough, MA 01719

For Sale|Single Family Residence|Active
4
Beds
3
Total Baths
3
Full Baths
2,160
SqFt
$370
/SqFt
1958
Built
County:
Middlesex
Call Now: (603) 777-7908
Is this the listing for you? We can help make it yours.
(603) 777-7908
368 Hill Road368 Hill Road368 Hill Road368 Hill Road
Save
Ask
Tour
Hide
Share

Mortgage Calculator

Monthly Payment (Est.)

Enter an interest rate to see your estimated monthly payment.
Calculator powered by Showcase IDX, a Constellation1 Company. Copyright ©2026 Information is deemed reliable but not guaranteed.

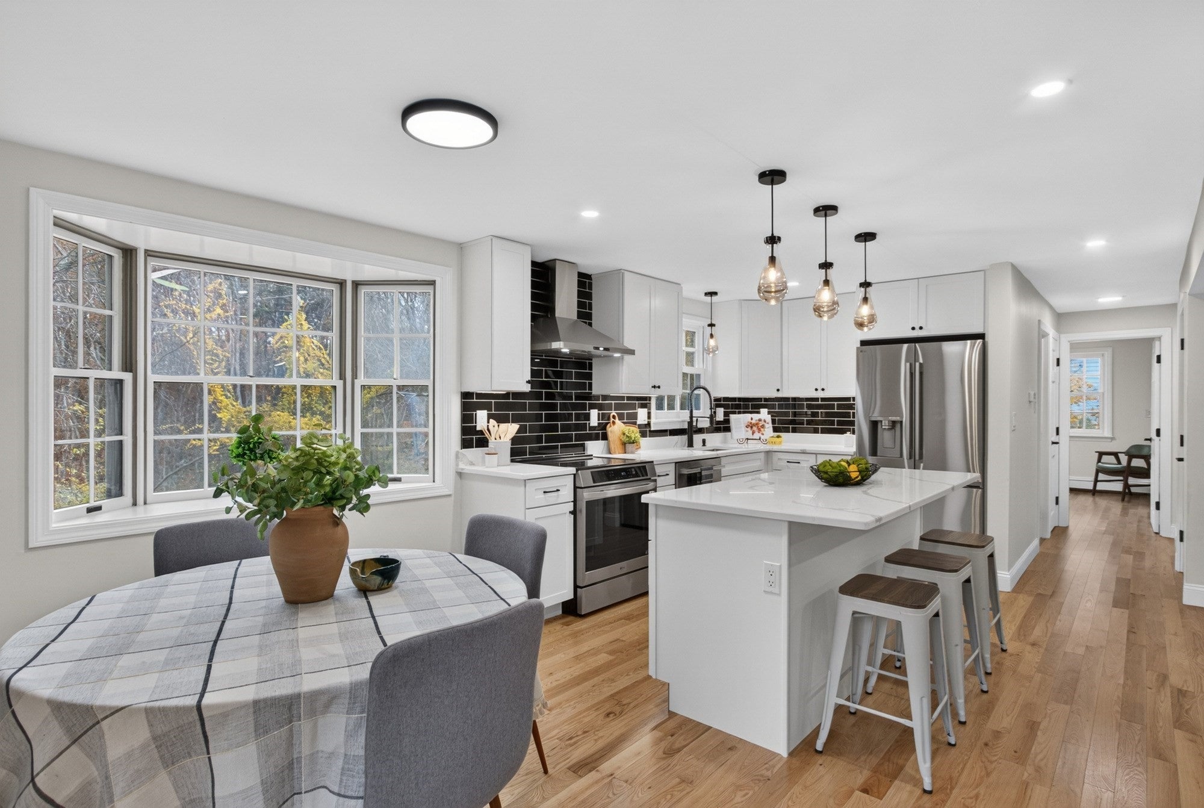
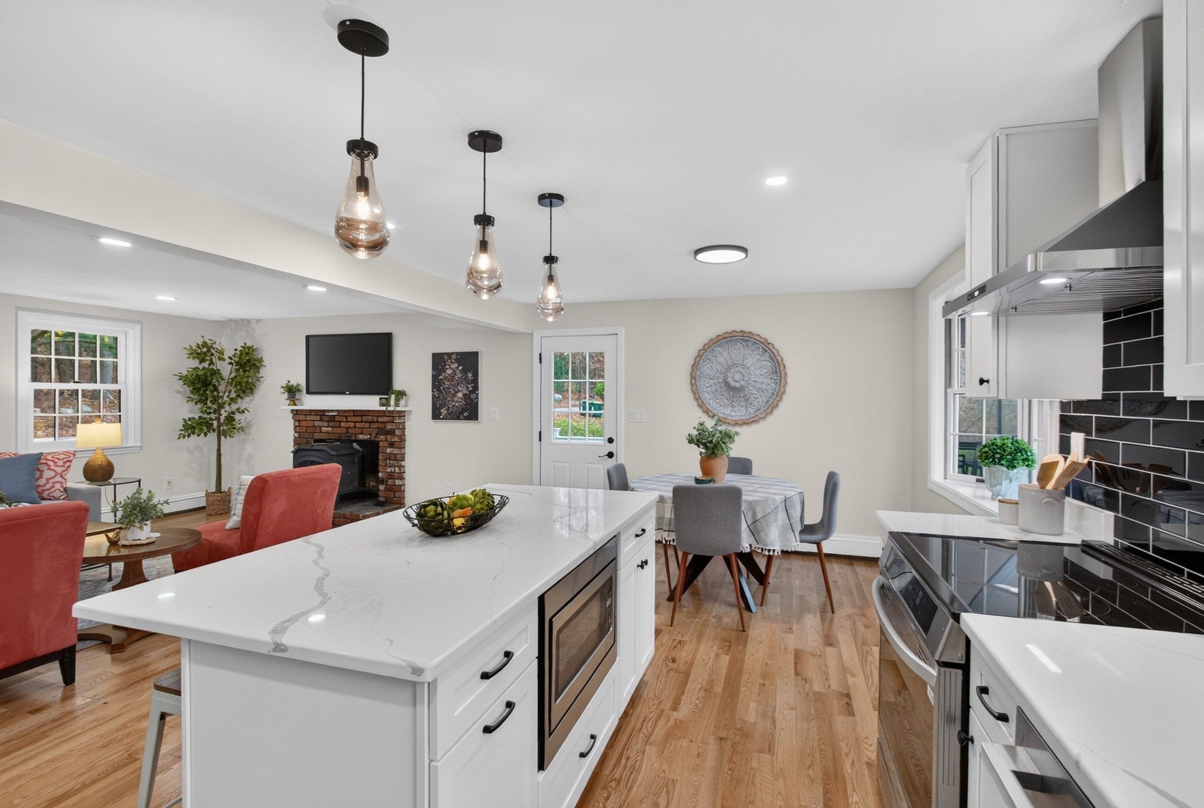
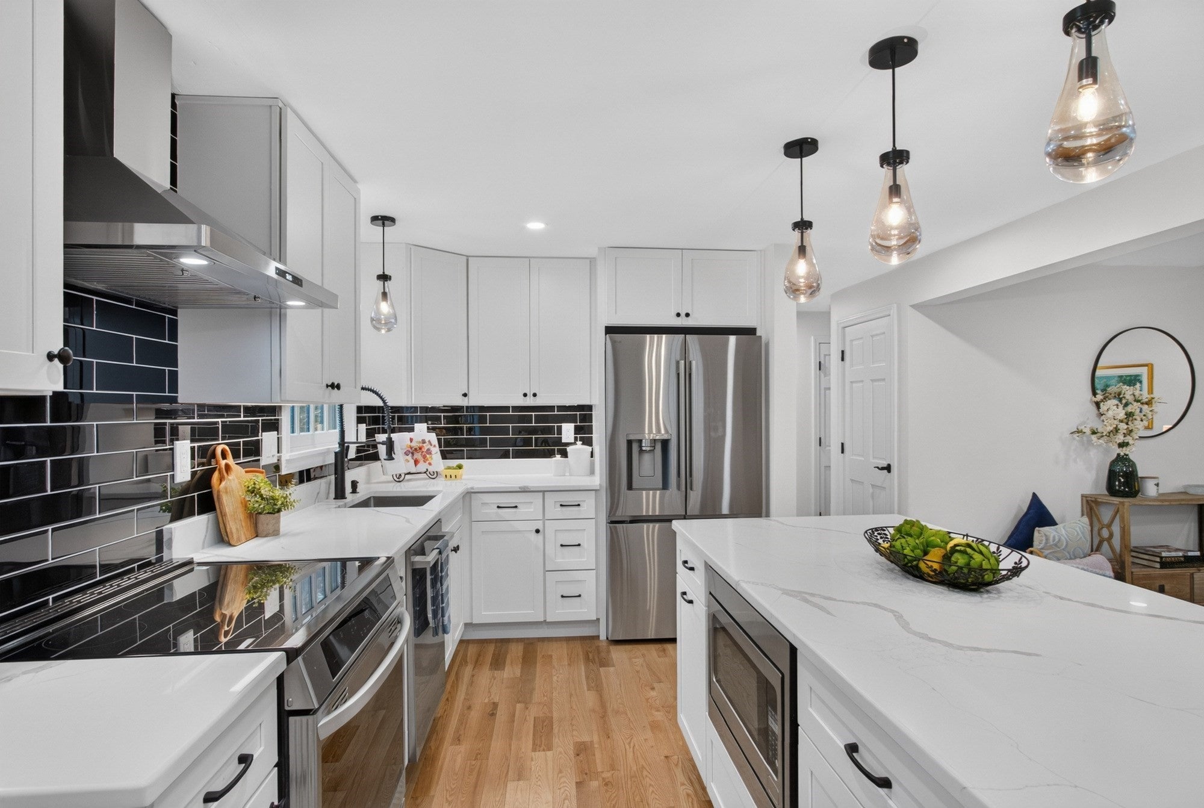
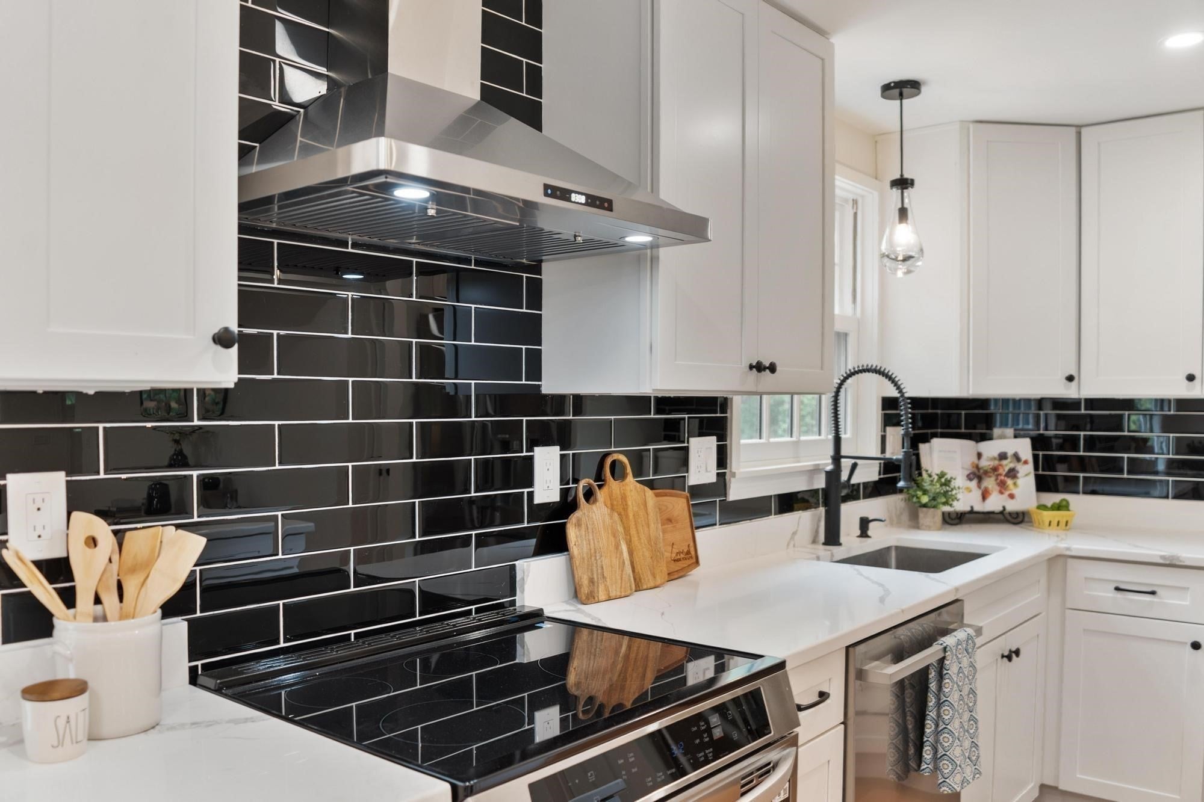
A first-floor bedroom, a full bath right next door and a separate home office: here’s a floor plan with room to adapt! Set on 1.08 acres in Boxborough, this renovated Colonial pairs that flexibility with a new kitchen, three new full bathrooms, a new roof and a new 4 bedroom septic system. The kitchen brings a fresh look to the heart of the home with white cabinetry, quartz countertops, stainless steel appliances, a tiled backsplash and an oversized island. Open to the dining area and fireplaced living room, it keeps everyone connected while hardwood floors bring warmth throughout. Whether you need a bedroom on the main level, space for overnight guests or options for multigenerational living, the first-floor layout gives you choices without giving up a dedicated office. Upstairs, the primary suite features a walk-in closet and a full bath with a double vanity and tiled shower. Two additional bedrooms and a third full bath with laundry hook-ups complete the second floor. Enjoy dinner on the composite deck or settle into the screened porch overlooking the private backyard. A walk-out lower level prepared for finishing offers room for future expansion. With the award winning Acton-Boxborough schools, conservation trails, shopping and commuter options nearby, there’s plenty to appreciate beyond your own backyard. Come explore the updates and see how this flexible floor plan could work for you!

Save
Ask
Tour
Hide
Share
Listing Snapshot
Price 
$799,900
Days On Site 
0 Days
Bedrooms 
4
Inside Area (SqFt) 
2,160 sqft
Total Baths 
3
Full Baths 
3
Partial Baths 
N/A
Lot Size 
1.08 Acres
Year Built 
1958
MLS Number 
73599600
Status 
Active
Property Tax 
$10,725
HOA/Condo/Coop Fees 
N/A
Sq Ft Source 
Public Records
Friends & Family
Recent Activity
4 hours agoListing updated with changes from the MLS
4 hours agoListing first seen on site
General Features
Acres 
1.08
Attached Garage 
Yes
Disclosures 
Property taxes will be adjusted according to the sales price.
Foundation 
Concrete Perimeter
Garage 
Yes
Garage Spaces 
1
Green Energy Efficient 
Thermostat
Parking 
PavedGarage Door OpenerGarage Faces SideOff StreetAttachedGarage
Parking Spaces 
5
Property Sub Type 
Single Family Residence
Sewer 
Private Sewer
SqFt Above 
2160
SqFt Total 
2160
Style 
Colonial
Water Source 
Private
Zoning 
AR
Interior Features
Appliances 
Gas Water HeaterWater HeaterRangeDishwasherMicrowaveRefrigeratorRange HoodPlumbed For Ice Maker
Basement 
FullWalk-Out AccessInterior Entry
Electric 
Circuit Breakers200+ Amp Service
Fireplace 
Yes
Fireplace Features 
Living Room
Fireplaces 
1
Flooring 
TileHardwood
Heating 
Natural GasBaseboardZoned
Interior 
High Speed InternetWalk-In Closet(s)Ceiling Fan(s)
Laundry Features 
Electric Dryer HookupWasher Hookup
Window Features 
Insulated WindowsScreens
Bathroom 1 
Dimensions - 8x7Level - FirstArea - 56
Bathroom 2 
Dimensions - 12x12Level - SecondArea - 144
Bathroom 3 
Dimensions - 9x8Level - SecondArea - 72
Bedroom 2 
Dimensions - 17x15Level - SecondArea - 255
Bedroom 3 
Dimensions - 17x12Level - SecondArea - 204
Bedroom 4 
Dimensions - 13x11Level - FirstArea - 143
Kitchen 
Dimensions - 20x11Level - FirstArea - 220
Living Room 
Dimensions - 19x13Level - FirstArea - 247
Master Bedroom 
Dimensions - 16x14Level - SecondArea - 224
Office 
Dimensions - 11x11Level - FirstArea - 121
Save
Ask
Tour
Hide
Share
Exterior Features
Construction Details 
Frame
Exterior 
Rain Gutters
Frontage 
150.00
Patio And Porch 
DeckPorchEnclosed
Roof 
Shingle
Windows/Doors 
Insulated WindowsScreens
Community Features
Community Features 
ParkStable(s)
Schools
School District
Unknown
Elementary School
Blanchard Memorial
Middle School
Rj Grey Junior High
High School
Acton Boxborough
Listing courtesy of Kristin B. Hilberg of Keller Williams Realty Boston Northwest


The property listing data and information, or the Images, set forth herein were provided to MLS Property Information Network, Inc. from third party sources, including sellers, lessors, landlords, and public records, and were compiled by MLS Property Information Network, Inc. The property listing data and information, and the Images, are for the personal, non-commercial use of consumers having a good faith interest in purchasing, leasing or renting listed properties of the type displayed to them and may not be used for any purpose other than to identify prospective properties which such consumers may have a good faith interest in purchasing, leasing or renting. MLS Property Information Network, Inc. and its subscribers disclaim any and all representations and warranties as to the accuracy of the property listing data and information, or as to the accuracy of any of the Images, set forth herein.

Last checked 2026-11-06 10:39 AM UTC

Neighborhood & Commute
Source: Walkscore
Save
Ask
Tour
Hide
Share