2A Charles Ridge Rd 2A, Littleton, MA, 01460

Save
Ask
Tour
Hide
Share
$575,000
New Listing

Littleton Ridge Estates
2A Charles Ridge Rd 2A
Littleton, MA 01460

For Sale|Condominium|Active
2
Beds
3
Total Baths
2
Full Baths
1
Partial Bath
1,712
SqFt
$336
/SqFt
2007
Built
County:
Middlesex
Call Now: (603) 777-7908
Is this the listing for you? We can help make it yours.
(603) 777-7908
2A Charles Ridge Rd 2A2A Charles Ridge Rd 2A2A Charles Ridge Rd 2A2A Charles Ridge Rd 2A
Save
Ask
Tour
Hide
Share

Mortgage Calculator

Monthly Payment (Est.)

Enter an interest rate to see your estimated monthly payment.
Calculator powered by Showcase IDX, a Constellation1 Company. Copyright ©2026 Information is deemed reliable but not guaranteed.

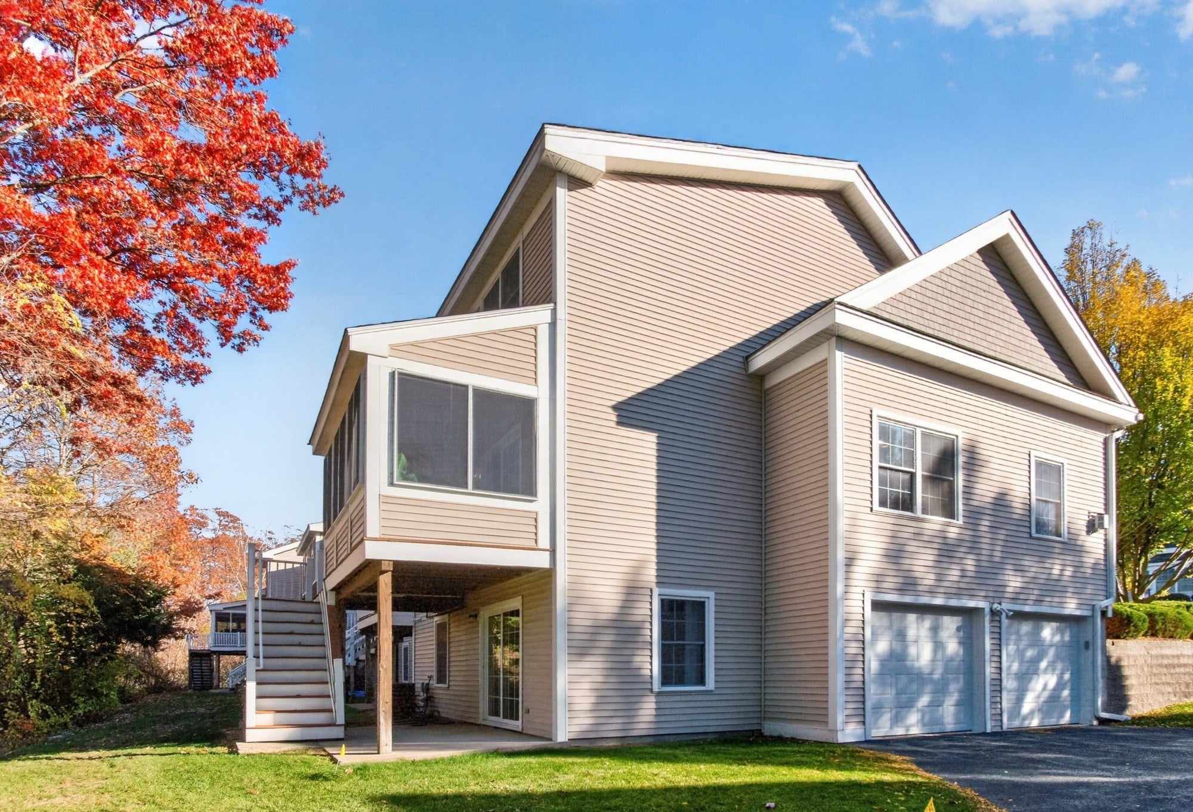
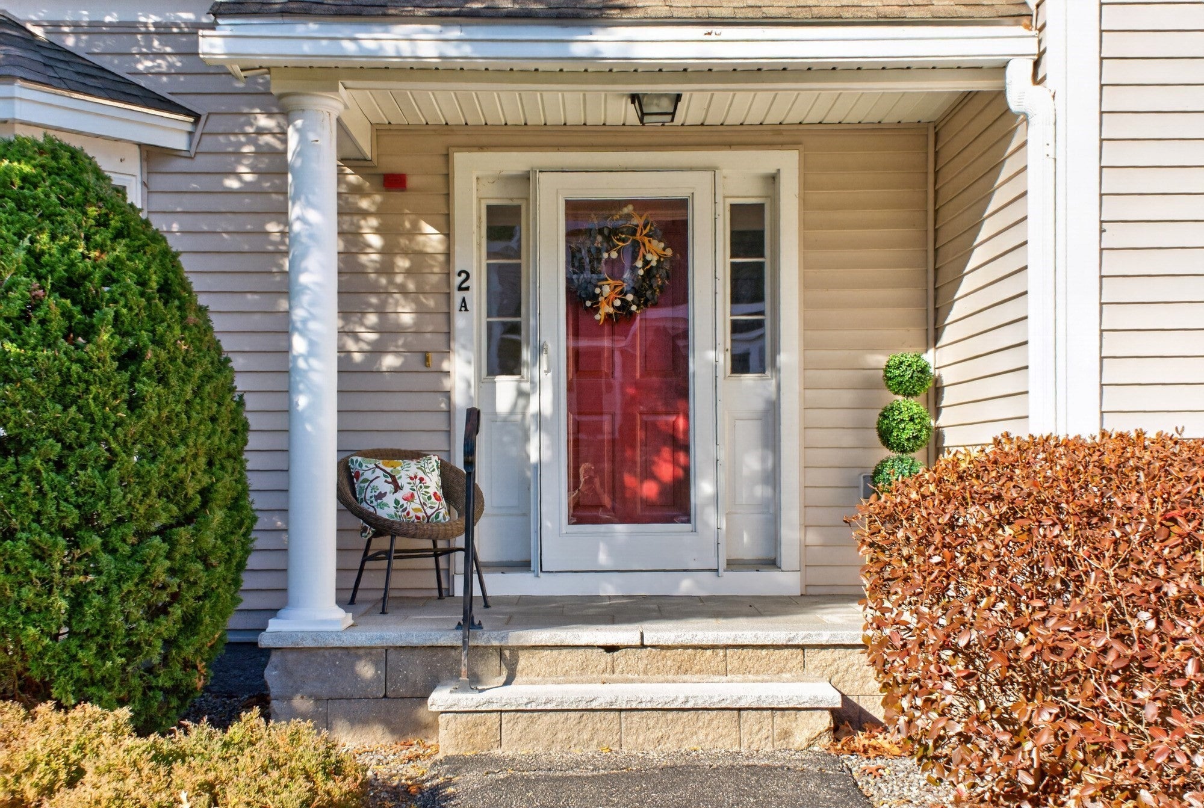
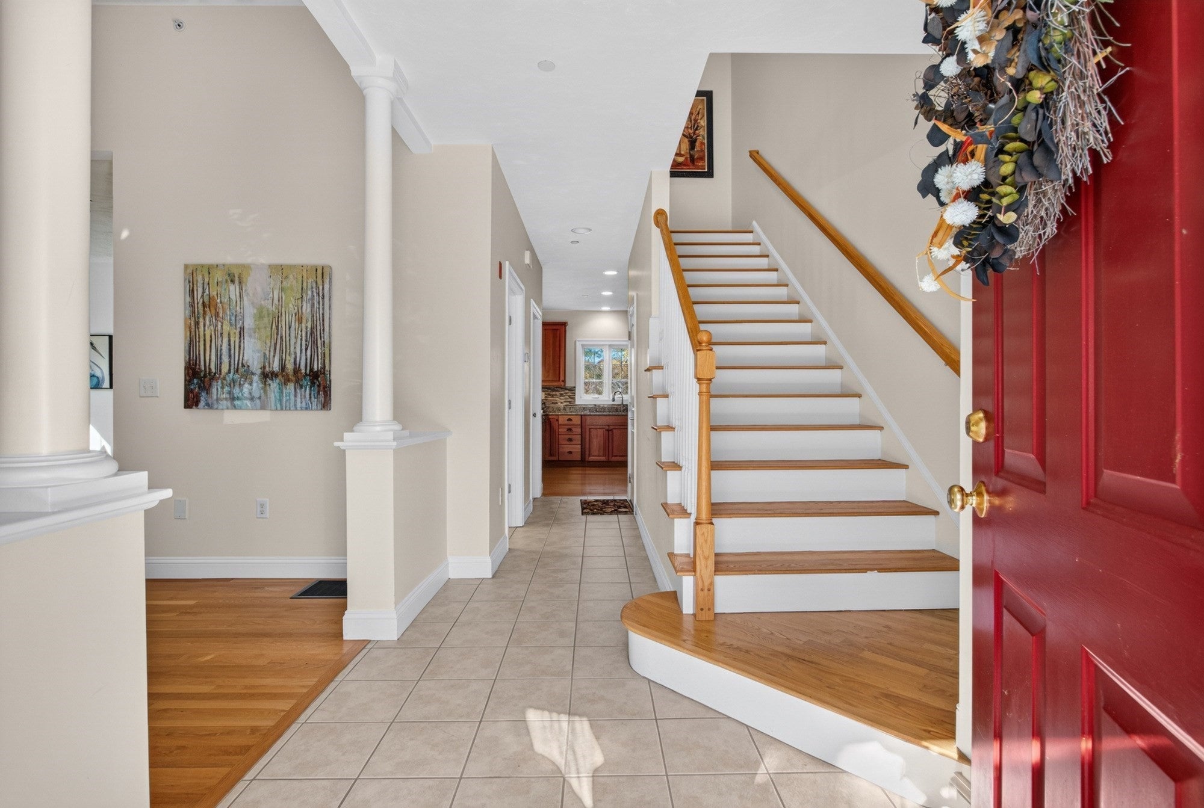
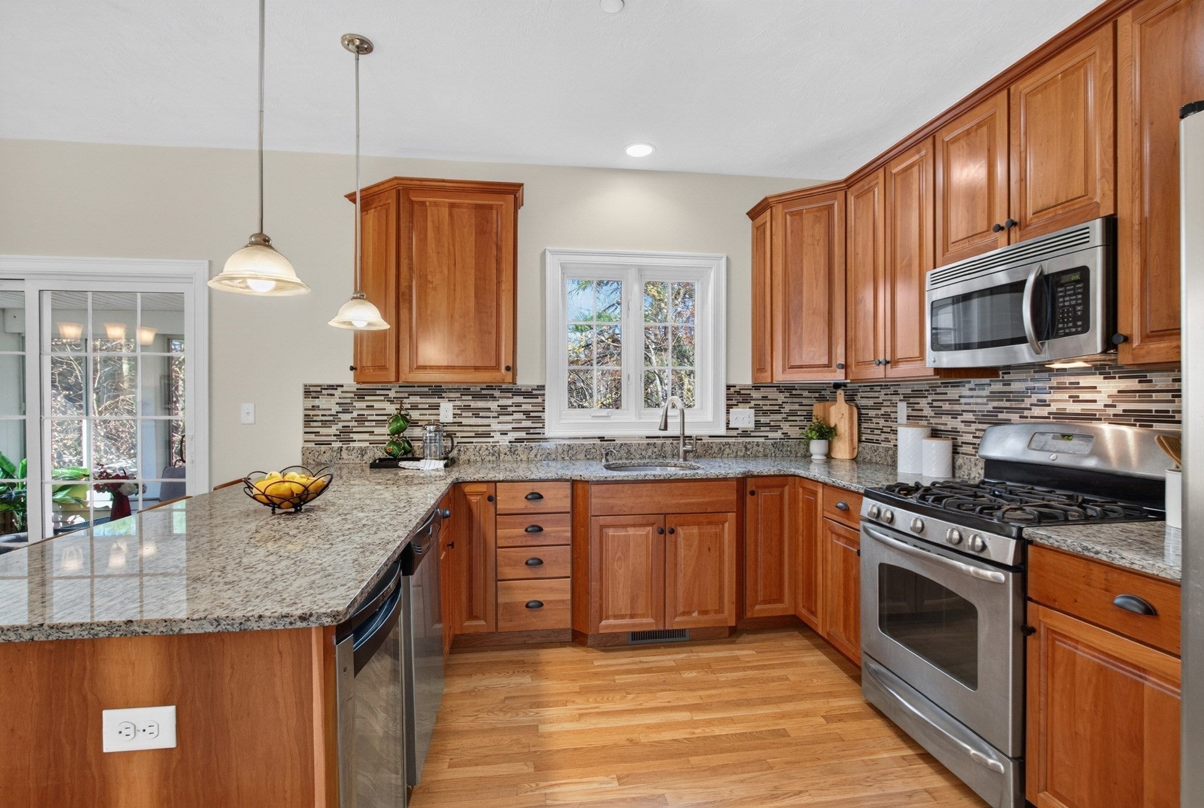
More time for the things you love starts with a home that makes everyday living easy! This beautifully maintained townhouse in Littleton Ridge Estates pairs bright, open living spaces with an enclosed porch, flexible lower level space and two-car garage. Hardwood floors connect the main living areas, where natural light, a vaulted ceiling and a gas fireplace create a warm, welcoming family room. An adjoining sitting room offers space to read or catch up with friends, while the dining room opens to a kitchen featuring a walk-in pantry, granite countertops, stainless steel appliances and gas cooking. Slide open the door to the porch for morning coffee overlooking the trees, with a deck and stairs leading to the yard below. Upstairs, the primary suite includes a spacious walk-in closet and private bath, joined by a second bedroom, another full bath and conveniently located laundry. The finished walkout lower level provides room for a home office, workouts or movie nights, along with direct access to the oversized garage. Central air and professionally managed exterior maintenance add everyday comfort and convenience. Just 1.4 miles from The Point and Route 495, with Long Lake Recreation Area, Castle in the Trees playground and Littleton’s award-winning schools adding to the appeal. Ready for less upkeep and more time to enjoy it all? Come see what life at Littleton Ridge could look like!

Save
Ask
Tour
Hide
Share
Listing Snapshot
Price 
$575,000
Days On Site 
0 Days
Bedrooms 
2
Inside Area (SqFt) 
1,712 sqft
Total Baths 
3
Full Baths 
2
Partial Baths 
1
Lot Size 
N/A
Year Built 
2007
MLS Number 
73599601
Status 
Active
Property Tax 
$7,725
HOA/Condo/Coop Fees 
$655 monthly
Sq Ft Source 
Public Records
Friends & Family
Recent Activity
4 hours agoListing updated with changes from the MLS
4 hours agoListing first seen on site
General Features
Attached Garage 
Yes
Disclosures 
Each unit owner may have one pet weighing 50 pounds or lessplease note the breed restrictions in the Rules and Regulations page 2Section 14(B)“Household Pets. Renters are not permitted to have pets.
Garage 
Yes
Garage Spaces 
2
Green Energy Efficient 
Thermostat
Number Of Stories 
2
Parking 
Garage Door OpenerOff StreetDeededPavedAttachedGarage
Parking Spaces 
4
Pets 
Breed RestrictionsYes
Property Sub Type 
Condominium
Sewer 
Private Sewer
SqFt Above 
1503
SqFt Below 
209
SqFt Total 
1712
Water Source 
Public
Zoning 
R
Interior Features
Appliances 
RangeDishwasherMicrowaveWasherDryerWine RefrigeratorPlumbed For Ice Maker
Cooling 
Central Air
Electric 
Circuit Breakers
Fireplace 
Yes
Fireplace Features 
Family Room
Fireplaces 
1
Flooring 
TileCarpetHardwood
Heating 
Natural GasForced Air
Interior 
PantryVaulted Ceiling(s)
Laundry Features 
Electric Dryer HookupWasher HookupIn Unit
Window Features 
Insulated WindowsScreens
Bathroom 1 
Dimensions - 5x5Level - FirstArea - 25
Bathroom 2 
Dimensions - 8x6Level - SecondArea - 48
Bathroom 3 
Dimensions - 9x7Level - SecondArea - 63
Bedroom 2 
Dimensions - 11x11Level - SecondArea - 121
Dining Room 
Dimensions - 11x11Level - FirstArea - 121
Family Room 
Dimensions - 19x11Level - FirstArea - 209
Kitchen 
Dimensions - 11x11Level - FirstArea - 121
Master Bedroom 
Dimensions - 15x12Level - SecondArea - 180
Save
Ask
Tour
Hide
Share
Exterior Features
Construction Details 
Frame
Exterior 
Rain Gutters
Patio And Porch 
EnclosedPatioPorch
Roof 
Shingle
Windows/Doors 
Insulated WindowsScreens
Community Features
Association Fee 
$655.0
Association Fee Frequency 
Monthly
Schools
School District
Unknown
Elementary School
Shaker Lane And Russell Street
Middle School
Littleton Middle School
High School
Littleton High School
Listing courtesy of Kristin B. Hilberg of Keller Williams Realty Boston Northwest


The property listing data and information, or the Images, set forth herein were provided to MLS Property Information Network, Inc. from third party sources, including sellers, lessors, landlords, and public records, and were compiled by MLS Property Information Network, Inc. The property listing data and information, and the Images, are for the personal, non-commercial use of consumers having a good faith interest in purchasing, leasing or renting listed properties of the type displayed to them and may not be used for any purpose other than to identify prospective properties which such consumers may have a good faith interest in purchasing, leasing or renting. MLS Property Information Network, Inc. and its subscribers disclaim any and all representations and warranties as to the accuracy of the property listing data and information, or as to the accuracy of any of the Images, set forth herein.

Last checked 2026-11-06 10:39 AM UTC

Neighborhood & Commute
Source: Walkscore
Save
Ask
Tour
Hide
Share