3 Warren Rd, Townsend, MA, 01469

Save
Ask
Tour
Hide
Share
$449,900
New Listing

3 Warren Rd
Townsend, MA 01469

For Sale|Single Family Residence|Active
3
Beds
2
Total Baths
1
Full Bath
1
Partial Bath
1,600
SqFt
$281
/SqFt
1930
Built
County:
Middlesex
Call Now: (603) 777-7908
Is this the listing for you? We can help make it yours.
(603) 777-7908
Upcoming Open Houses
Sat, Nov 7, 11:00 AM - 1:00 PM
Sun, Nov 8, 11:00 AM - 1:00 PM
3 Warren Rd3 Warren Rd3 Warren Rd3 Warren Rd
Save
Ask
Tour
Hide
Share

Mortgage Calculator

Monthly Payment (Est.)

Enter an interest rate to see your estimated monthly payment.
Calculator powered by Showcase IDX, a Constellation1 Company. Copyright ©2026 Information is deemed reliable but not guaranteed.

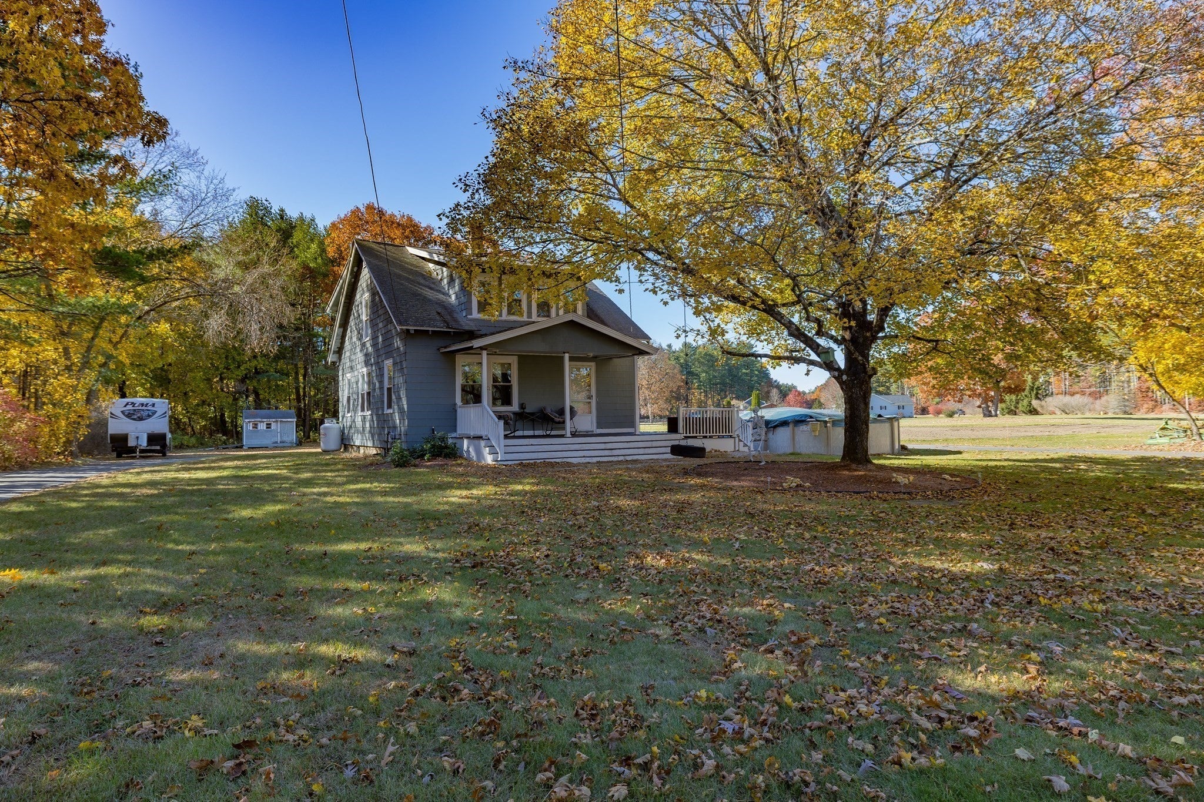
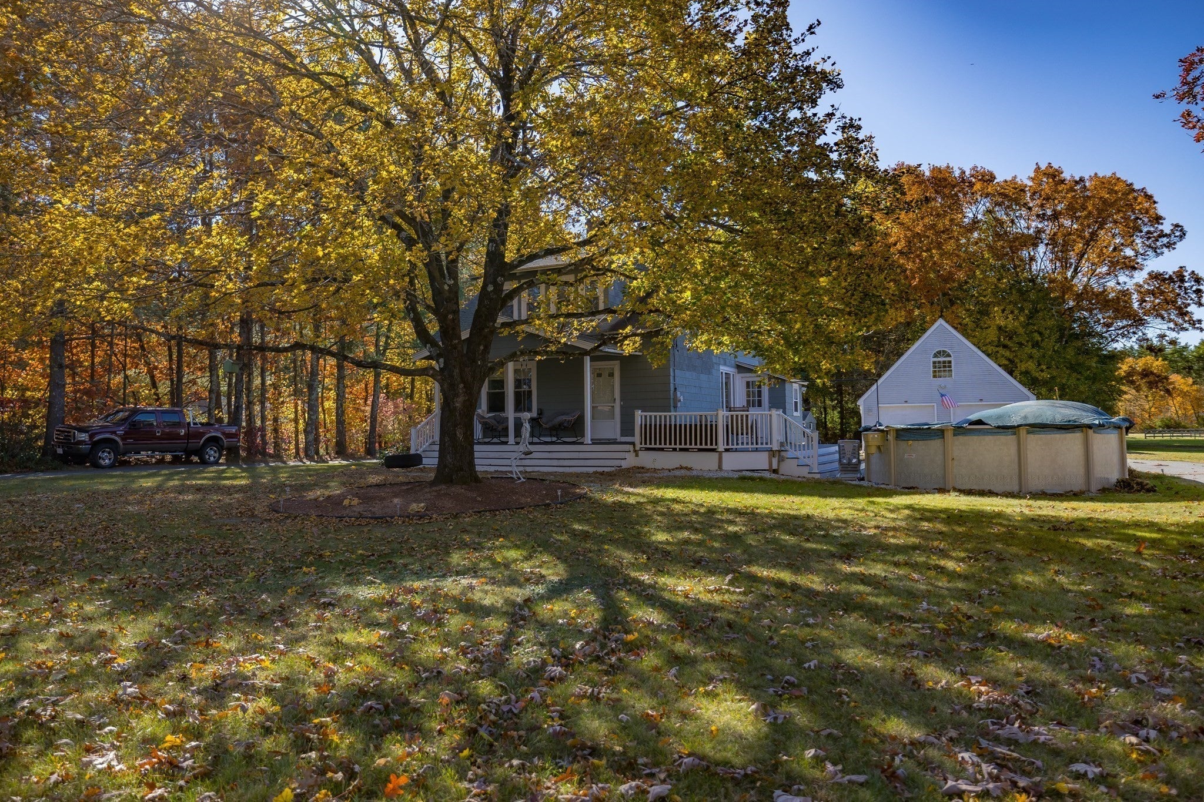
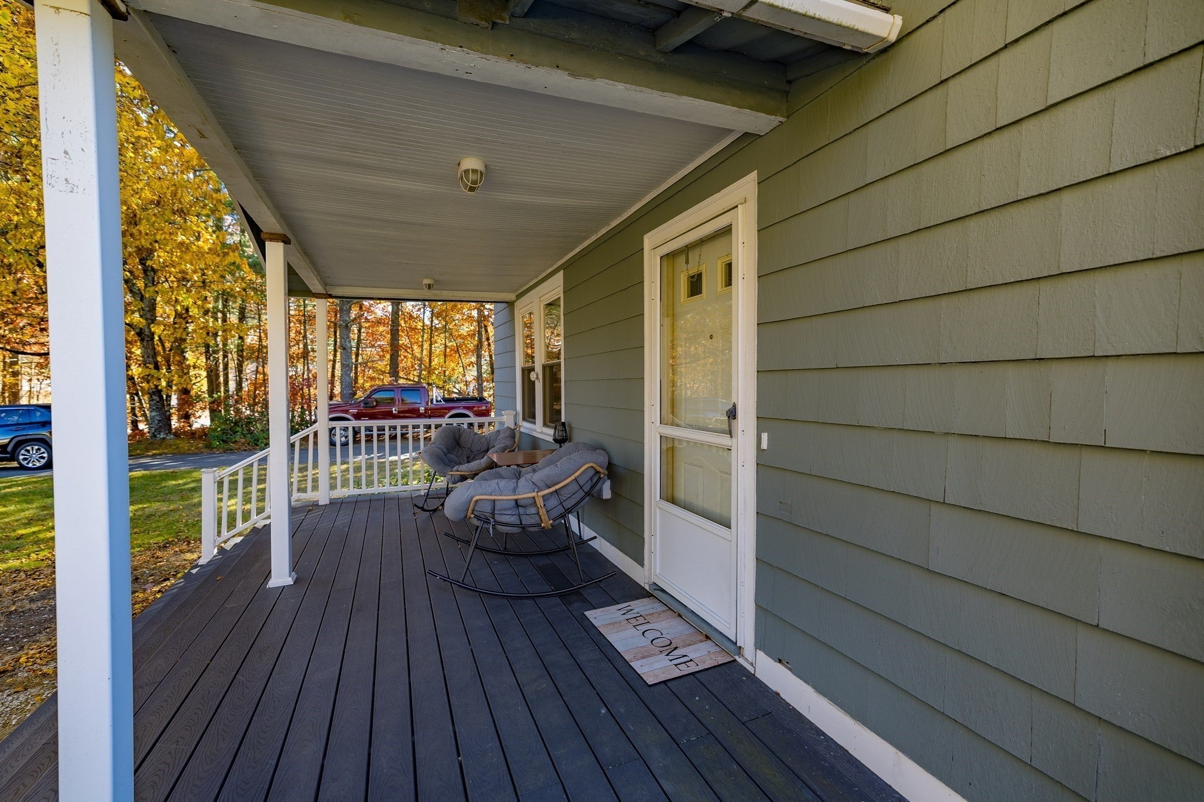
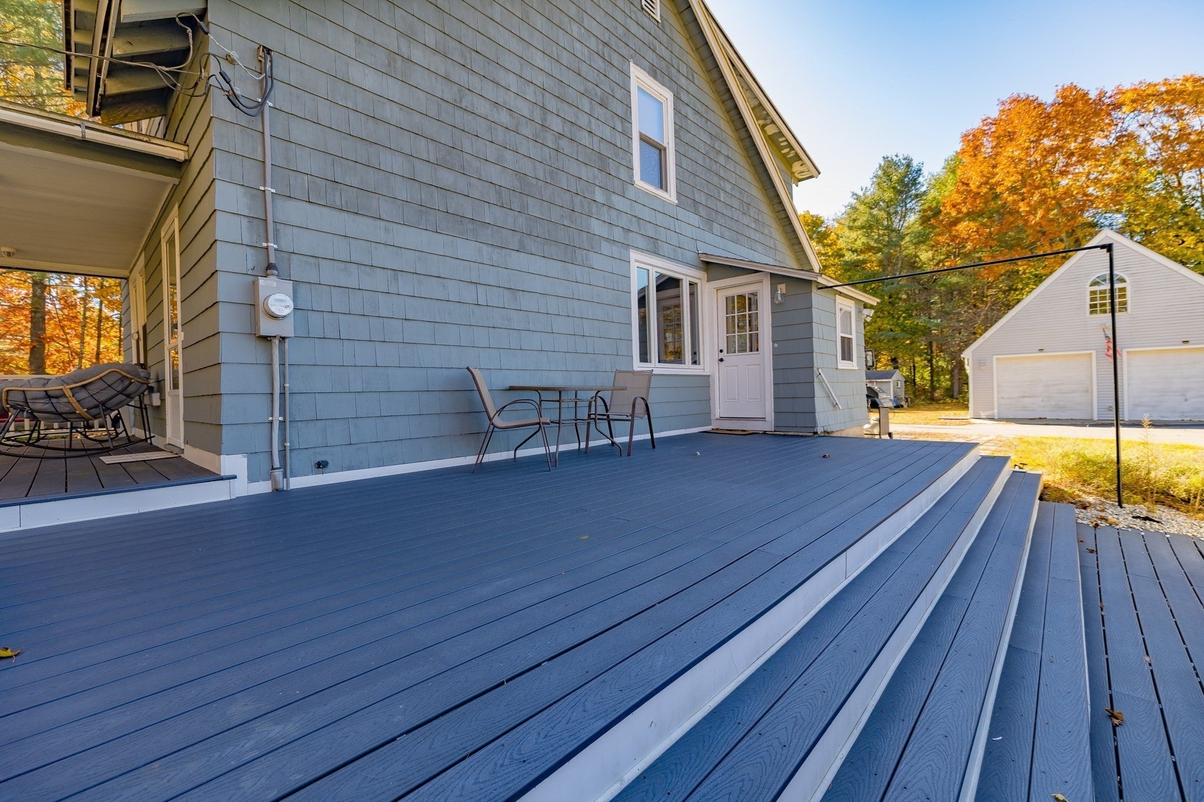
Charming bungalow/cottage-style home with a wonderful blend of character, comfort, and versatility! This inviting home offers a thoughtfully designed layout with a spacious living room, dining room, kitchen with pantry, and convenient first-floor office space. Upstairs, you'll find three bedrooms and a full bathroom, providing comfortable space for family, guests, or additional flexibility. But there's even more to discover! The heated two-car garage features an additional bonus room above, offering endless possibilities for a hobby room, recreation space, home gym, or extra storage. Enjoy outdoor living on the composite deck, perfect for relaxing or entertaining by the above ground pool. With flexible spaces, practical amenities, and plenty of room to make it your own, this home is full of possibilities. Come experience its charm at the open house, and don't miss the opportunity to schedule your private showing!

Save
Ask
Tour
Hide
Share
Listing Snapshot
Price 
$449,900
Days On Site 
0 Days
Bedrooms 
3
Inside Area (SqFt) 
1,600 sqft
Total Baths 
2
Full Baths 
1
Partial Baths 
1
Lot Size 
0.71 Acres
Year Built 
1930
MLS Number 
73599602
Status 
Active
Property Tax 
$5,015
HOA/Condo/Coop Fees 
N/A
Sq Ft Source 
Public Records
Friends & Family
Recent Activity
43 minutes agoListing updated with changes from the MLS
48 minutes agoListing first seen on site
General Features
Acres 
0.71
Disclosures 
When seller bought he was told hardwood floors exist under all carpet. See MLS docs for other info. Garage and room above garage is heated with propane.
Foundation 
Block
Garage 
Yes
Garage Spaces 
2
Parking 
PavedDetachedGarage Door OpenerHeated GarageStorageWorkshop in GarageGarage Faces SideOff Street
Parking Spaces 
14
Property Sub Type 
Single Family Residence
Sewer 
Private Sewer
SqFt Above 
1600
SqFt Total 
1600
Style 
CottageBungalow
Water Source 
Public
Zoning 
RA3
Interior Features
Appliances 
Water HeaterRangeDishwasherMicrowaveRefrigerator
Basement 
FullInterior EntryDirt FloorConcreteUnfinished
Electric 
Circuit Breakers200+ Amp Service
Flooring 
TileCarpetLaminateHardwoodParquet
Heating 
SteamOilPropaneZoned
Interior 
PantryCeiling Fan(s)Walk-In Closet(s)
Laundry Features 
Electric Dryer HookupWasher Hookup
Window Features 
Insulated Windows
Bedroom 2 
Level - Second
Bedroom 3 
Level - Second
Dining Room 
Level - First
Kitchen 
Level - Main
Living Room 
Level - Main
Master Bedroom 
Level - Second
Office 
Level - First
Save
Ask
Tour
Hide
Share
Exterior Features
Construction Details 
Frame
Exterior 
Storage
Lot Features 
ClearedLevel
Other Structures 
Storage
Patio And Porch 
PorchDeck
Pool Features 
Above GroundPrivate
Private Pool 
Yes
Roof 
Shingle
Windows/Doors 
Insulated Windows
Community Features
Community Features 
Park
Listing courtesy of Julie Aucoin of Keller Williams Realty-Merrimack


The property listing data and information, or the Images, set forth herein were provided to MLS Property Information Network, Inc. from third party sources, including sellers, lessors, landlords, and public records, and were compiled by MLS Property Information Network, Inc. The property listing data and information, and the Images, are for the personal, non-commercial use of consumers having a good faith interest in purchasing, leasing or renting listed properties of the type displayed to them and may not be used for any purpose other than to identify prospective properties which such consumers may have a good faith interest in purchasing, leasing or renting. MLS Property Information Network, Inc. and its subscribers disclaim any and all representations and warranties as to the accuracy of the property listing data and information, or as to the accuracy of any of the Images, set forth herein.

Last checked 2026-11-06 10:39 AM UTC

Neighborhood & Commute
Source: Walkscore
Save
Ask
Tour
Hide
Share