Save
Ask
Tour
Hide
Share
$475,000
New Listing

Lot 90 Pinecrest at High Pines 90
Wells, ME 04090

For Sale|Single Family Residence|Active
3
Beds
2
Total Baths
1
Full Bath
1
Partial Bath
1,280
SqFt
$371
/SqFt
2026
Built
Subdivision:
Highpines Village Condominium Association
County:
York
Days online/new listing status provided by Showcase IDX.
Listing courtesy of The Gove Group Real Estate, LLC
Call Now: (603) 777-7908
Is this the listing for you? We can help make it yours.
(603) 777-7908
Lot 90 Pinecrest at High Pines 90Lot 90 Pinecrest at High Pines 90Lot 90 Pinecrest at High Pines 90Lot 90 Pinecrest at High Pines 90
Save
Ask
Tour
Hide
Share

Mortgage Calculator

Monthly Payment (Est.)

Enter an interest rate to see your estimated monthly payment.
Calculator powered by Showcase IDX, a Constellation1 Company. Copyright ©2026 Information is deemed reliable but not guaranteed.

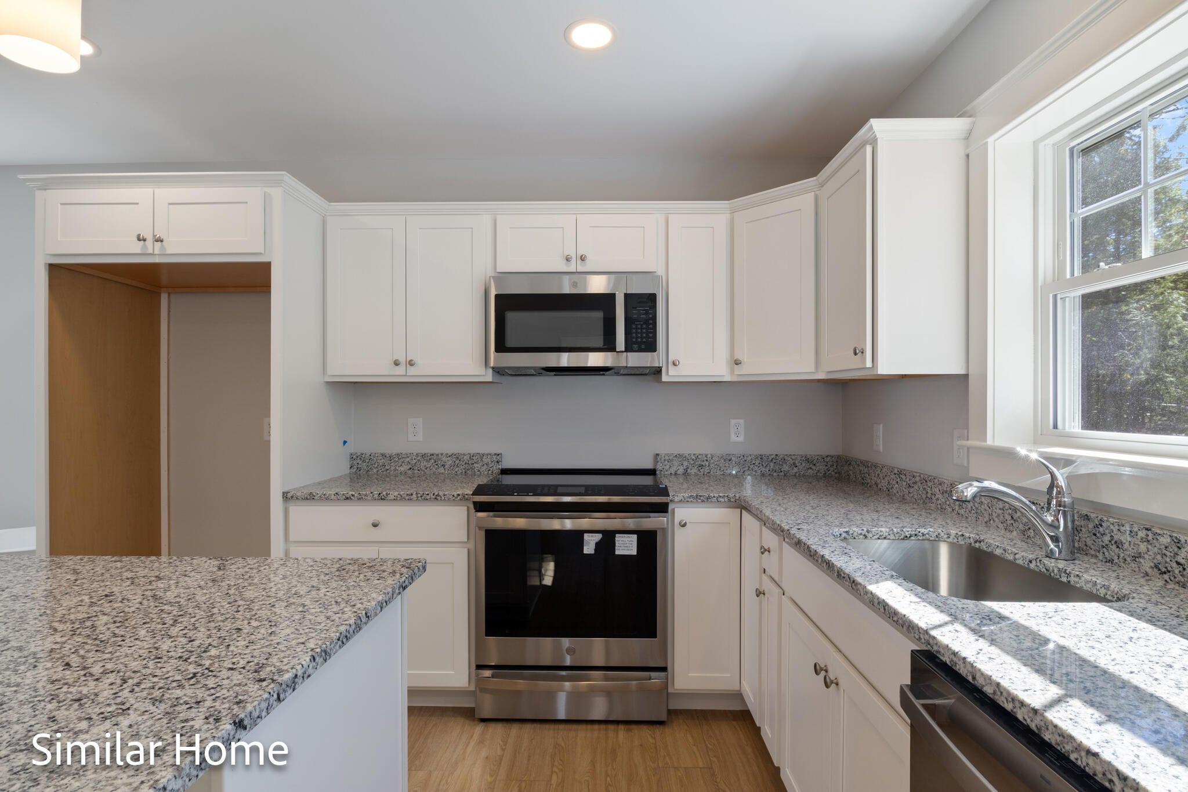
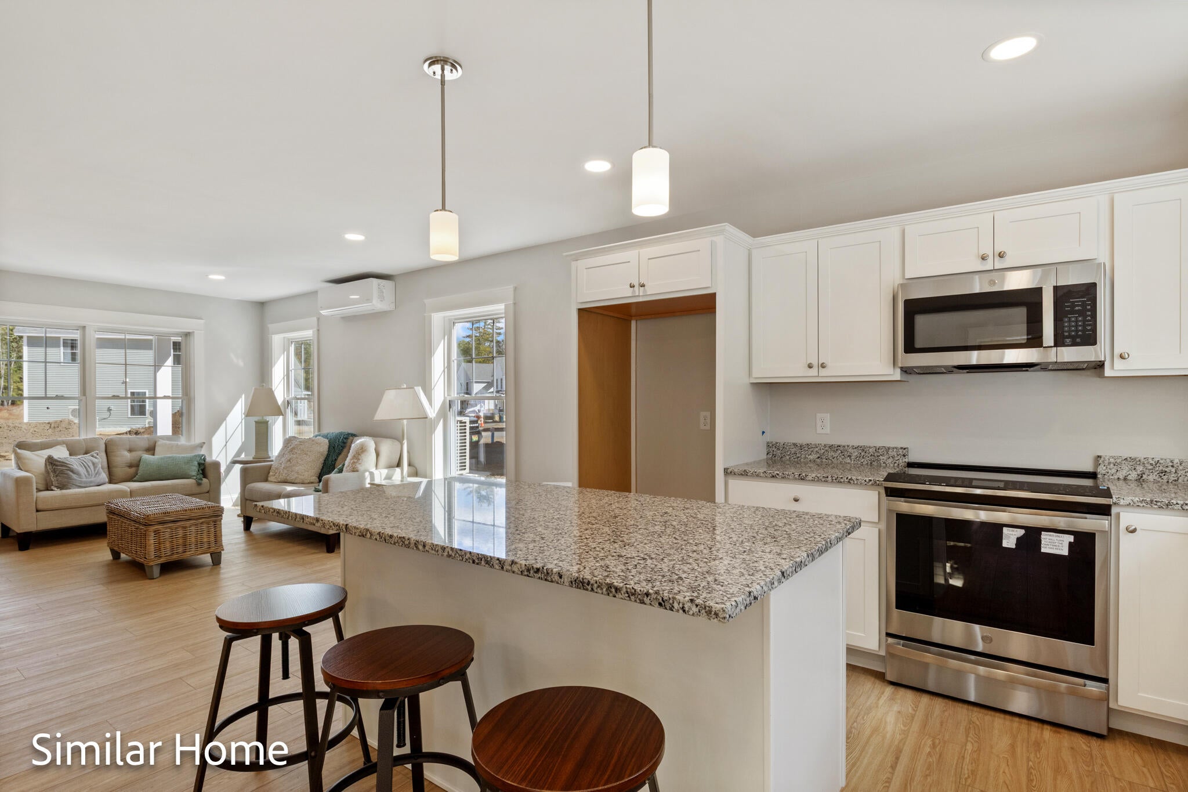
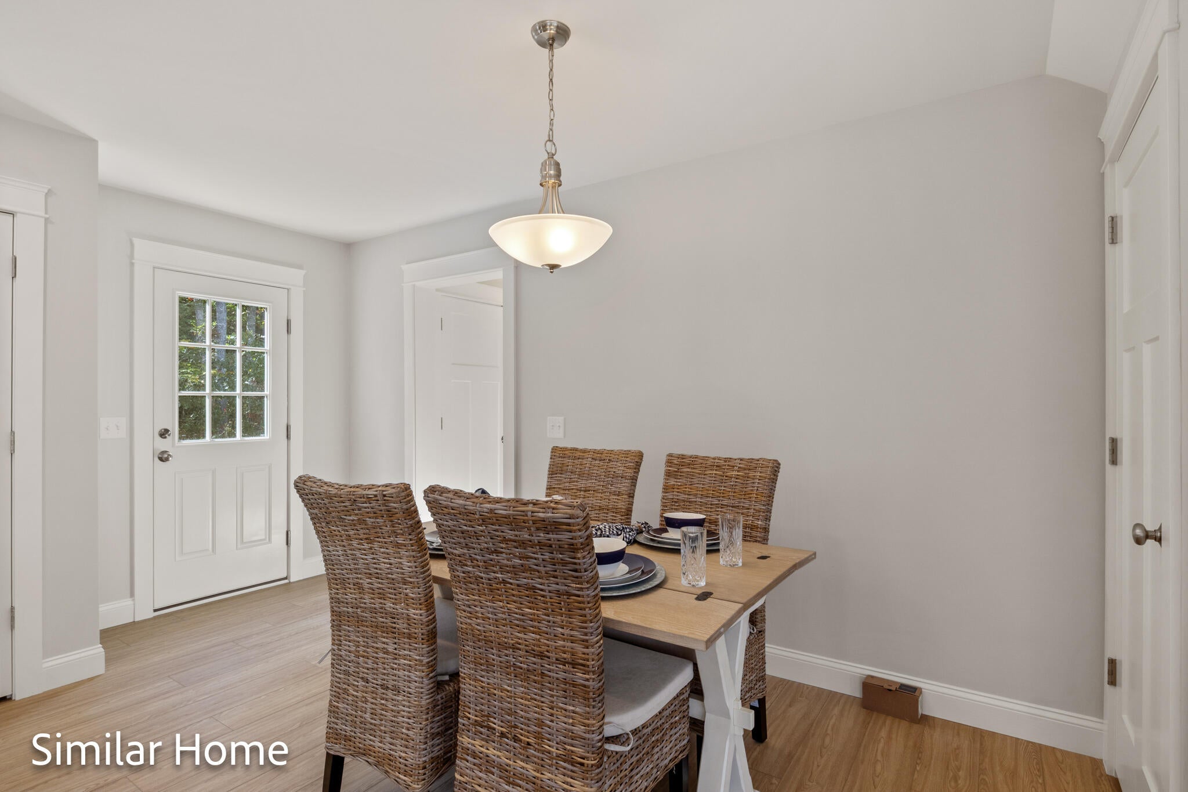
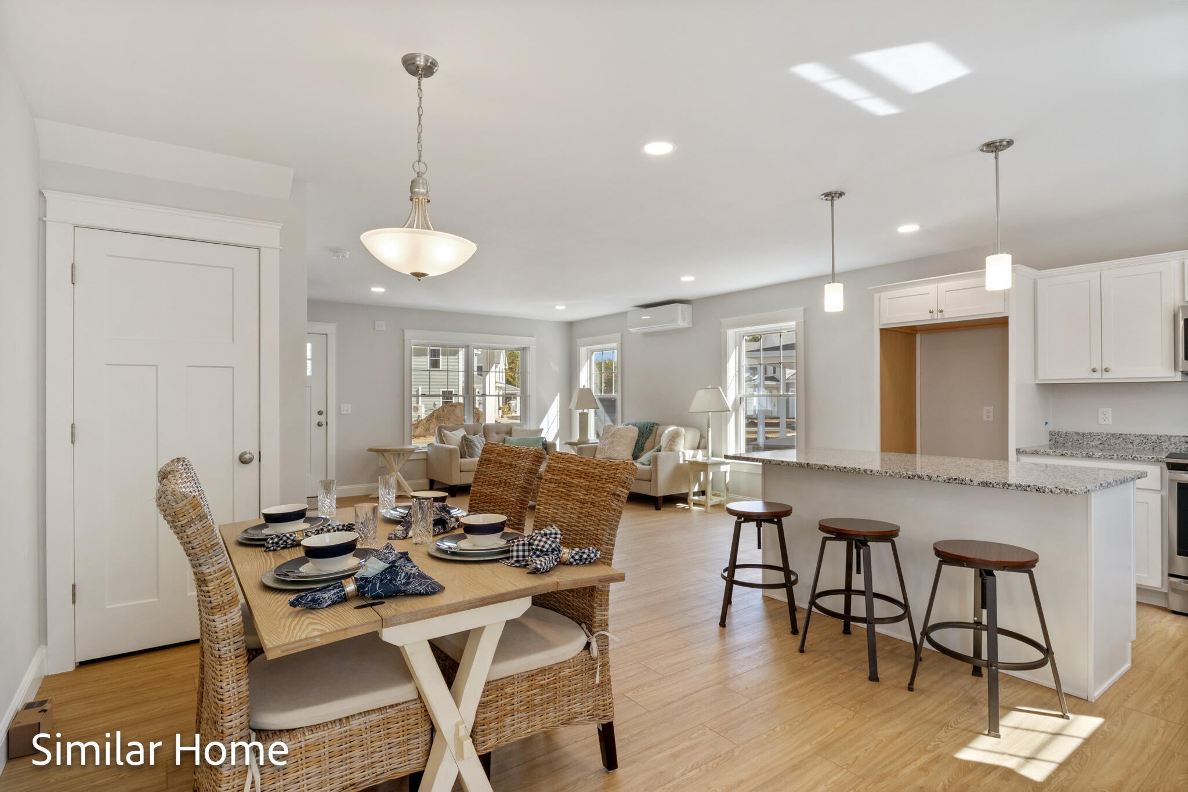
Enjoy the best of Southern Maine living at Pinecrest, where the charm of a single family home meets the simplicity of condominium ownership. These detached cottage-style residences are thoughtfully designed for comfortable, easy living and are tucked along a peaceful cul-de-sac surrounded by more than 450 acres of conservation land. Inside, open concept floor plans create inviting spaces for everyday living and entertaining. The well designed kitchens feature granite countertops, an island, soft close cabinetry, and stainless steel appliances. 3 bedroom floor plan, offering the comfort of mini-split heating and cooling and the added convenience of an attached one car garage for parking and storage. There is plenty to enjoy beyond your front door, with community walking trails and a dedicated dog park providing opportunities to explore, exercise, and enjoy the outdoors. The natural setting offers a wonderful sense of privacy while still being conveniently close to Wells' shopping, restaurants, beaches, and popular coastal attractions. Pinecrest at High Pines is an opportunity to enjoy a lifestyle in a beautifully planned community, with the privacy of your own detached home and the natural beauty of Southern Maine all around you.

Save
Ask
Tour
Hide
Share
Listing Snapshot
Price 
$475,000
Days On Site 
0 Days
Bedrooms 
3
Inside Area (SqFt) 
1,280 sqft
Total Baths 
2
Full Baths 
1
Partial Baths 
1
Lot Size 
N/A
Year Built 
2026
MLS® Number 
1684445
Status 
Active
Property Tax 
$1
HOA/Condo/Coop Fees 
$250 monthly
Sq Ft Source 
Builder
Days online/new listing status provided by Showcase IDX.
Friends & Family
Recent Activity
4 hours agoListing first seen on site
5 hours agoListing updated with changes from the MLS®
Price history, status history, and update history provided by Showcase IDX.
General Features
Attached Garage 
Yes
Foundation 
Slab
Garage 
Yes
Garage Spaces 
1
Home Warranty 
Yes
Land Lease 
No
Parking 
PavedGarage Door OpenerInside EntranceAttached
Property Condition 
New Construction
Property Sub Type 
Single Family Residence
Sewer 
Septic TankShared Septic
SqFt Above 
1280
SqFt Total 
1280
Style 
Cottage
Utilities 
Cable AvailableNatural Gas Not Available
Water Source 
OtherWell
Zoning 
R-Rural
Interior Features
Appliances 
DishwasherMicrowaveElectric Range
Cooling 
Heat Pump
Electric 
Circuit Breakers
Flooring 
CarpetVinyl
Heating 
ElectricBaseboardHeat Pump
Interior 
PantryWalk-In Closet(s)Storage
Laundry Features 
Upper LevelWasher Hookup
Window Features 
Low Emissivity Windows
Save
Ask
Tour
Hide
Share
Exterior Features
Construction Details 
Vinyl SidingFrame
Lot Features 
SubdividedCul-De-SacLevelLandscapedWooded
Patio And Porch 
Porch
Road Frontage 
Private Road
Roof 
Shingle
View 
Trees/Woods
Waterview 
Trees/Woods
Windows/Doors 
Low Emissivity Windows
Community Features
Association Amenities 
Storage
Association Fee 
$250.0
Association Fee Frequency 
Monthly
School District 
Wells-Ogunquit CSD
Schools
School District
Wells-Ogunquit CSD
Elementary School
Unknown
Middle School
Unknown
High School
Unknown
Listing courtesy of The Gove Group Real Estate, LLC


Listing data is derived in whole or in part from the Maine IDX and is for consumers' personal, noncommercial use only. Dimensions are approximate and not guaranteed. All data should be independently verified. © 2026 Maine Real Estate Information System, Inc. All Rights Reserved.
Last checked 2026-10-15 11:08 PM UTC

Neighborhood & Commute
Source: Walkscore
Save
Ask
Tour
Hide
Share