Save
Ask
Tour
Hide
Share
$695,000
New Listing

9 Spruce Knoll Drive
Wiscasset, ME 04578

For Sale|Single Family Residence|Active
3
Beds
3
Total Baths
2
Full Baths
1
Partial Bath
1,392
SqFt
$499
/SqFt
2026
Built
Subdivision:
Spruce Knoll Road Maintenance Agreement
County:
Lincoln
Days online/new listing status provided by Showcase IDX.
Listing courtesy of Portside Real Estate Group
Call Now: (603) 777-7908
Is this the listing for you? We can help make it yours.
(603) 777-7908
9 Spruce Knoll Drive9 Spruce Knoll Drive9 Spruce Knoll Drive9 Spruce Knoll Drive
Save
Ask
Tour
Hide
Share

Mortgage Calculator

Monthly Payment (Est.)

Enter an interest rate to see your estimated monthly payment.
Calculator powered by Showcase IDX, a Constellation1 Company. Copyright ©2026 Information is deemed reliable but not guaranteed.

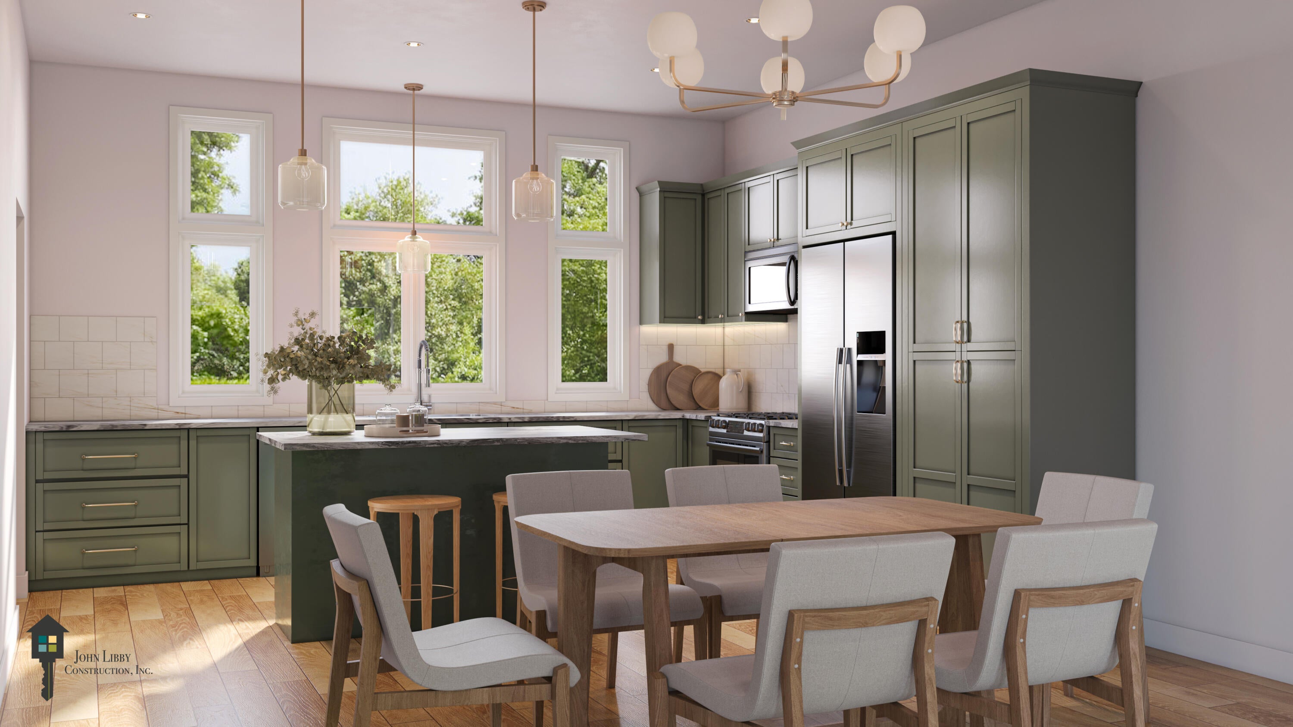
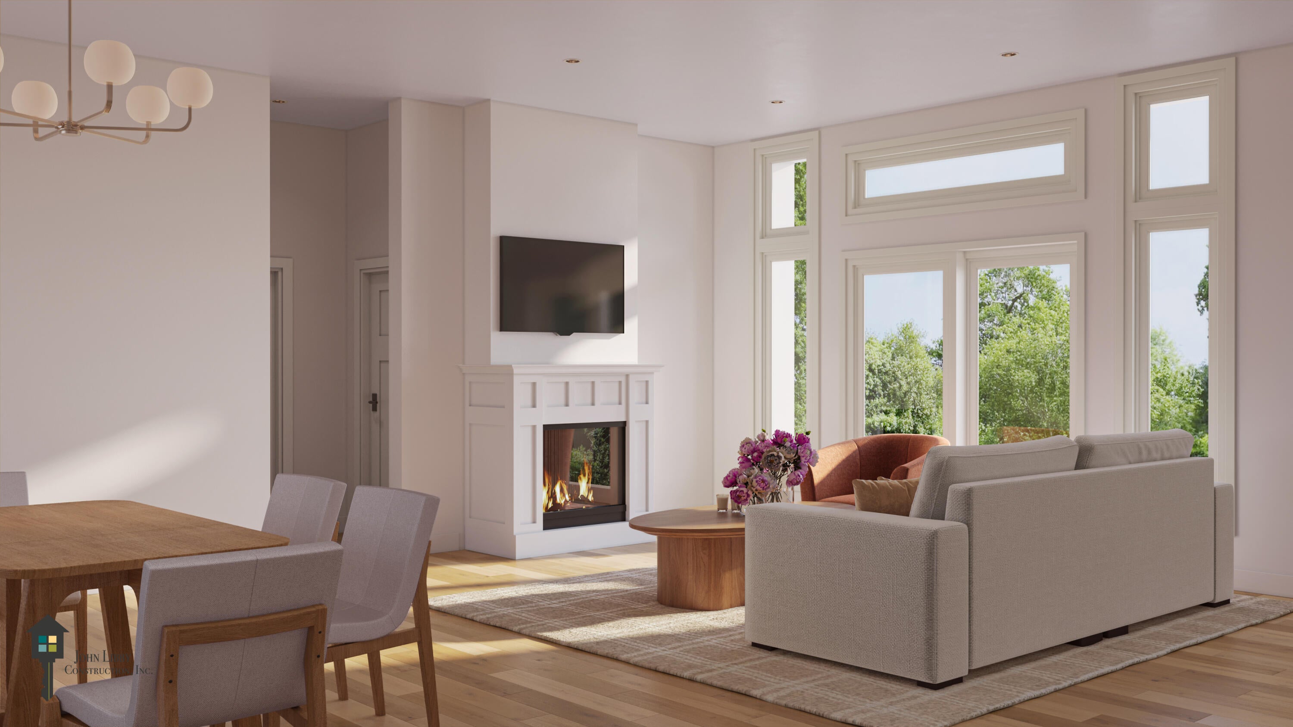
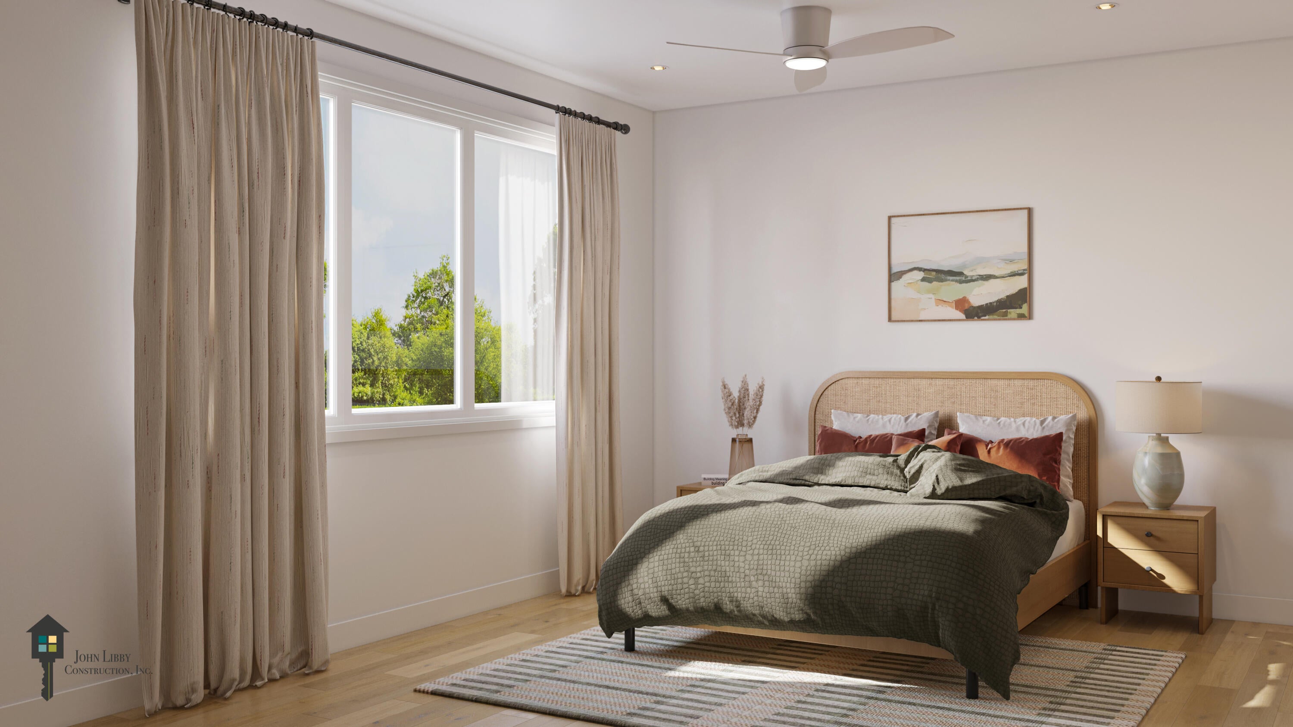
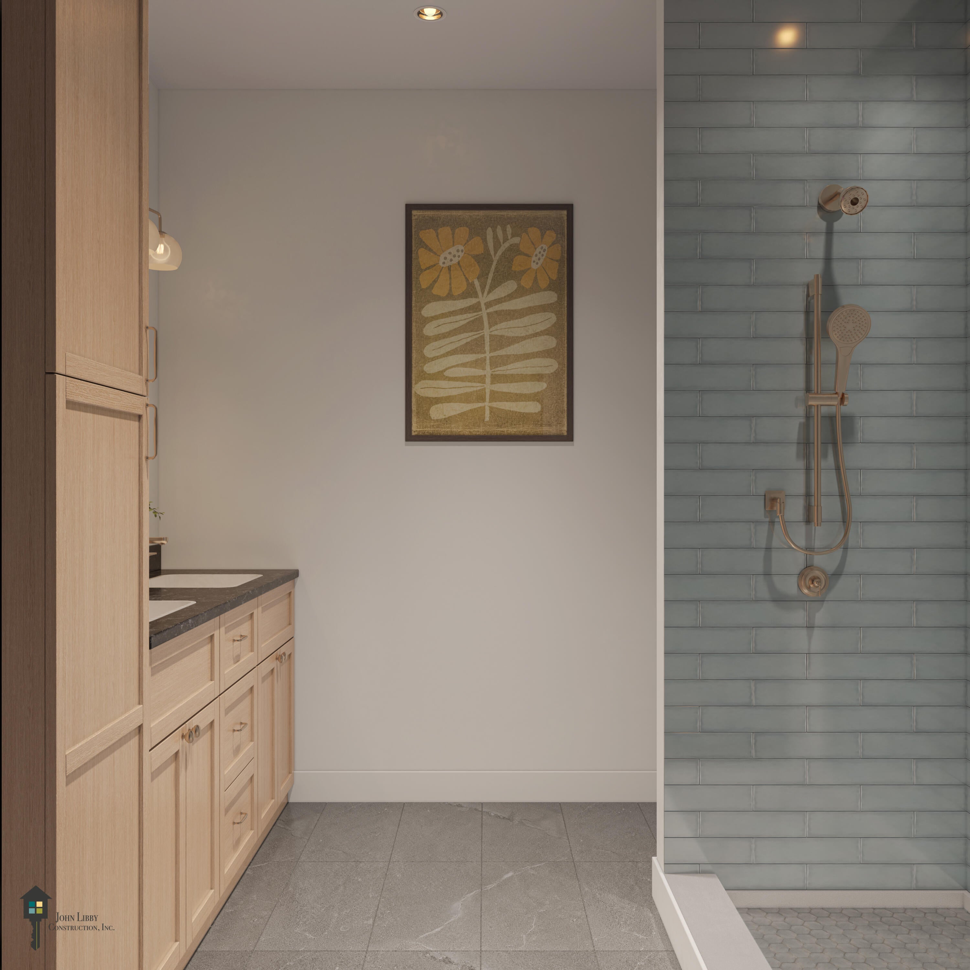
Welcome to 9 Spruce Knoll Drive in Wiscasset! Discover the opportunity to build your dream home in the peaceful, scenic setting of Montsweag Woods. This Oak-style home package by John Libby Construction offers 1,392 square feet of thoughtfully designed living space, featuring 3 bedrooms, 2.5 baths, and convenient one-floor living. An attached two-car garage with direct entry adds everyday ease and functionality. Set on 1.44 acres, this property offers room to enjoy the outdoors while embracing the comfort and convenience of new construction. Personalize your home at the John Libby showroom, where you can explore and select finishes ranging from flooring and countertops to hardware and plumbing fixtures. Enjoy the tranquility of this desirable neighborhood just approximately seven minutes from historic downtown Wiscasset, with its charming shops, restaurants, and local amenities. Build the home you've envisioned with the quality of a John Libby Construction package in a beautiful Maine setting.

Save
Ask
Tour
Hide
Share
Listing Snapshot
Price 
$695,000
Days On Site 
0 Days
Bedrooms 
3
Inside Area (SqFt) 
1,392 sqft
Total Baths 
3
Full Baths 
2
Partial Baths 
1
Lot Size 
1.44 Acres
Year Built 
2026
MLS® Number 
1684456
Status 
Active
Property Tax 
$914.45
HOA/Condo/Coop Fees 
N/A
Sq Ft Source 
Builder
Days online/new listing status provided by Showcase IDX.
Friends & Family
Recent Activity
5 hours agoListing first seen on site
5 hours agoListing updated with changes from the MLS®
Price history, status history, and update history provided by Showcase IDX.
General Features
Acres 
1.44
Garage 
Yes
Garage Spaces 
2
Land Lease 
No
Parking 
Gravel
Property Condition 
New Construction
Property Sub Type 
Single Family Residence
Sewer 
Private Sewer
SqFt Above 
1392
SqFt Total 
1392
Style 
Ranch
Utilities 
Propane
Water Source 
Private
Zoning 
Rural District
Interior Features
Appliances 
DishwasherMicrowaveGas RangeRefrigerator
Basement 
Interior EntryPartialUnfinished
Cooling 
Heat Pump
Electric 
Circuit BreakersUnderground
Fireplace 
Yes
Fireplaces 
1
Flooring 
CarpetVinyl
Heating 
ElectricPropaneHeat PumpOther
Interior 
PantryWalk-In Closet(s)Master Downstairs
Laundry Features 
Main LevelWasher Hookup
Bedroom 2 
Level - First
Bedroom 3 
Level - First
Dining Room 
Level - First
Kitchen 
Level - FirstFeatures - Kitchen Island, Pantry
Living Room 
Level - First
Mud Room 
Level - First
Primary Bedroom 
Level - FirstFeatures - Walk-In Closet(s)
Save
Ask
Tour
Hide
Share
Exterior Features
Construction Details 
Vinyl SidingFrame
Lot Features 
Corner LotLevelWooded
Patio And Porch 
PorchDeck
Road Frontage 
Private Road
Roof 
Shingle
View 
ScenicTrees/Woods
Waterview 
ScenicTrees/Woods
Community Features
Association Fee Frequency 
Annually
Listing courtesy of Portside Real Estate Group


Listing data is derived in whole or in part from the Maine IDX and is for consumers' personal, noncommercial use only. Dimensions are approximate and not guaranteed. All data should be independently verified. © 2026 Maine Real Estate Information System, Inc. All Rights Reserved.
Last checked 2026-10-15 11:50 PM UTC

Neighborhood & Commute
Source: Walkscore
Save
Ask
Tour
Hide
Share