Save
Ask
Tour
Hide
Share
$1,300,000
New Listing

75 Partridge Circle
Portland, ME 04102

For Sale|Single Family Residence|Active
3
Beds
3
Total Baths
3
Full Baths
2,729
SqFt
$476
/SqFt
1988
Built
Subdivision:
Stroudwater Woods Subdivision
County:
Cumberland
Days online/new listing status provided by Showcase IDX.
Listing courtesy of Keller Williams Realty 207-553-2400
Call Now: (603) 777-7908
Is this the listing for you? We can help make it yours.
(603) 777-7908
75 Partridge Circle75 Partridge Circle75 Partridge Circle75 Partridge Circle
Save
Ask
Tour
Hide
Share

Mortgage Calculator

Monthly Payment (Est.)

Enter an interest rate to see your estimated monthly payment.
Calculator powered by Showcase IDX, a Constellation1 Company. Copyright ©2026 Information is deemed reliable but not guaranteed.

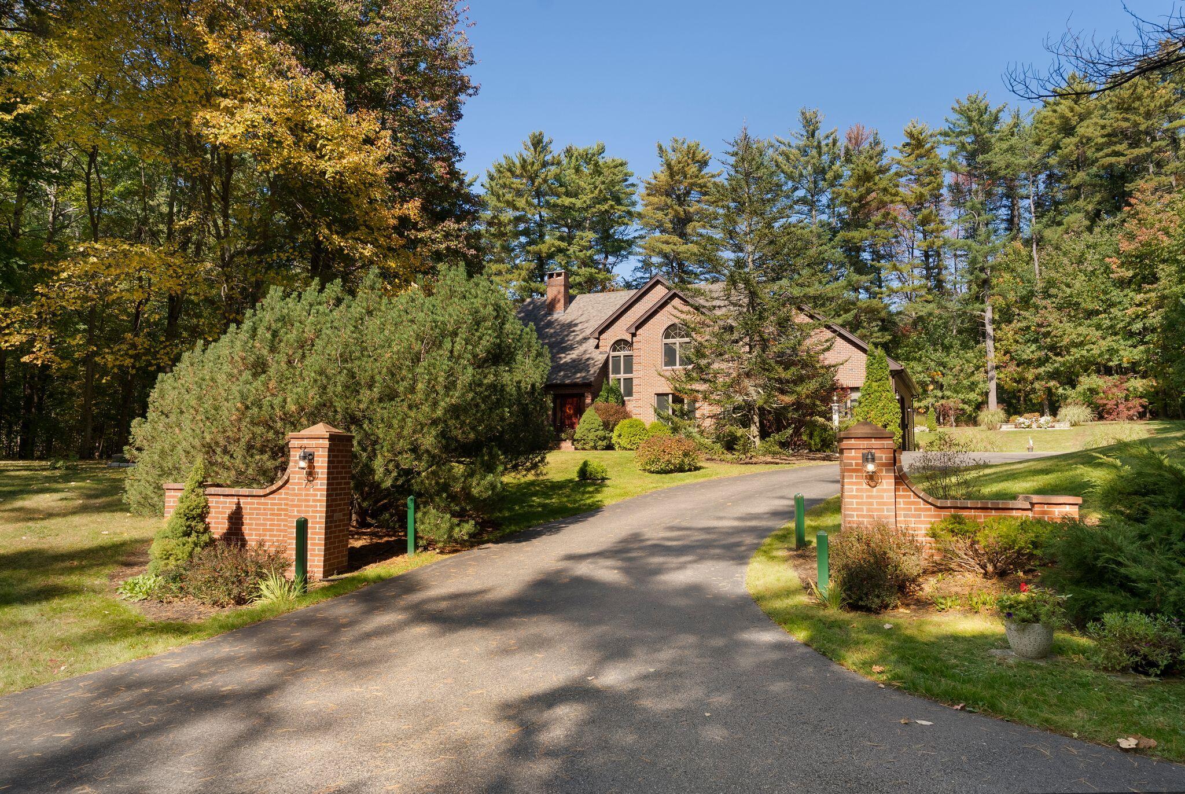
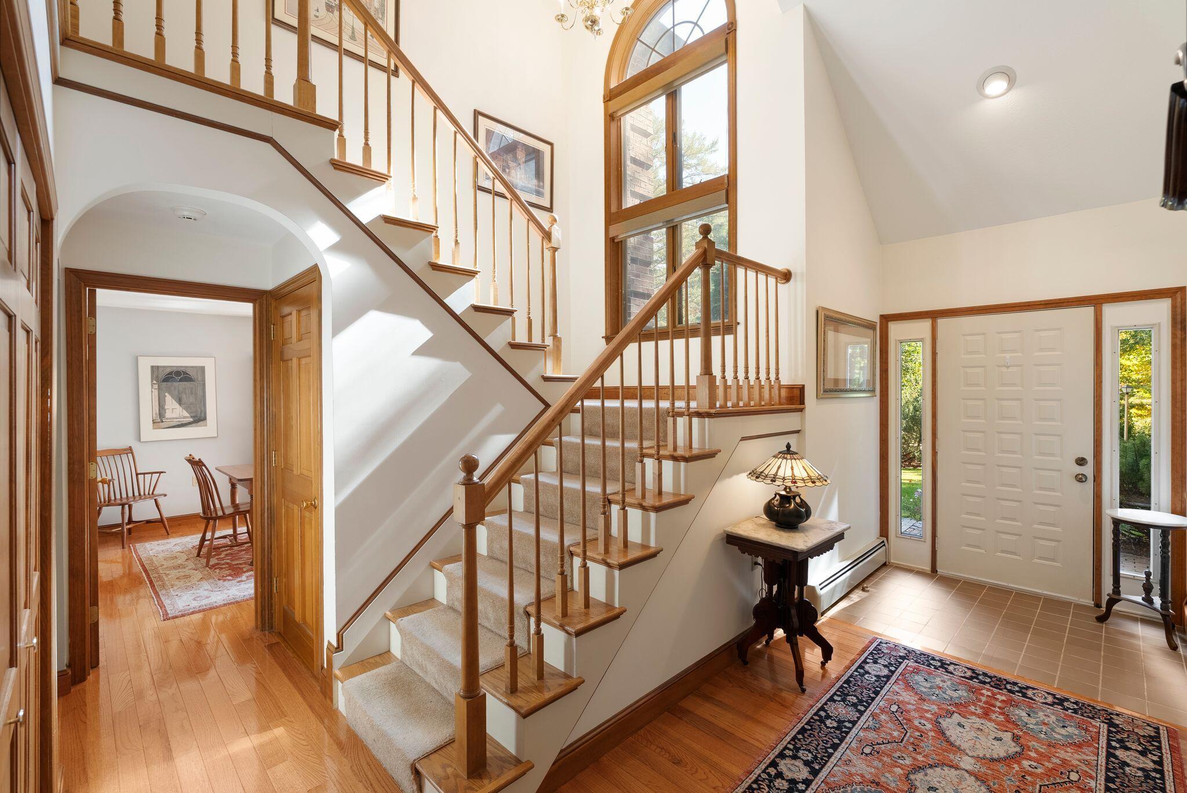
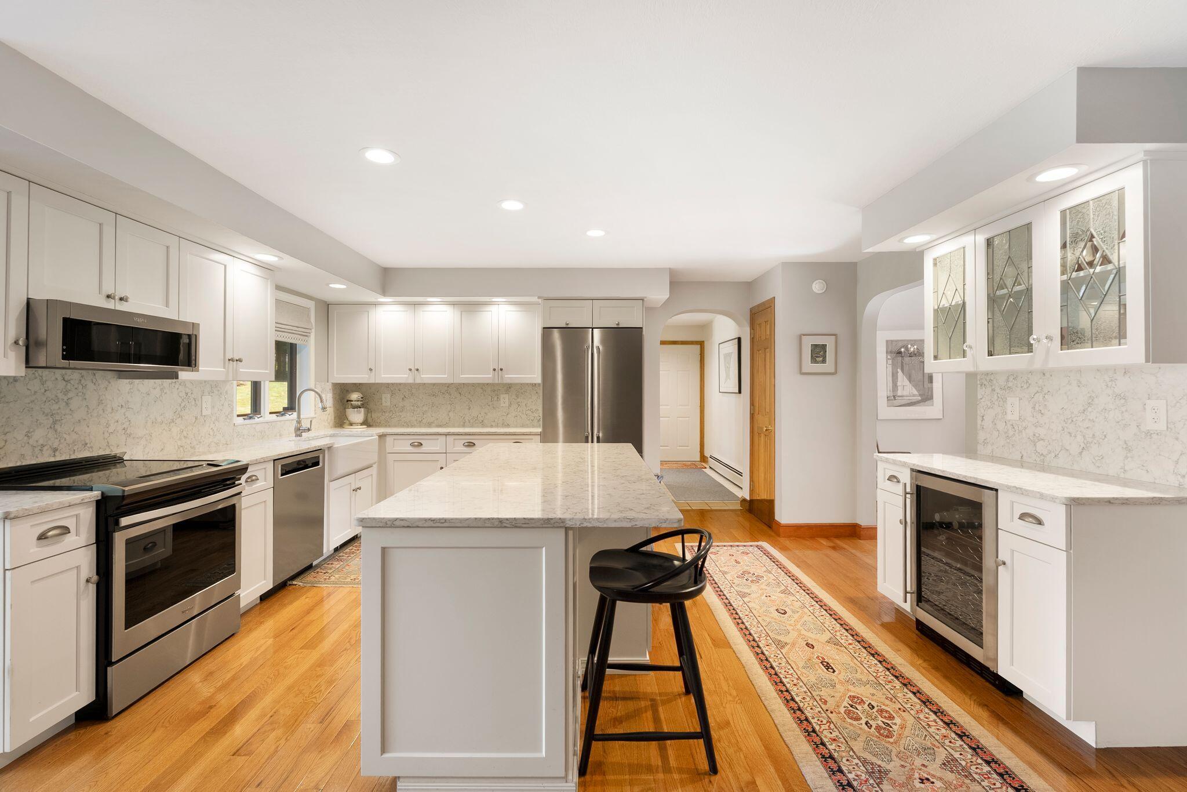
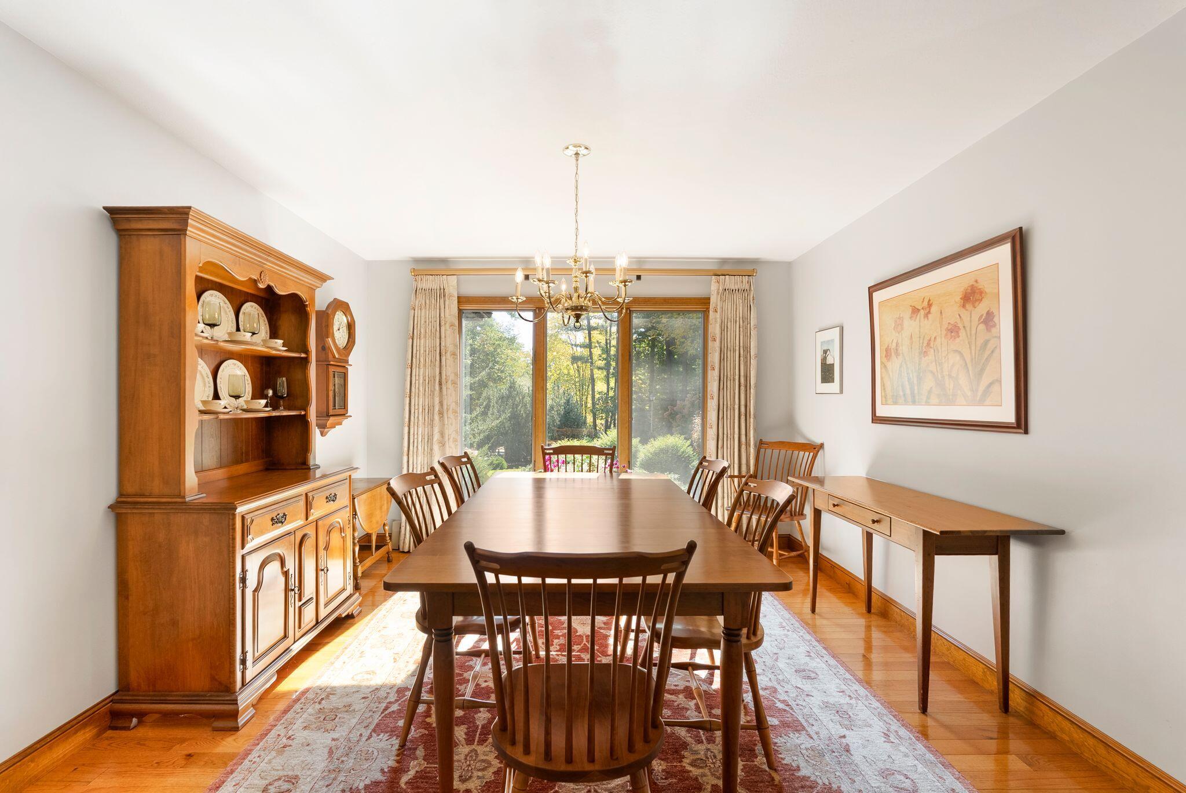
OPEN HOUSE Sat 10/17 2-4 PM. Tucked away on 1.6 beautifully landscaped acres in Portland's desirable Stroudwater Woods subdivision, this grand brick Cape Cod offers timeless architecture, comfortable living, and peaceful surroundings. Set back from the road on a quiet cul-de-sac, the property features a park-like setting with mature trees, established gardens, and lush lawns offering exceptional privacy. With 2,729 square feet of living space, this 3-bedroom, 3-bath home features an inviting floor plan with classic architectural details throughout. A grand two-story foyer with an elegant staircase welcomes you inside, leading to a formal dining room and living room. The comfortable family room features custom built-ins and a wood-burning fireplace. At the heart of the home, the beautifully updated eat-in kitchen showcases quartz countertops and backsplash, stainless steel appliances, and a generous center island perfect for entertaining. Sliding doors lead to the back deck, seamlessly connecting indoor and outdoor living. A full bath and convenient first-floor laundry complete the main level. Upstairs, the generously sized primary suite offers two large walk-in closets, one providing flexibility for a nursery or dressing room. The ensuite bath features a jetted tub, separate shower, and double vanity. Two additional bedrooms and a full bath complete the second floor. Four heat pumps provide efficient heating and air conditioning for year-round comfort. Outside, the beautifully maintained grounds offer a picturesque setting for relaxing or entertaining, while an attached two-car garage adds everyday convenience. Ideally located minutes from downtown Portland, the Jetport, and I-95 and I-295, this distinctive property offers the perfect balance of privacy, convenience, and classic New England charm.

Save
Ask
Tour
Hide
Share
Listing Snapshot
Price 
$1,300,000
Days On Site 
0 Days
Bedrooms 
3
Inside Area (SqFt) 
2,729 sqft
Total Baths 
3
Full Baths 
3
Partial Baths 
N/A
Lot Size 
1.6 Acres
Year Built 
1988
MLS® Number 
1684460
Status 
Active
Property Tax 
$13,734
HOA/Condo/Coop Fees 
N/A
Sq Ft Source 
Public Records
Days online/new listing status provided by Showcase IDX.
Friends & Family
Recent Activity
5 hours agoListing first seen on site
5 hours agoListing updated with changes from the MLS®
Price history, status history, and update history provided by Showcase IDX.
General Features
Acres 
1.6
Attached Garage 
Yes
Garage 
Yes
Garage Spaces 
2
Land Lease 
No
Parking 
PavedGarage Door OpenerInside EntranceAttached
Property Sub Type 
Single Family Residence
Security 
Security System
Sewer 
Public Sewer
SqFt Above 
2729
SqFt Total 
2729
Style 
Cape CodContemporaryFarmhouse
Utilities 
Cable AvailableNatural Gas Not Available
Water Source 
Public
Zoning 
R2 & R3
Interior Features
Appliances 
DishwasherDisposalDryerMicrowaveElectric RangeRefrigeratorWasherOther
Basement 
Interior EntryFullUnfinished
Cooling 
Heat Pump
Electric 
Circuit Breakers
Fireplace 
Yes
Fireplaces 
1
Flooring 
CarpetTileWood
Heating 
ElectricOilBaseboardHeat PumpHot Water
Interior 
Walk-In Closet(s)
Laundry Features 
Main Level
Window Features 
Double Pane Windows
Bedroom 1 
Level - Second
Bedroom 2 
Level - Second
Dining Room 
Level - First
Family Room 
Level - First
Kitchen 
Level - FirstFeatures - Eat-in Kitchen, Kitchen Island
Living Room 
Level - First
Mud Room 
Level - First
Primary Bedroom 
Level - SecondFeatures - Double Vanity, Walk-In Closet(s)
Save
Ask
Tour
Hide
Share
Exterior Features
Construction Details 
BrickClapboardFrame
Lot Features 
SubdividedLevelLandscaped
Patio And Porch 
Deck
Roof 
Shingle
View 
Scenic
Waterview 
Scenic
Windows/Doors 
Double Pane Windows
Community Features
School District 
Portland Public Schools
Roads 
Paved
Schools
School District
Portland Public Schools
Elementary School
Unknown
Middle School
Unknown
High School
Unknown
Listing courtesy of Keller Williams Realty 207-553-2400


Listing data is derived in whole or in part from the Maine IDX and is for consumers' personal, noncommercial use only. Dimensions are approximate and not guaranteed. All data should be independently verified. © 2026 Maine Real Estate Information System, Inc. All Rights Reserved.
Last checked 2026-10-15 11:45 PM UTC

Neighborhood & Commute
Source: Walkscore
Save
Ask
Tour
Hide
Share