


1472 Walnut Hill Road, Shapleigh, ME, 04076
1472 Walnut Hill RoadShapleigh, ME 04076
Mortgage Calculator
Monthly Payment (Est.)
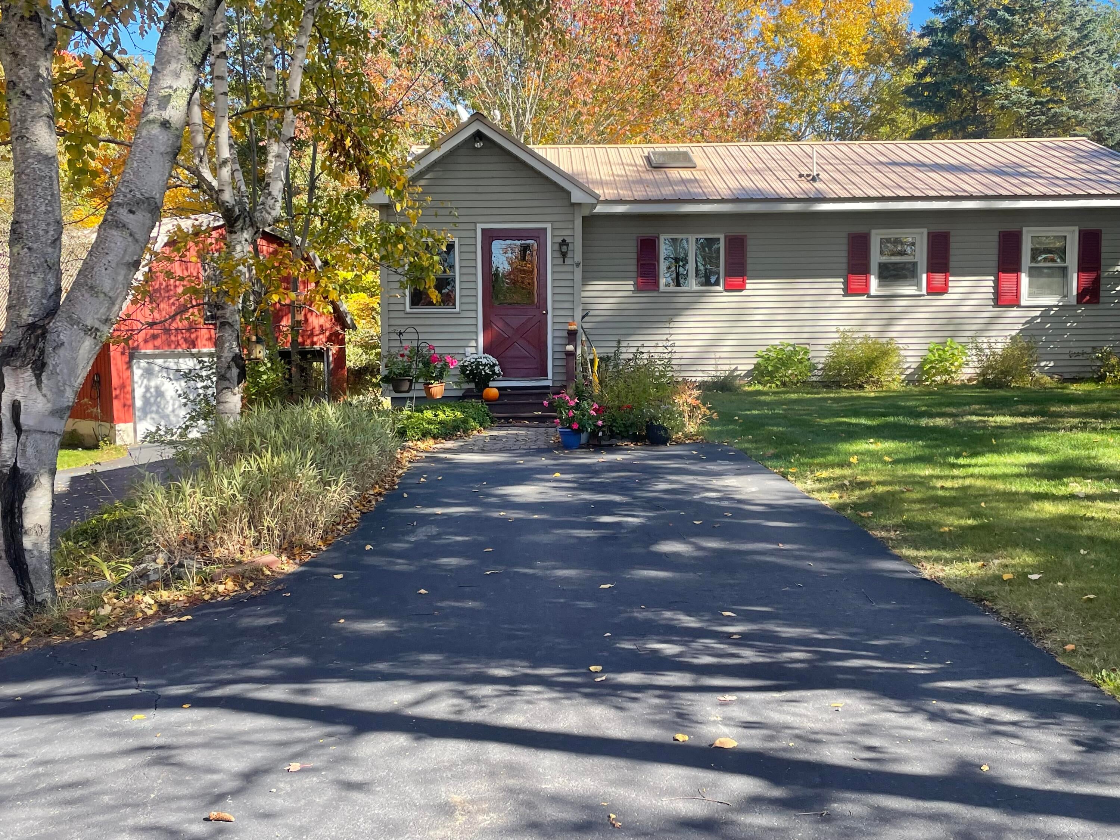
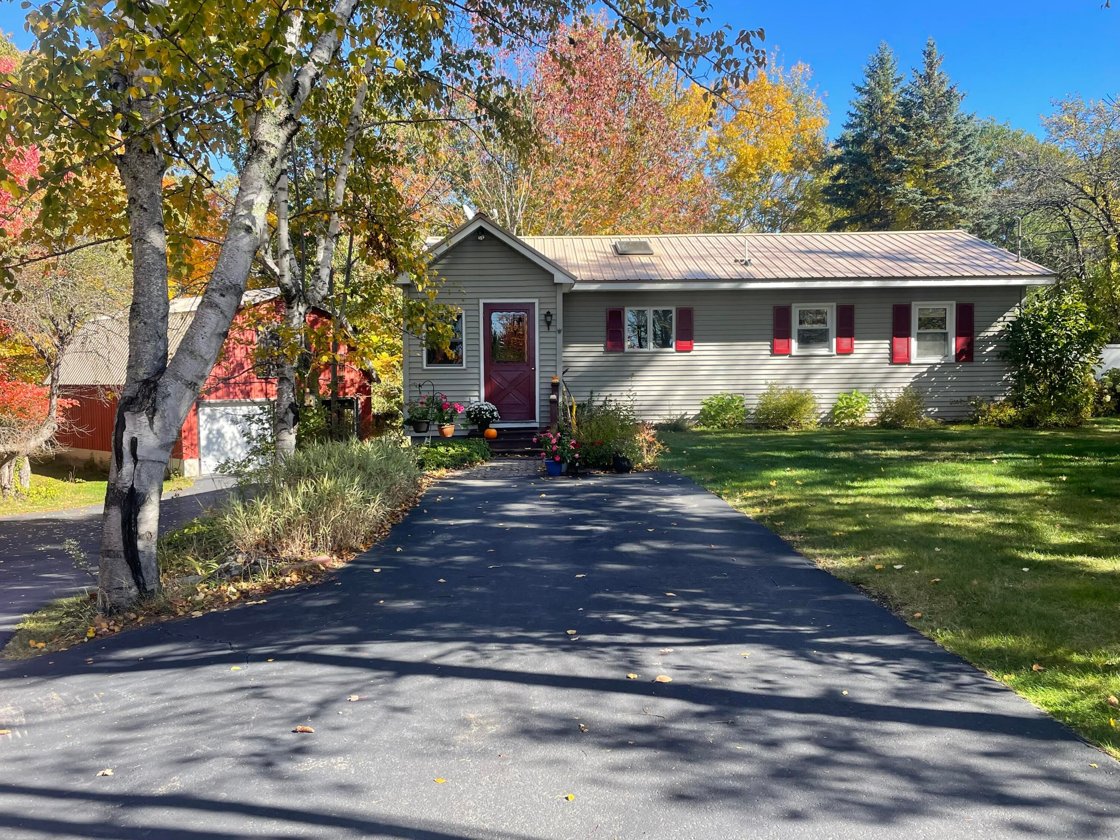
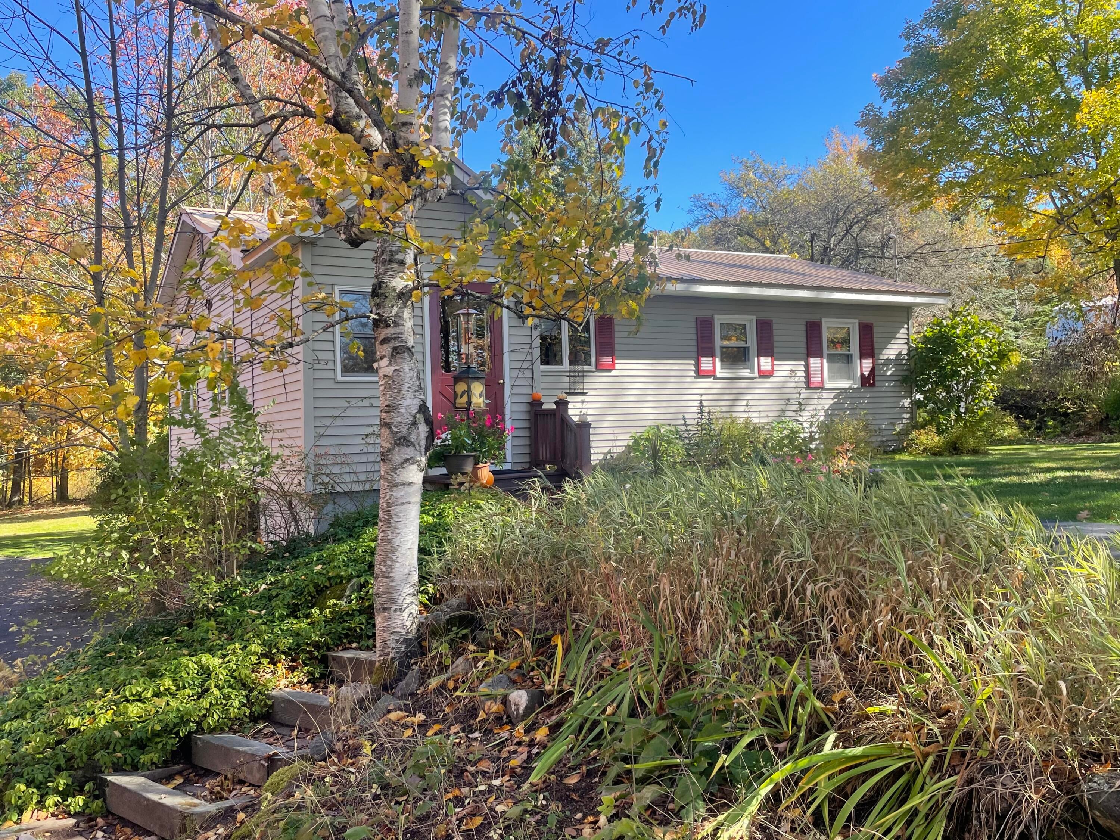
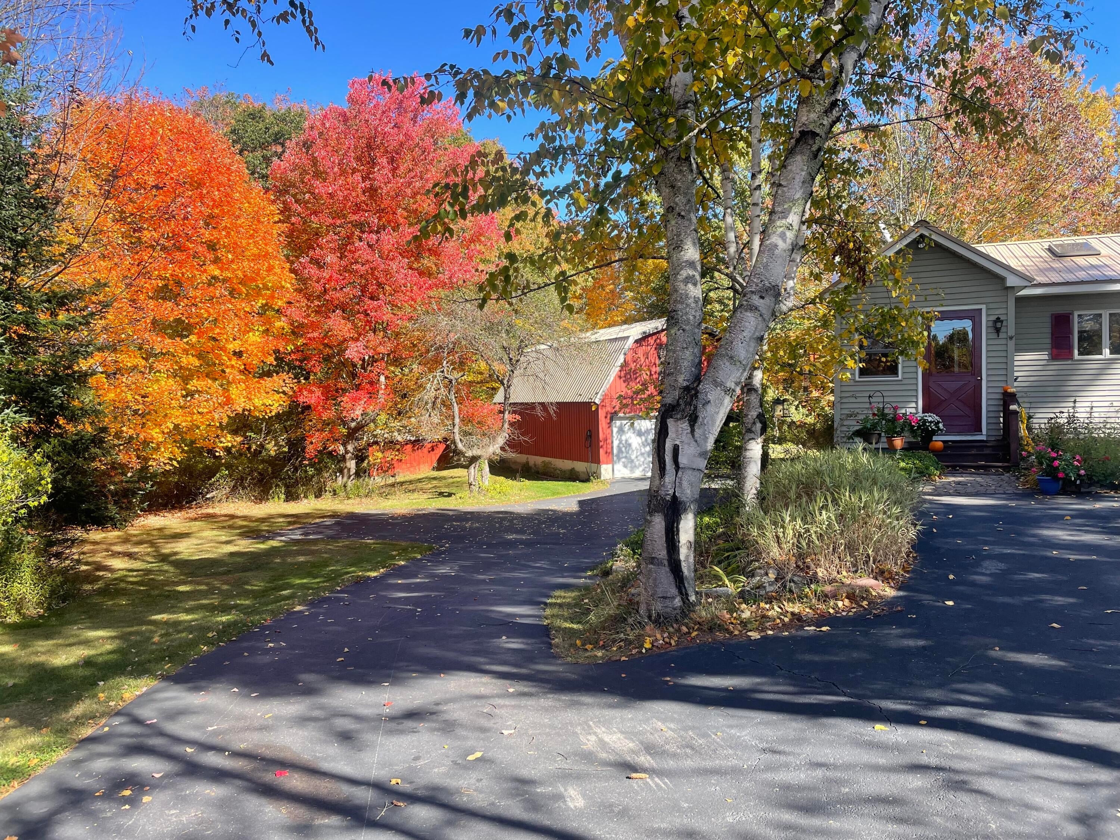
Enter an interest rate to see your estimated monthly payment.First time ever offered for sale! This one-owner lovingly cared-for home brings sun-filled rooms, and surprising versatility to a peaceful .92 acre setting. With two bedrooms, an office, one bathroom, a spacious living room, eat-in kitchen, and beautiful sun room with woodstove, all on one level, it is comfortably scaled for simple living while offering meaningful possibilities for the future. An enclosed front porch provides a practical mudroom and a welcoming transition indoors. Wood flooring adds natural warmth to the living room, while the bright eat-in kitchen is highlighted by loads of natural light. The sunroom may become the favorite spot in the house, pairing a wood floor with a wood stove for cozy mornings, quiet afternoons, and the occasional determination to finish an entire book. Step out of the sunroom onto a lovely deck that leads to a private yard. A full walkout basement provides abundant storage and potential room for expansion. The paved two tier driveway offers ample parking, and the oversized metal barn-style garage includes an upper loft that is well suited to a workshop, creative studio, hobby area, or additional storage. The spacious, bucolic yard is filled with mature perennials and features a well cared for inground pool, creating a lovely backdrop for gardening, gatherings, and warm-weather relaxation. Morrow Ecological Reserve is nearby, while Hannaford and the Acton Fairgrounds add convenient shopping and recreation within driving distance. Homes with this kind of ownership story do not appear every day. Come experience the sunlight, space, and possibilities firsthand—schedule your private showing and imagine making this special property your own. Showings begin on Oct 24th. Interior pictures will be added on Oct 23rd.
| yesterday | Listing first seen on site | |
| yesterday | Listing updated with changes from the MLS® |


Listing data is derived in whole or in part from the Maine IDX and is for consumers' personal, noncommercial use only. Dimensions are approximate and not guaranteed. All data should be independently verified. © 2026 Maine Real Estate Information System, Inc. All Rights Reserved.
Last checked 2026-10-17 01:02 AM UTC
Did you know? You can invite friends and family to your search. They can join your search, rate and discuss listings with you.