3 Jeffrey Drive, York, ME, 03909

Save
Ask
Tour
Hide
Share
$1,295,000
1 Day On Site

3 Jeffrey Drive
York, ME 03909

For Sale|Single Family Residence|Active
3
Beds
3
Total Baths
2
Full Baths
1
Partial Bath
2,796
SqFt
$463
/SqFt
1998
Built
Subdivision:
Dolly Gordon Meadows
County:
York
Days online/new listing status provided by Showcase IDX.
Listing courtesy of Anne Erwin Sotheby's International Realty 207-363-6640
Call Now: (603) 777-7908
Is this the listing for you? We can help make it yours.
(603) 777-7908
Upcoming Open Houses
Sat, Oct 17, 11:30 AM - 1:00 PM
3 Jeffrey Drive3 Jeffrey Drive3 Jeffrey Drive3 Jeffrey Drive
Save
Ask
Tour
Hide
Share

Mortgage Calculator

Monthly Payment (Est.)

Enter an interest rate to see your estimated monthly payment.
Calculator powered by Showcase IDX, a Constellation1 Company. Copyright ©2026 Information is deemed reliable but not guaranteed.

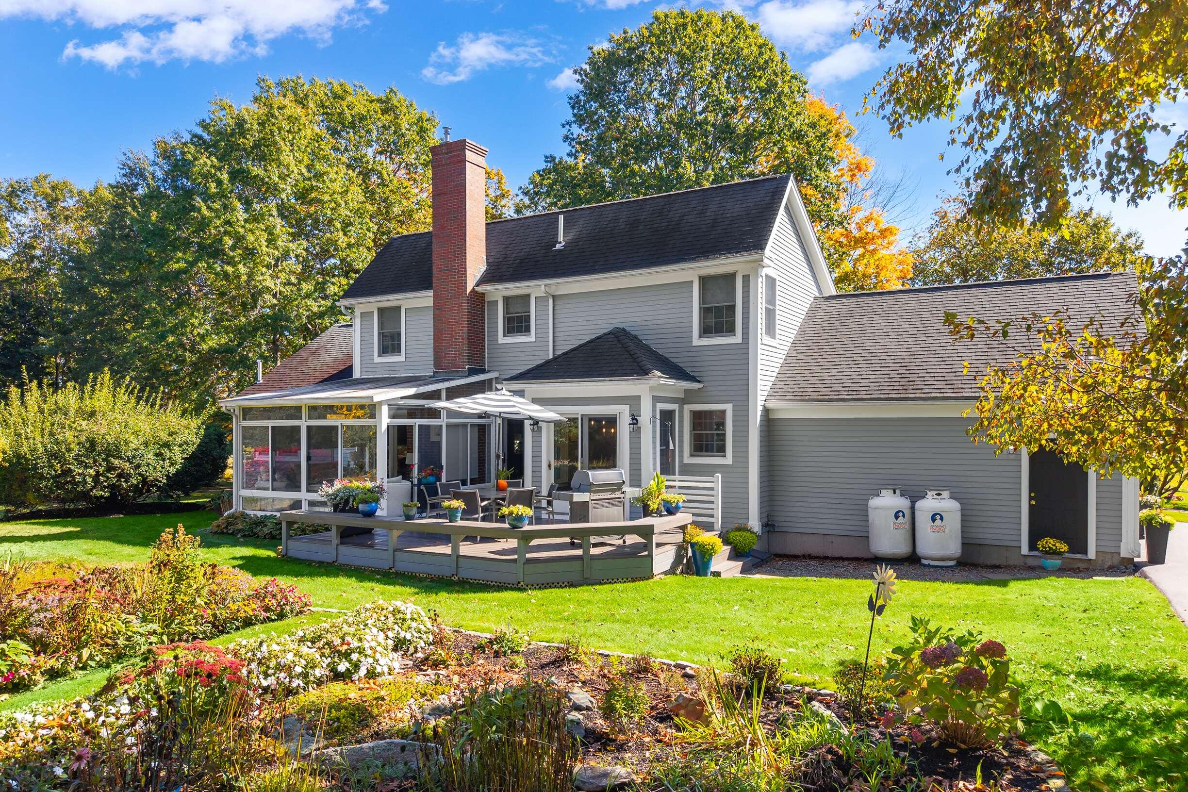
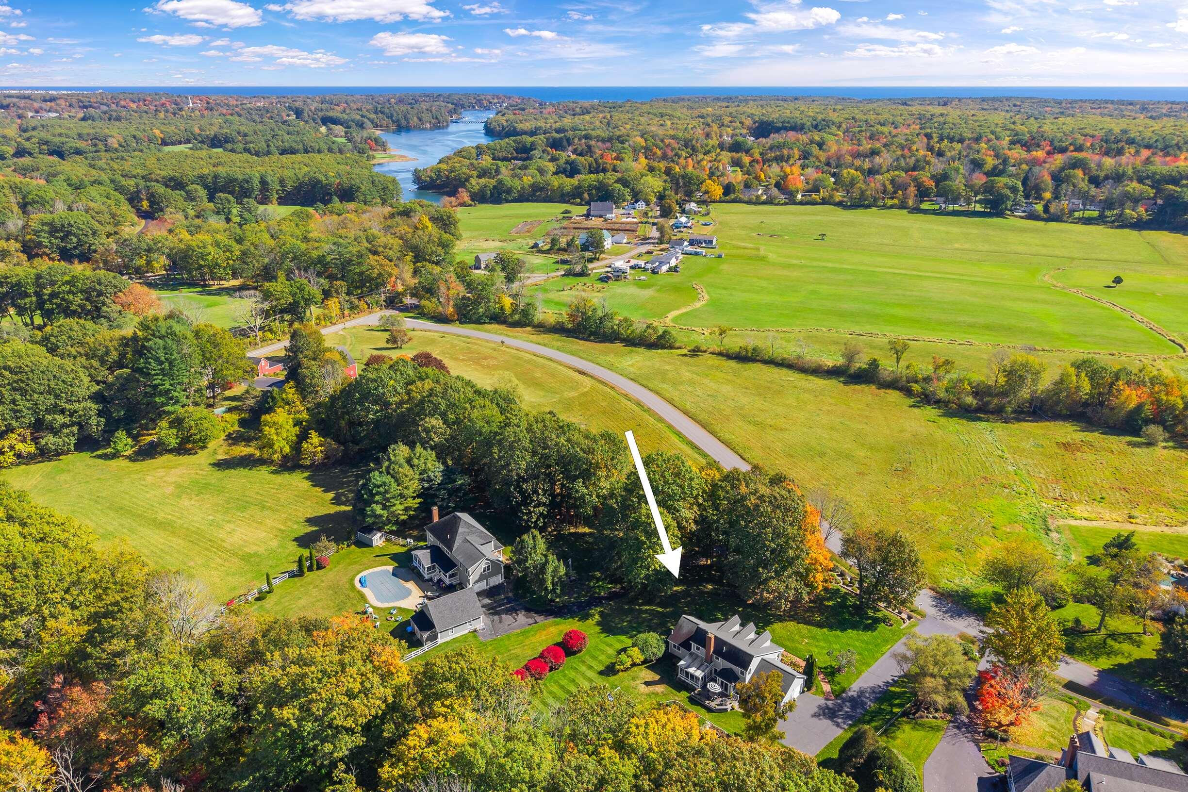
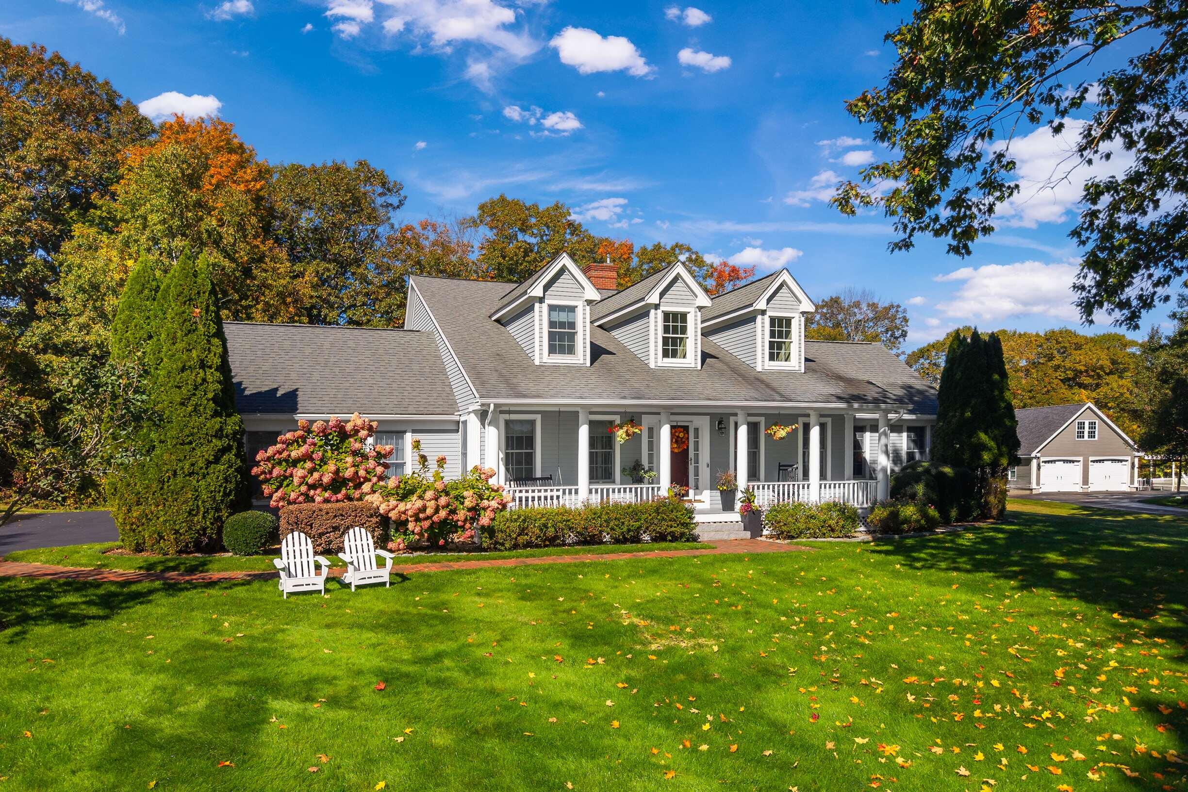
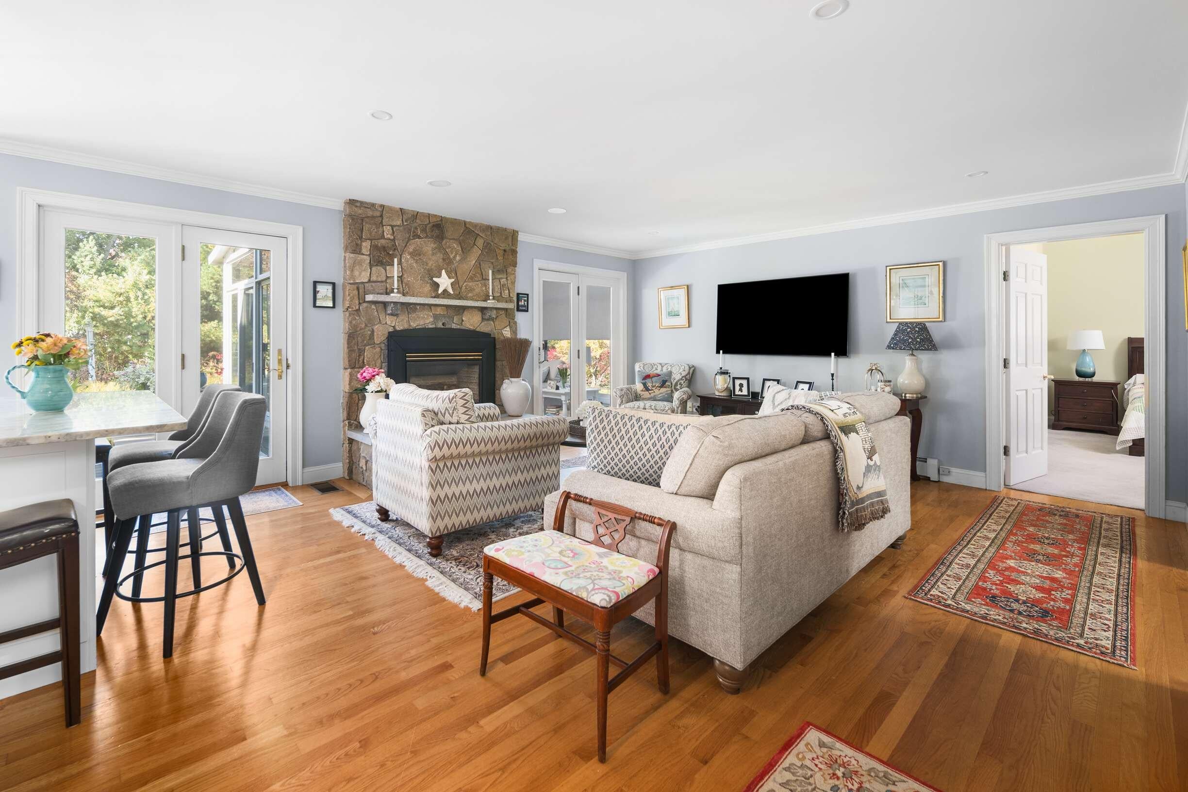
Picturesque Cape with exceptional curb appeal in sought-after York neighborhood, this charming home welcomes you with timeless appeal, a classic farmer's porch, and over 2,700 square feet of inviting living space. Offering 3 bedrooms and 2.5 baths, this beautifully updated and immaculately maintained residence blends comfort, style, and versatility. The open-concept first floor features a family room with striking rock-faced gas fireplace, a dedicated home office, powder room, and formal dining room accented by custom wainscoting. The beautifully remodeled eat-in kitchen boasts new cabinetry, quartzite countertops, center island and stainless-steel appliances, creating a stylish and functional heart of the home. A fabulous four-season sunroom with electric baseboard heat opens to a refreshed composite deck, overlooking the stunning backyard gardens—an ideal setting for relaxing or entertaining. The first-floor primary suite with dramatic vaulted ceiling features an updated en-suite bathroom with custom-tiled shower and high-end vanity, offering the convenience of one-level living. Upstairs, two over-sized guest bedrooms with light-blocking thermal window shades, new ceiling fans and spacious closets share a full hall bath. Additional highlights include an attached two-car garage with epoxy floors and an electric vehicle charger, central air conditioning, a whole-house generator, radon mitigation system, bonus finished basement space, and a new furnace. Ideally located near York Harbor, area beaches, shopping, dining, and York Golf & Tennis Club, this exceptional property also offers convenient access to Kittery, Portsmouth, and I-95. With its inviting charm, thoughtful updates, and desirable location, this special home offers the best of coastal Maine living.

Save
Ask
Tour
Hide
Share
Listing Snapshot
Price 
$1,295,000
Days On Site 
1 Day
Bedrooms 
3
Inside Area (SqFt) 
2,796 sqft
Total Baths 
3
Full Baths 
2
Partial Baths 
1
Lot Size 
0.83 Acres
Year Built 
1998
MLS® Number 
1684475
Status 
Active
Property Tax 
$7,671
HOA/Condo/Coop Fees 
$20.83 monthly
Sq Ft Source 
Public Records
Days online/new listing status provided by Showcase IDX.
Friends & Family
Recent Activity
yesterdayListing first seen on site
yesterdayListing updated with changes from the MLS®
Price history, status history, and update history provided by Showcase IDX.
General Features
Acres 
0.83
Attached Garage 
Yes
Garage 
Yes
Garage Spaces 
2
Land Lease 
No
Parking 
PavedGarage Door OpenerInside EntranceAttached
Property Sub Type 
Single Family Residence
Sewer 
Private SewerSeptic Tank
SqFt Above 
2439
SqFt Below 
357
SqFt Total 
2796
Style 
Cape Cod
Utilities 
Cable AvailablePropane
Water Source 
Public
Zoning 
Res 1A
Interior Features
Appliances 
DishwasherDryerMicrowaveGas RangeRefrigeratorWasher
Basement 
Interior EntryFinishedFullSump PumpUnfinished
Cooling 
Central Air
Electric 
Circuit BreakersUnderground
Fireplace 
Yes
Fireplaces 
1
Flooring 
CarpetTileWood
Furnished 
Negotiable
Heating 
ElectricOilBaseboardHot WaterZonedOther
Interior 
Walk-In Closet(s)Master DownstairsStorage
Laundry Features 
Main Level
Bedroom 1 
Dimensions - 10.11x15.7Level - Second
Bedroom 2 
Dimensions - 12.0x29.3Level - Second
Bonus Room 
Dimensions - 17.2x21.1Level - Basement
Dining Room 
Dimensions - 12.9x14.2Level - First
Kitchen 
Dimensions - 13.1x20.39Level - FirstFeatures - Eat-in Kitchen, Kitchen Island
Living Room 
Dimensions - 14.0x16.0Level - First
Office 
Dimensions - 13.1x10.6Level - First
Primary Bedroom 
Dimensions - 15.1x12.1Level - FirstFeatures - Cathedral Ceiling(s), Walk-In Closet(s)
Sunroom 
Dimensions - 14.0x11.5Level - First
Save
Ask
Tour
Hide
Share
Exterior Features
Construction Details 
ClapboardFrame
Lot Features 
Near Golf CourseCul-De-SacPastureLandscaped
Patio And Porch 
PorchDeck
Roof 
MetalShingle
View 
ScenicTrees/Woods
Waterview 
ScenicTrees/Woods
Windows/Doors 
Storm Door(s)
Community Features
Association Amenities 
Storage
Association Fee 
$250.0
Association Fee Frequency 
Annually
School District 
York Public Schools
Roads 
Paved
Schools
School District
York Public Schools
Elementary School
Unknown
Middle School
Unknown
High School
Unknown
Listing courtesy of Anne Erwin Sotheby's International Realty 207-363-6640


Listing data is derived in whole or in part from the Maine IDX and is for consumers' personal, noncommercial use only. Dimensions are approximate and not guaranteed. All data should be independently verified. © 2026 Maine Real Estate Information System, Inc. All Rights Reserved.
Last checked 2026-10-17 12:47 AM UTC

Neighborhood & Commute
Source: Walkscore
Save
Ask
Tour
Hide
Share