


9 Dogwood Circle, Kennebunk, ME, 04043
9 Dogwood CircleKennebunk, ME 04043
Mortgage Calculator
Monthly Payment (Est.)
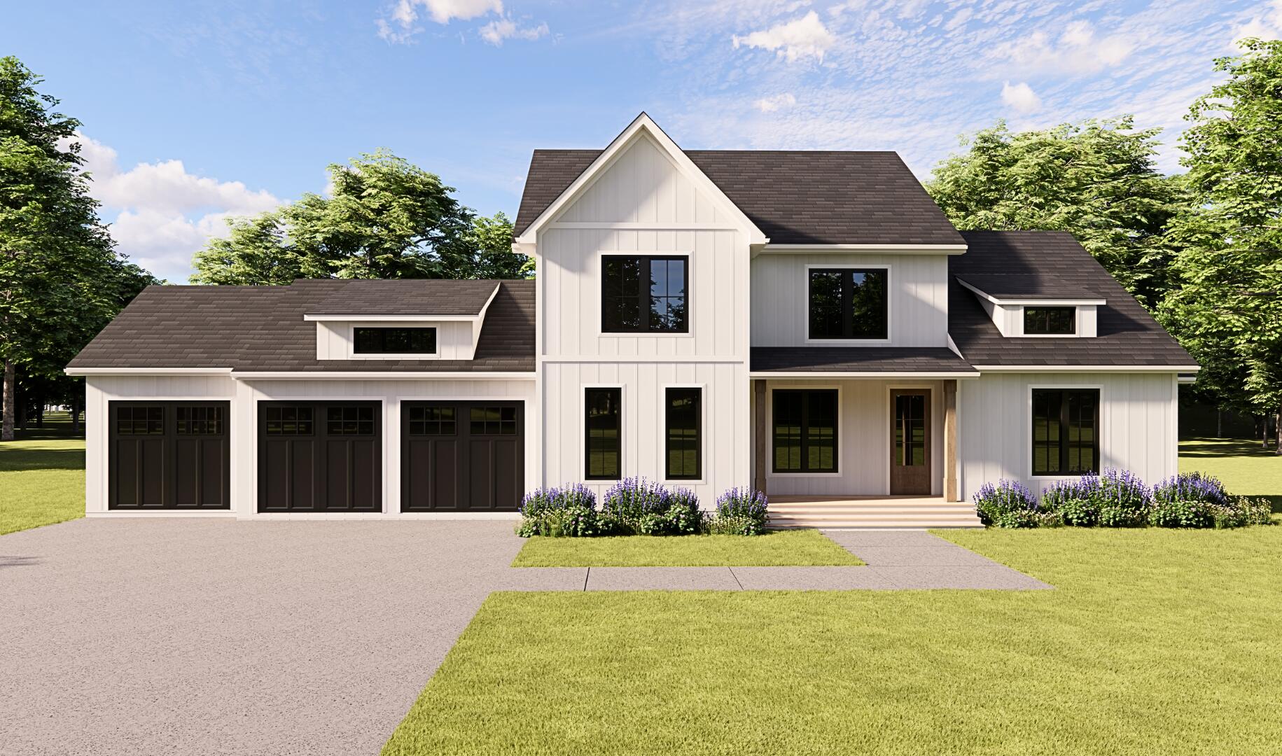
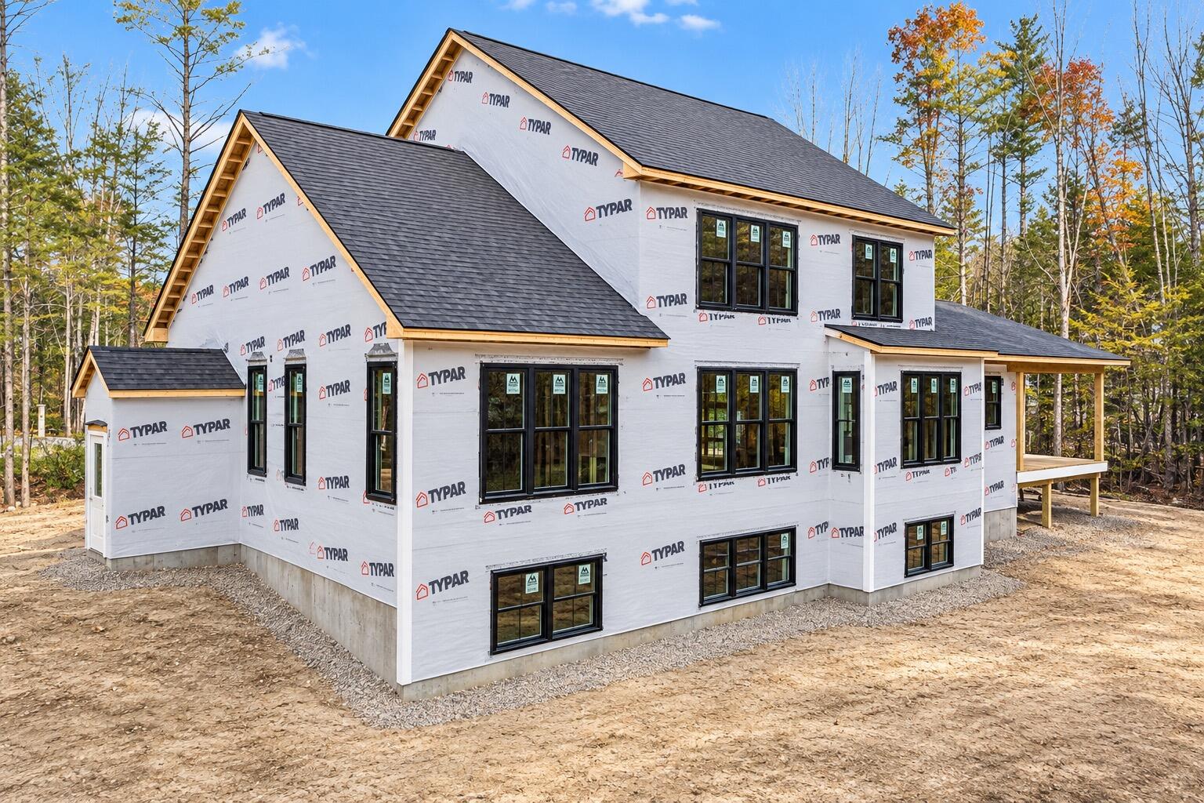
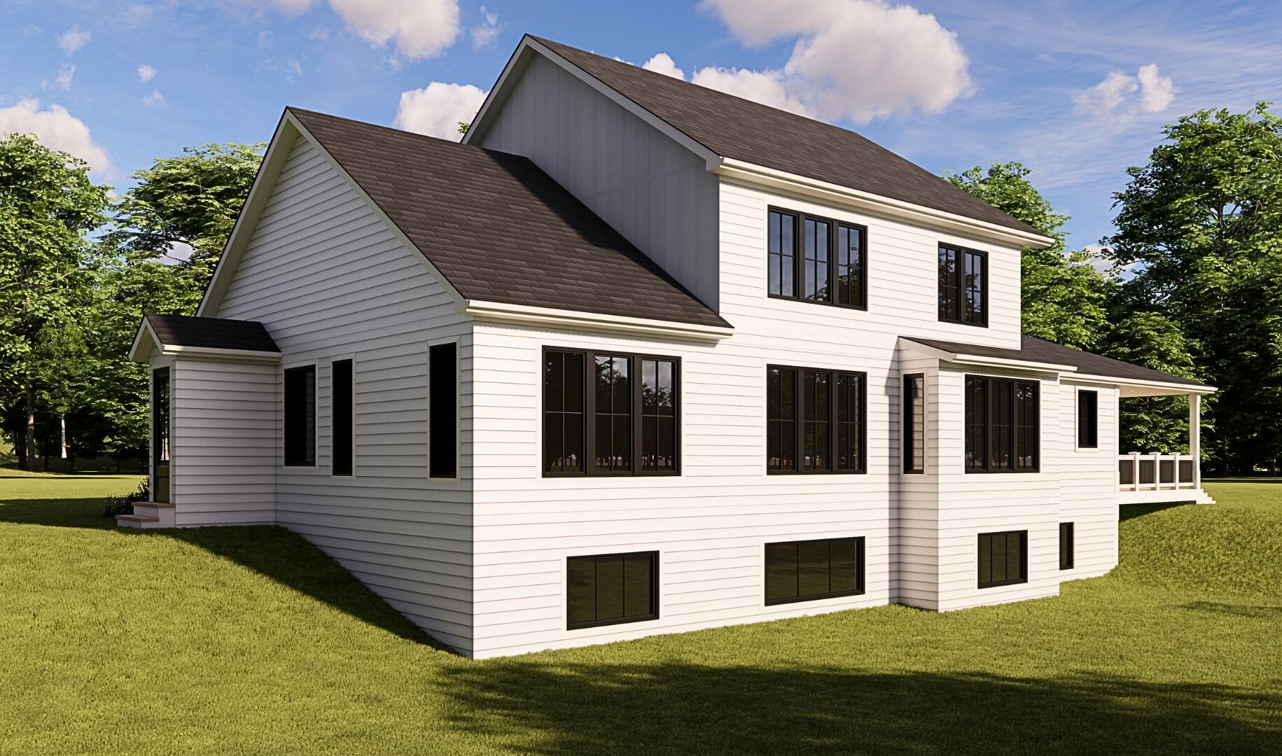
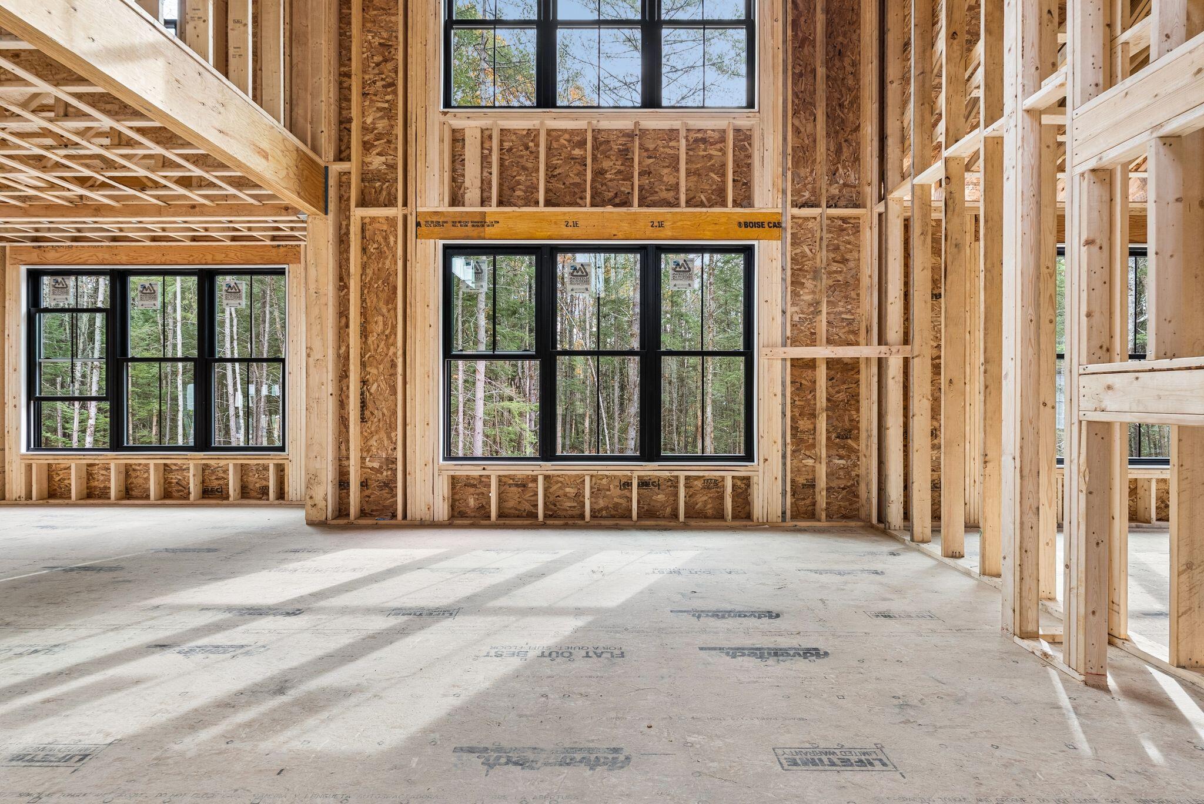
Enter an interest rate to see your estimated monthly payment.Welcome to 9 Dogwood Circle, located in a desirable new subdivision where thoughtful design, exceptional craftsmanship, and timeless elegance come together. Currently under construction and ideally positioned at the end of a quiet cul-de-sac, this impressive residence offers over 3,800 sqft of finished living space, a 3 car garage, and an exceptional balance of luxury, functionality, and comfort. Step inside to discover abundant natural light, 9' ceilings, and carefully selected finishes throughout. The heart of the home is the stunning great room, featuring a dramatic cathedral ceiling and striking fireplace, seamlessly connected to a beautifully designed eat in kitchen with premium finishes and a walk in pantry. A separate dining area provides an inviting setting for entertaining. The thoughtfully designed mudroom features a custom built bench with cubbies, conveniently located near the powder room and access to the covered deck overlooking the private backyard.The 1st floor primary suite offers a relaxing retreat, complete with a spa inspired bathroom featuring dual vanities, a soaking tub, custom tiled shower, and an expansive walk in closet with custom cabinetry and a dedicated makeup area. A versatile flex room, ideal for a home office or den, along with a conveniently located laundry room, completes the main level. The 2nd floor offers 3 additional bedrooms and a full bathroom with a spacious dual sink vanity, providing comfortable accommodations and flexibility. The full daylight basement significantly expands the home's living and entertaining possibilities, featuring an impressive bonus room with a custom bar and gas fireplace, a full bathroom, dedicated home gym area, additional office or den, and ample storage and utility space. 9 Dogwood Circle presents an exceptional opportunity to enjoy the benefits of quality new construction in a neighborhood setting! Come make this house your home **Professional renderings used to show completed home**
| 7 days ago | Listing first seen on site | |
| 7 days ago | Listing updated with changes from the MLS |


Listing data is derived in whole or in part from the Maine IDX and is for consumers' personal, noncommercial use only. Dimensions are approximate and not guaranteed. All data should be independently verified. © 2026 Maine Real Estate Information System, Inc. All Rights Reserved.
Last checked 2026-11-06 10:45 AM UTC
Did you know? You can invite friends and family to your search. They can join your search, rate and discuss listings with you.