288 Houde Road, Eliot, ME, 03903

Save
Ask
Tour
Hide
Share
$1,725,000
3 Days On Site

288 Houde Road
Eliot, ME 03903

For Sale|Single Family Residence|Active
2
Beds
3
Total Baths
3
Full Baths
2,368
SqFt
$728
/SqFt
2026
Built
County:
York
Days online/new listing status provided by Showcase IDX.
Listing courtesy of The Aland Realty Group, LLC
Call Now: (603) 777-7908
Is this the listing for you? We can help make it yours.
(603) 777-7908
Upcoming Open Houses
Sat, Nov 7, 11:00 AM - 1:00 PM
Sun, Nov 8, 1:00 PM - 3:00 PM
288 Houde Road288 Houde Road288 Houde Road288 Houde Road
Save
Ask
Tour
Hide
Share

Mortgage Calculator

Monthly Payment (Est.)

Enter an interest rate to see your estimated monthly payment.
Calculator powered by Showcase IDX, a Constellation1 Company. Copyright ©2026 Information is deemed reliable but not guaranteed.

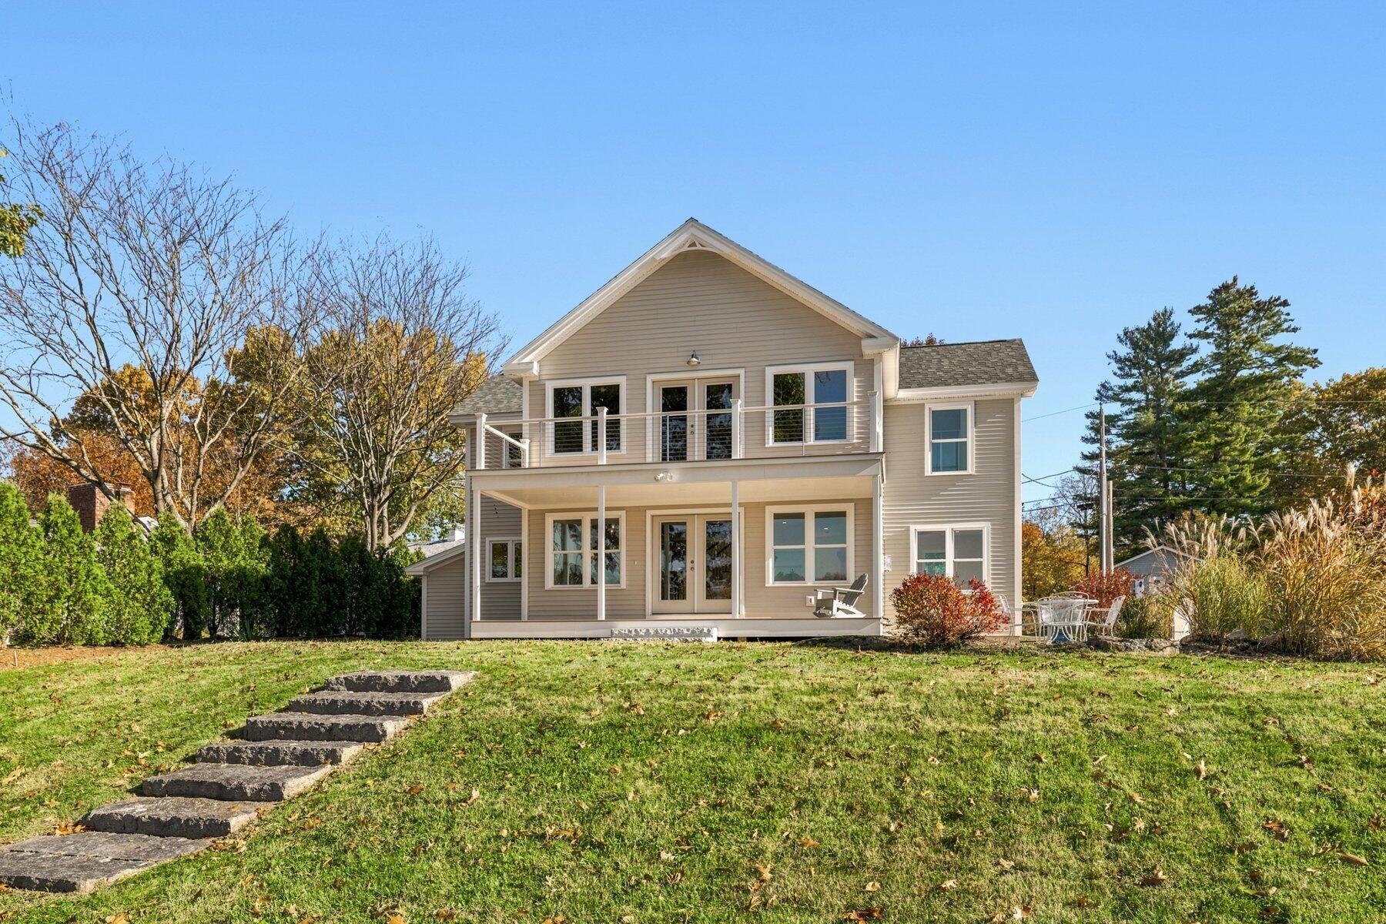
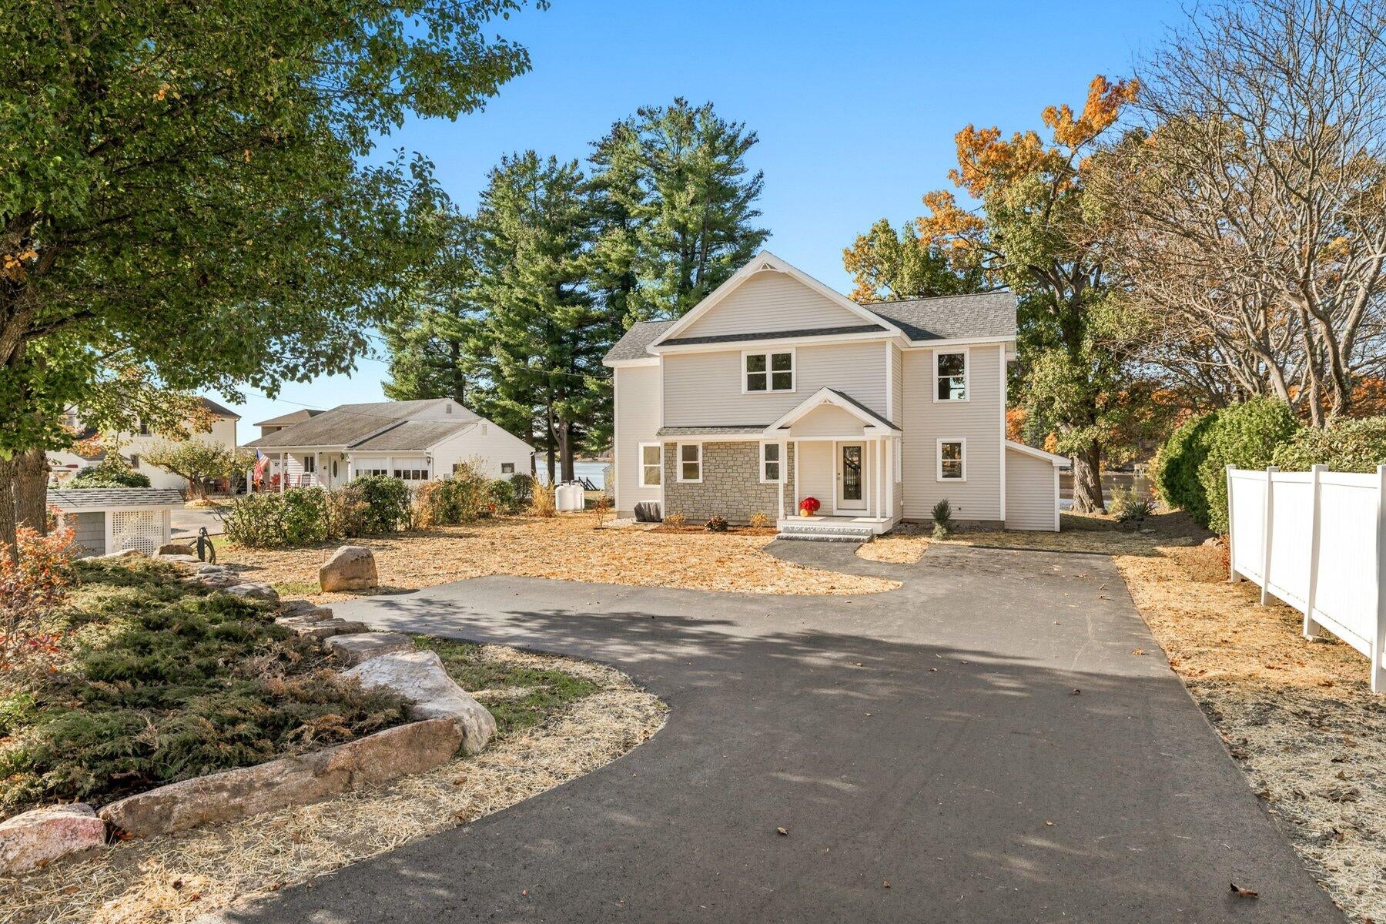
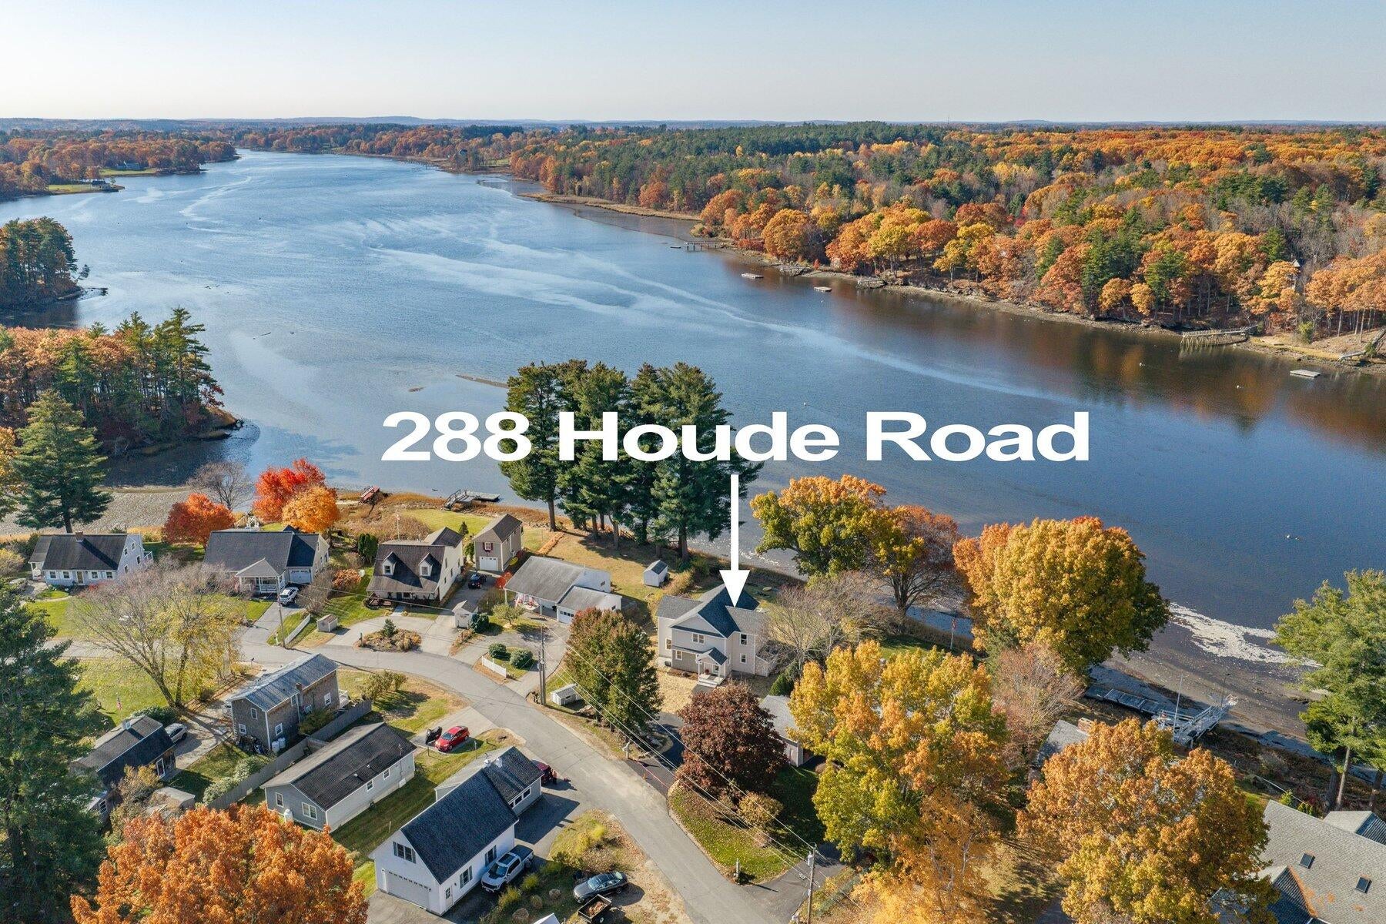
Experience the beauty of WATERFRONT living in this BRAND NEW Colonial Style home overlooking the scenic Piscataqua River. Offering a wonderful blend of modern design and coastal charm, this property presents an exceptional opportunity to enjoy life on the water with the potential for a dock or mooring. A bright and sunlit main level features a seamless flow between living, dining, and kitchen spaces, ideal for everyday living and entertaining. Enjoy your morning coffee on the deck or a beverage at sunset...it's the way life should be! The oak hardwood floors throughout add warmth and timeless appeal, complementing the home's fresh, contemporary style. The well-designed kitchen includes quartz counters, SS appliances, gas range, accent island and lots of cabinetry. Imagine hosting holiday celebrations or having intimate dinner parties in your dining room! The open concept dining and inviting living room are where breathtaking water views take center stage. Expansive windows fill the space with natural light while showcasing the picturesque setting. A beautiful gas fireplace serves as a warm and welcoming focal point, adding comfort and ambiance through the seasons! The 2300+ sf home offers two bedrooms, three baths, along with a versatile bonus space on the first level which can be used as a home office, or additional guest room to suit your needs. The lower level which has been partially finished can be completed for additional living space! Whether you're seeking a peaceful Seacoast retreat or a place to call home year-round, this exceptional property offers the best of both worlds. This location is a few minutes to Portsmouth, 10 minutes to Dover and 1 hour to Boston. With breathtaking sunsets, and the beauty of the Seacoast—your waterfront lifestyle begins here!

Save
Ask
Tour
Hide
Share
Listing Snapshot
Price 
$1,725,000
Days On Site 
3 Days
Bedrooms 
2
Inside Area (SqFt) 
2,368 sqft
Total Baths 
3
Full Baths 
3
Partial Baths 
N/A
Lot Size 
0.38 Acres
Year Built 
2026
MLS Number 
1686540
Status 
Active
Property Tax 
$4,764.73
HOA/Condo/Coop Fees 
N/A
Sq Ft Source 
Builder
Days online/new listing status provided by Showcase IDX.
Friends & Family
Recent Activity
4 days agoListing first seen on site
4 days agoListing updated with changes from the MLS
Price history, status history, and update history provided by Showcase IDX.
General Features
Acres 
0.38
Land Lease 
No
Parking 
PavedOff Street
Property Sub Type 
Single Family Residence
Sewer 
Private SewerSeptic Tank
SqFt Above 
2368
SqFt Total 
2368
Style 
Colonial
Utilities 
Propane
Water Source 
PrivateWell
Zoning 
RD
Interior Features
Appliances 
DishwasherGas RangeRefrigeratorTankless Water Heater
Basement 
Interior EntryFullUnfinished
Cooling 
Central Air
Electric 
Circuit Breakers
Fireplace 
Yes
Fireplaces 
1
Flooring 
TileHardwood
Heating 
Forced Air
Interior 
Walk-In Closet(s)Storage
Laundry Features 
Upper LevelWasher Hookup
Bedroom 1 
Dimensions - 15.75x15.08Level - SecondFeatures - Walk-In Closet(s)
Dining Room 
Dimensions - 17.32x10.25Level - First
Kitchen 
Dimensions - 15.08x10.0Level - FirstFeatures - Kitchen Island, Pantry
Living Room 
Dimensions - 17.0x12.9Level - First
Office 
Dimensions - 12.33x15.08Level - First
Primary Bedroom 
Dimensions - 23.17x17.17Level - SecondFeatures - Walk-In Closet(s)
Save
Ask
Tour
Hide
Share
Exterior Features
Construction Details 
Vinyl SidingFrame
Lot Features 
Level
Other Structures 
Outbuilding
Patio And Porch 
Deck
Roof 
Shingle
View 
ScenicWater
Waterfront 
Yes
Waterfront Features 
Waterfront
Waterview 
ScenicWater
Community Features
Association Amenities 
Storage
School District 
RSU 35/MSAD 35
Roads 
Paved
Schools
School District
RSU 35/MSAD 35
Elementary School
Unknown
Middle School
Unknown
High School
Unknown
Listing courtesy of The Aland Realty Group, LLC


Listing data is derived in whole or in part from the Maine IDX and is for consumers' personal, noncommercial use only. Dimensions are approximate and not guaranteed. All data should be independently verified. © 2026 Maine Real Estate Information System, Inc. All Rights Reserved.
Last checked 2026-11-06 10:45 AM UTC

Neighborhood & Commute
Source: Walkscore
Save
Ask
Tour
Hide
Share