


491 Silver Street, Rollinsford, NH, 03869
Save
Ask
Tour
Hide
$475,000
1 Day On Site
491 Silver StreetRollinsford, NH 03869
For Sale|Single Family Residence|Active
3
Beds
2
Total Baths
2
Full Baths
1,736
SqFt
$274
/SqFt
1968
Built
County:
Strafford
Days online/new listing status provided by Showcase IDX.
Listing courtesy of CENTURY 21 Barbara Patterson
Call Now: (603) 777-7908
Is this the listing for you? We can help make it yours.
(603) 777-7908Upcoming Open Houses
Sat, Nov 7, 12:30 PM - 2:30 PM
Save
Ask
Tour
Hide
Mortgage Calculator
Monthly Payment (Est.)
Enter an interest rate to see your estimated monthly payment.Calculator powered by Showcase IDX, a Constellation1 Company. Copyright ©2026 Information is deemed reliable but not guaranteed.
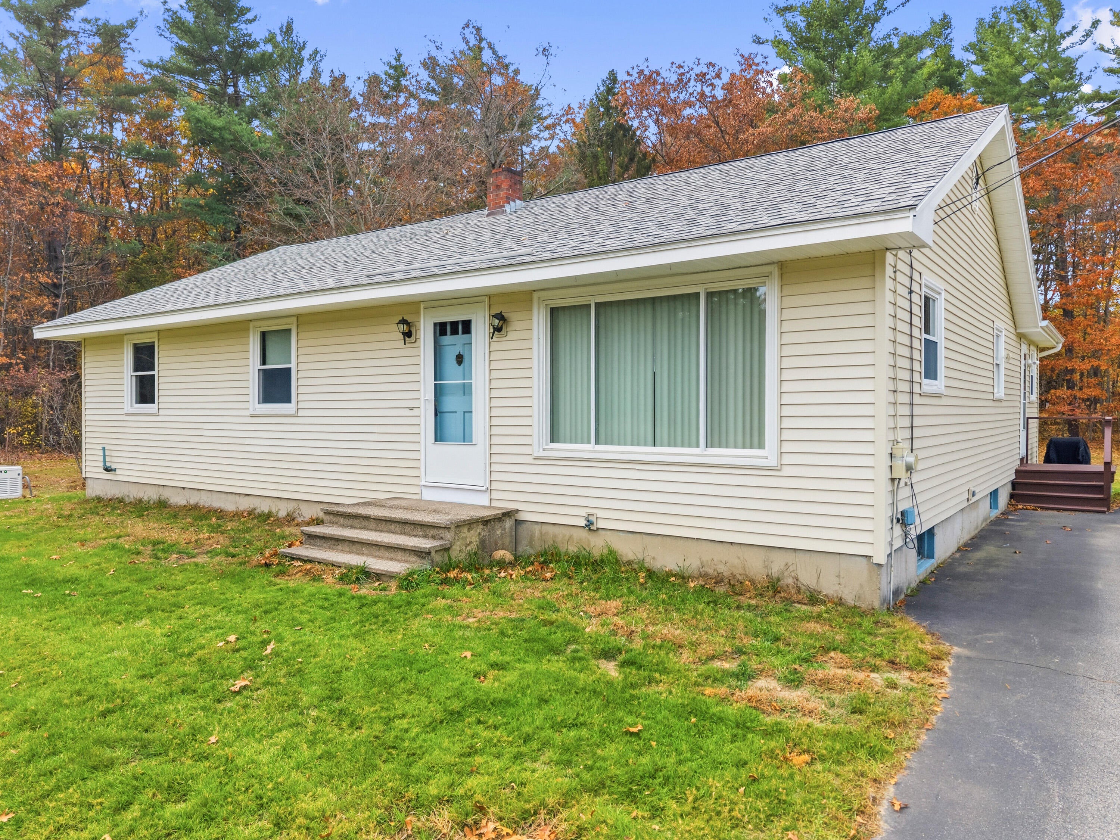
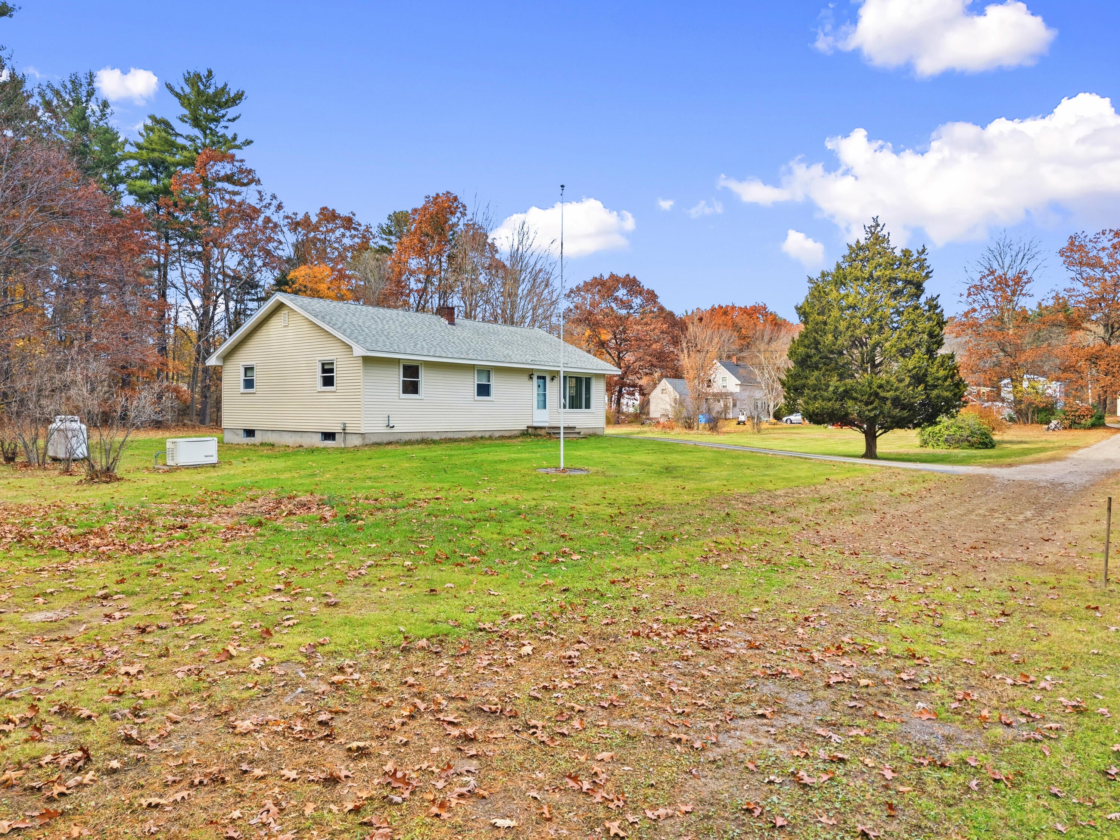
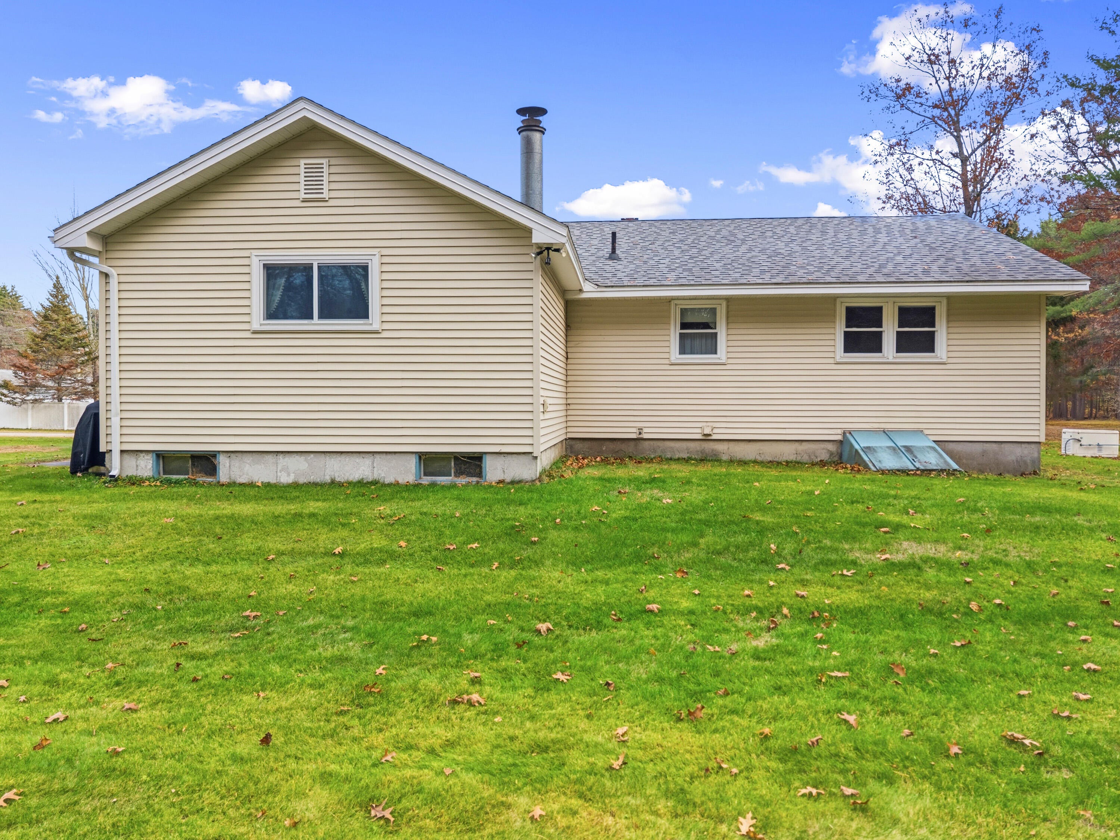
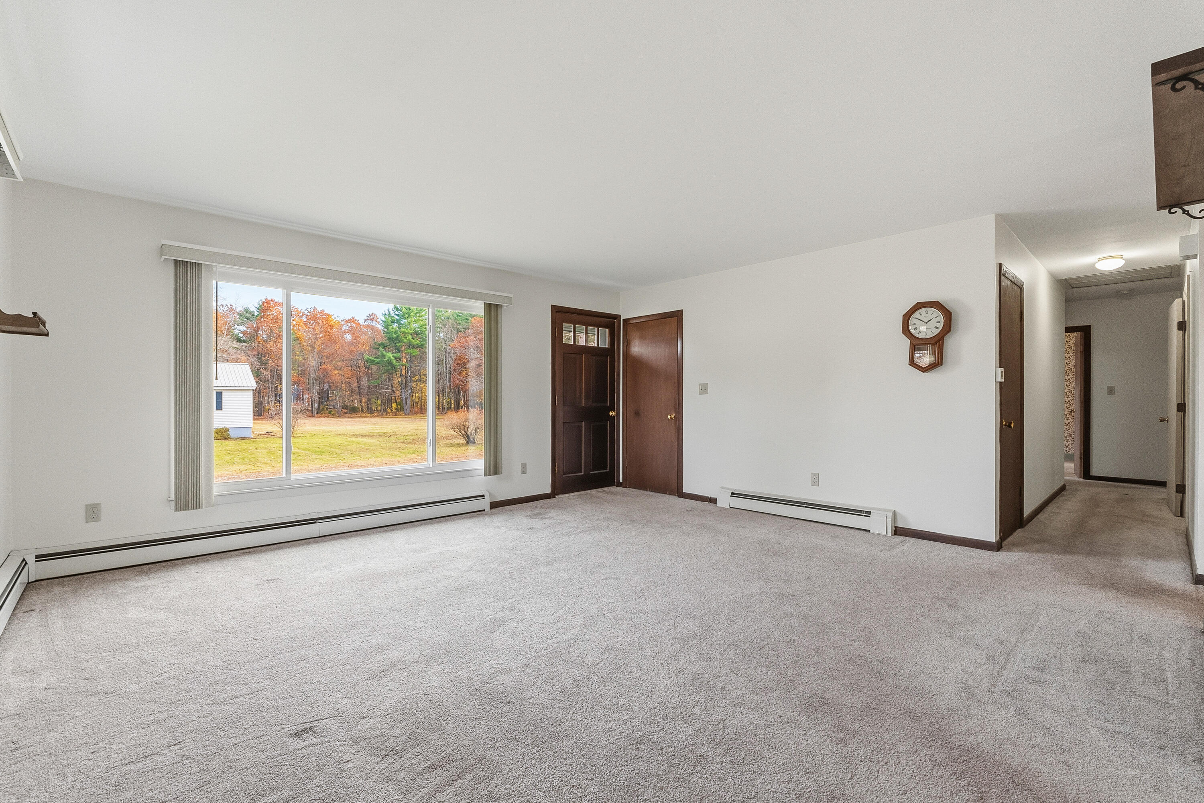
Enjoy peaceful privacy with convenient access to local amenities in this inviting 3-bedroom, 2-bath Ranch, set on a bright, sunny, level +/- 0.76 lot along a short private road just off the main street. The spacious and sunny living room offers plenty of room to gather, while the family room with cozy fireplace is perfect for relaxing. The primary bedroom features its own bath, and the full basement includes additional finished space. With an updated heating system, automatic standby generator, all in move-in ready condition, this Rollinsford home combines comfort, convenience, and peace of mind.
Save
Ask
Tour
Hide
Listing Snapshot
Price
$475,000
Days On Site
1 Day
Bedrooms
3
Inside Area (SqFt)
1,736 sqft
Total Baths
2
Full Baths
2
Partial Baths
N/A
Lot Size
0.76 Acres
Year Built
1968
MLS Number
1686997
Status
Active
Property Tax
$6,381
HOA/Condo/Coop Fees
N/A
Sq Ft Source
Public Records
Days online/new listing status provided by Showcase IDX.
Friends & Family
Recent Activity
| yesterday | Listing first seen on site | |
| yesterday | Listing updated with changes from the MLS |
Price history, status history, and update history provided by Showcase IDX.
General Features
Acres
0.76
Land Lease
No
Parking
PavedOn SiteOff Street
Property Sub Type
Single Family Residence
Sewer
Septic Tank
SqFt Above
1484
SqFt Below
252
SqFt Total
1736
Style
Ranch
Utilities
Natural Gas Not Available
Water Source
Public
Zoning
UR
Interior Features
Appliances
DishwasherDryerElectric RangeRefrigeratorWasher
Basement
Interior EntryFinishedFullPartial
Electric
Circuit Breakers
Flooring
CarpetVinylHardwood
Furnished
Unfurnished
Heating
OilBaseboardHot Water
Interior
Master Downstairs
Laundry Features
Washer Hookup
Window Features
Double Pane Windows
Bedroom 2
Level - First
Bedroom 3
Level - First
Dining Room
Level - First
Family Room
Level - First
Kitchen
Level - First
Living Room
Level - First
Primary Bedroom
Level - First
Save
Ask
Tour
Hide
Exterior Features
Construction Details
Vinyl SidingFrame
Lot Features
Cul-De-SacLevelOpen Lot
Patio And Porch
Porch
Road Frontage
Private Road
Roof
Shingle
View
ScenicTrees/Woods
Waterview
ScenicTrees/Woods
Windows/Doors
Double Pane Windows
Community Features
School District
RSU 35/MSAD 35
Schools
School District
RSU 35/MSAD 35
Elementary School
Unknown
Middle School
Unknown
High School
Unknown
Listing courtesy of CENTURY 21 Barbara Patterson


Listing data is derived in whole or in part from the Maine IDX and is for consumers' personal, noncommercial use only. Dimensions are approximate and not guaranteed. All data should be independently verified. © 2026 Maine Real Estate Information System, Inc. All Rights Reserved.
Last checked 2026-11-07 12:05 PM UTC
Listing data is derived in whole or in part from the Maine IDX and is for consumers' personal, noncommercial use only. Dimensions are approximate and not guaranteed. All data should be independently verified. © 2026 Maine Real Estate Information System, Inc. All Rights Reserved.
Last checked 2026-11-07 12:05 PM UTC
Neighborhood & Commute
Source: Walkscore
Save
Ask
Tour
Hide