


61 Diamondback DriveRochester, NH 03868
Mortgage Calculator
Monthly Payment (Est.)
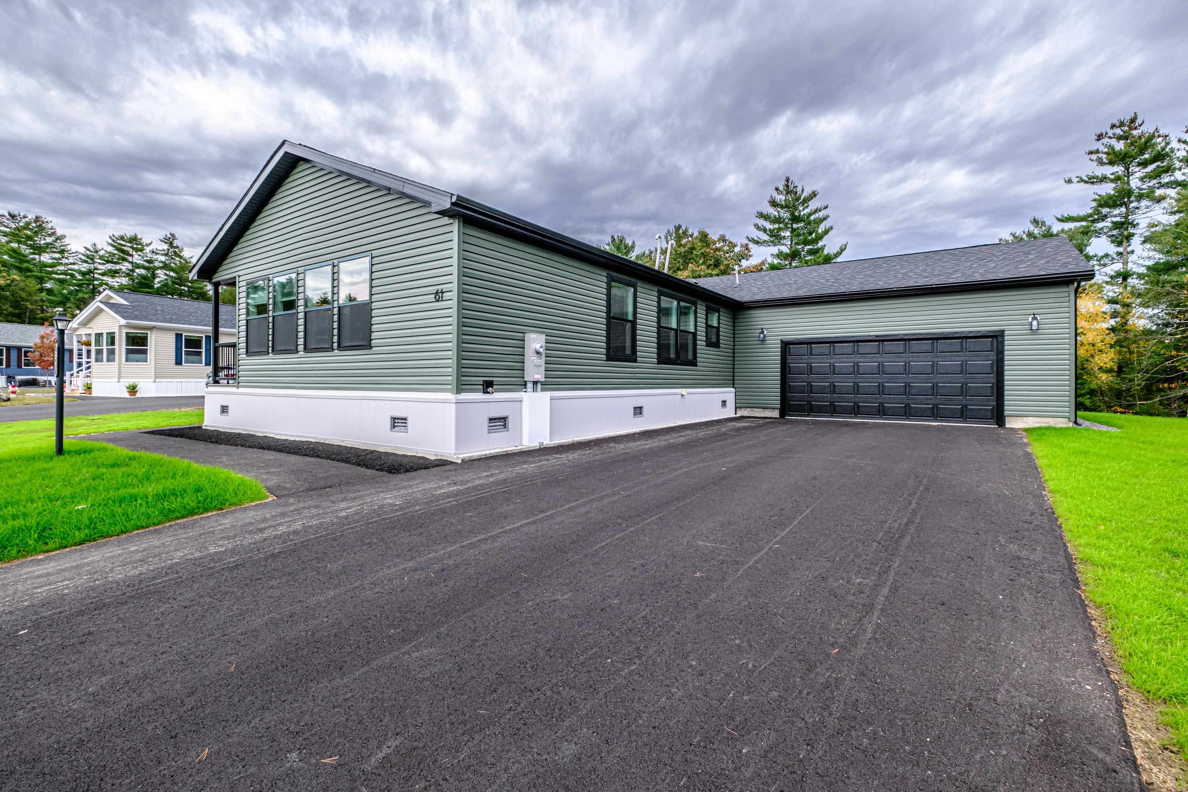
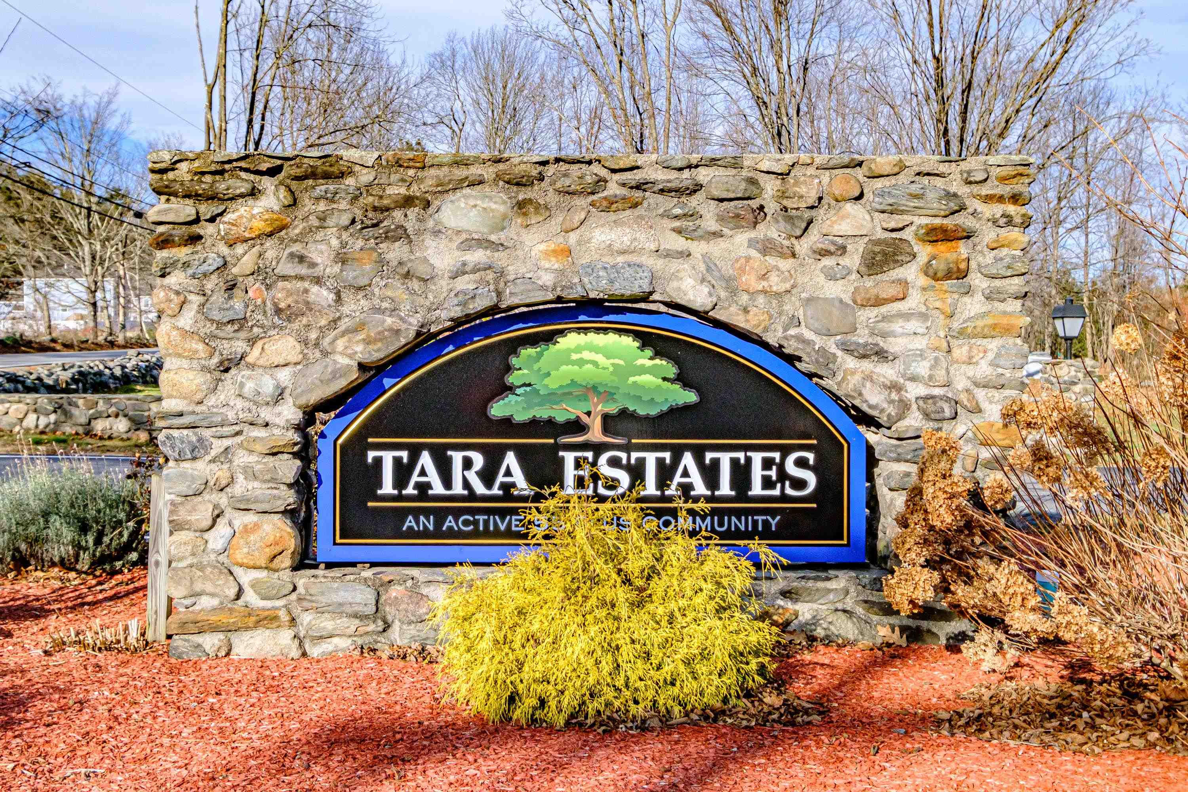
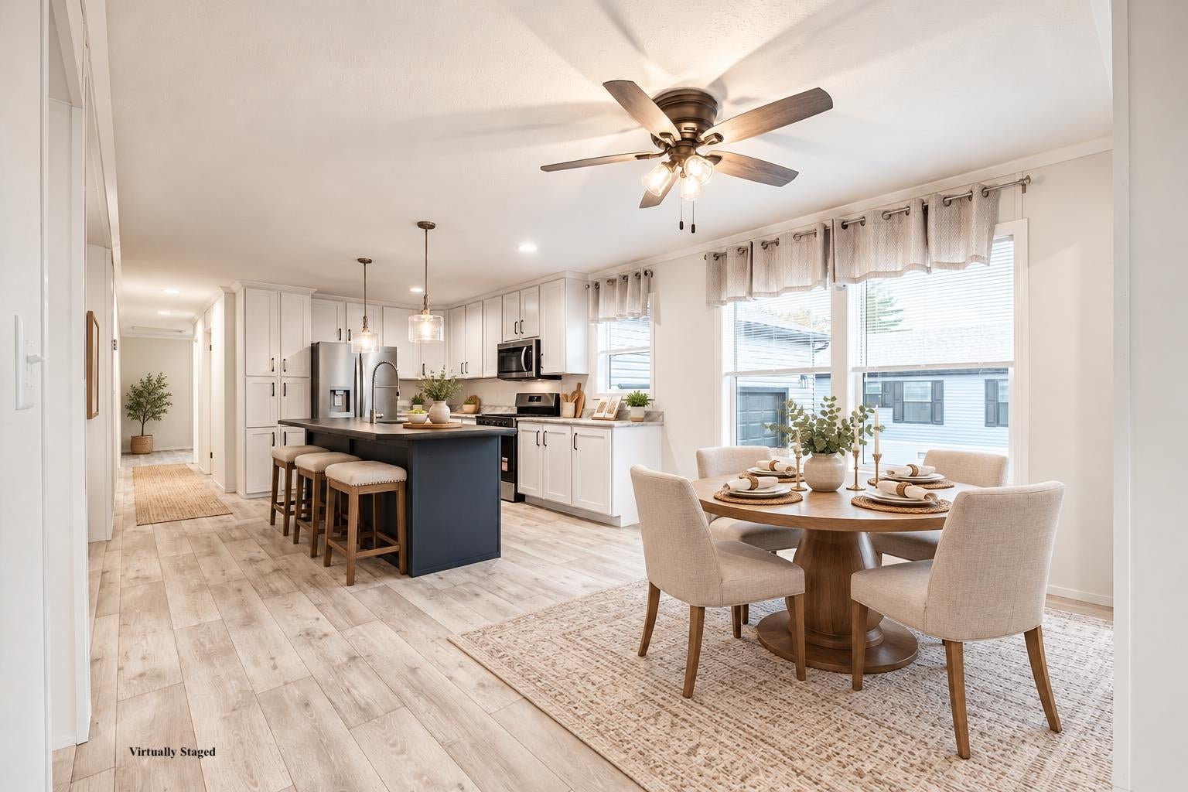
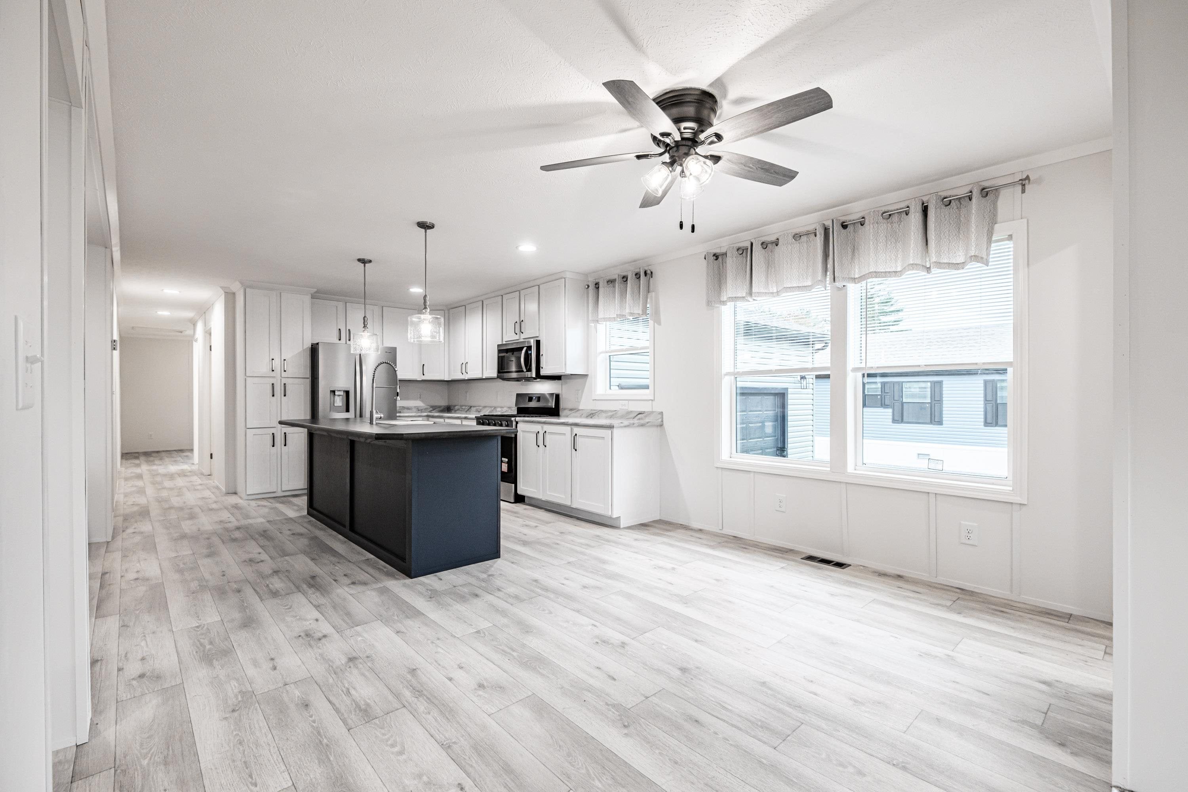
Enter an interest rate to see your estimated monthly payment.LIMITED-TIME BUILDER INCENTIVE! FREE CENTRAL AIR CONDITIONING UPGRADE, A $7,500 VALUE! Discover the perfect blend of comfort, convenience, and community at Tara Estates, Rochester's desirable 55+ neighborhood situated on 267 beautiful acres. Thoughtfully designed for easy, low-maintenance living, this inviting home offers a spacious, open floor plan with plenty of natural light and comfortable spaces to relax or entertain. The bright and welcoming kitchen features abundant cabinetry, generous counter space, and a charming dining area that flows seamlessly into the living room. A separate flex room provides the perfect opportunity to create a home office, reading retreat, craft room, or cozy den. The spacious primary suite offers a private escape with a walk-in closet and an en-suite bath complete with double vanities and a walk-in shower. Step outside to enjoy your private deck, an ideal spot for morning coffee, afternoon relaxation, or entertaining friends. An attached two-car garage provides everyday convenience and additional storage. Beyond your front door, Tara Estates offers an exceptional lifestyle with amenities designed to keep residents active, engaged, and connected. Enjoy the community clubhouse, fitness center, library, shuffleboard courts, and a wonderful variety of organized activities and social gatherings. Whether you're ready to downsize, simplify your routine, or embrace a more carefree lifestyle, this is an opportunity you won't want to miss. And with the builder including a $7,500 central air conditioning upgrade at no additional cost, there's even more to love about making this house your next home!
| 5 hours ago | Listing updated with changes from the MLS® | |
| 5 hours ago | Listing first seen on site |

Copyright 2026, PrimeMLS, Inc. All rights reserved. This information is deemed reliable, but not guaranteed. The data relating to real estate displayed on this display comes in part from the IDX Program of PrimeMLS. The information being provided is for consumers’ personal, noncommercial use and may not be used for any purpose other than to identify prospective properties consumers may be interested in purchasing.
Last checked: 2026-10-15 11:45 PM UTC