


118 Barnes Street, West Rutland, VT, 05701
Save
Ask
Tour
Hide
$283,500
1 Day On Site
118 Barnes StreetWest Rutland, VT 05701
For Sale|Single Family Residence|Active
4
Beds
4
Total Baths
2
Full Baths
2
Partial Baths
2,497
SqFt
$114
/SqFt
1890
Built
County:
Rutland
Listing courtesy of Trent K Stephens of Wohler Realty Group
Call Now: (603) 777-7908
Is this the listing for you? We can help make it yours.
(603) 777-7908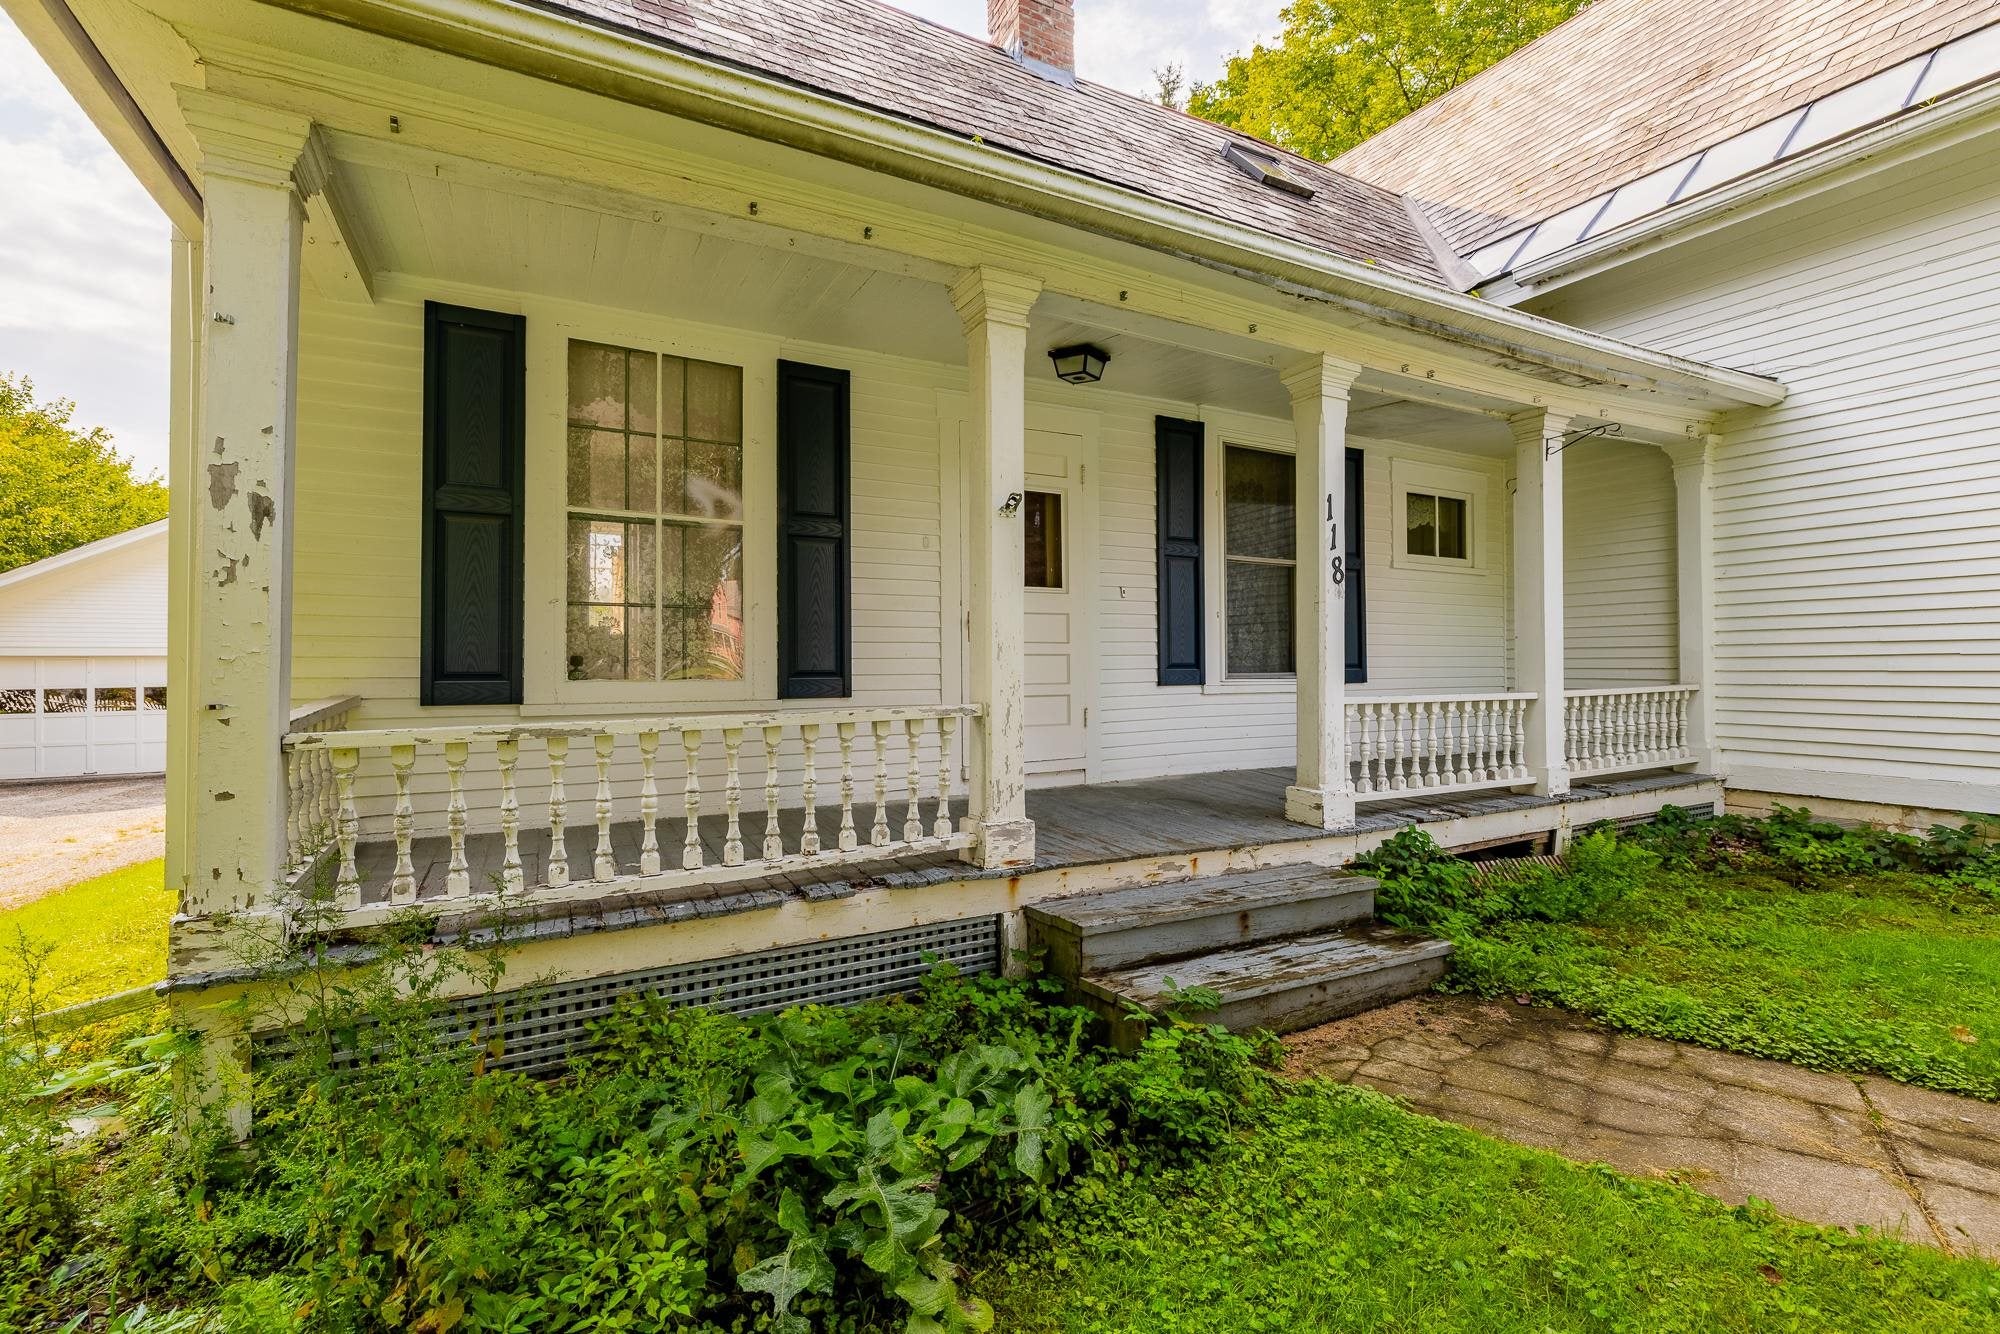
Save
Ask
Tour
Hide
Mortgage Calculator
Monthly Payment (Est.)
Enter an interest rate to see your estimated monthly payment.Calculator powered by Showcase IDX, a Constellation1 Company. Copyright ©2026 Information is deemed reliable but not guaranteed.
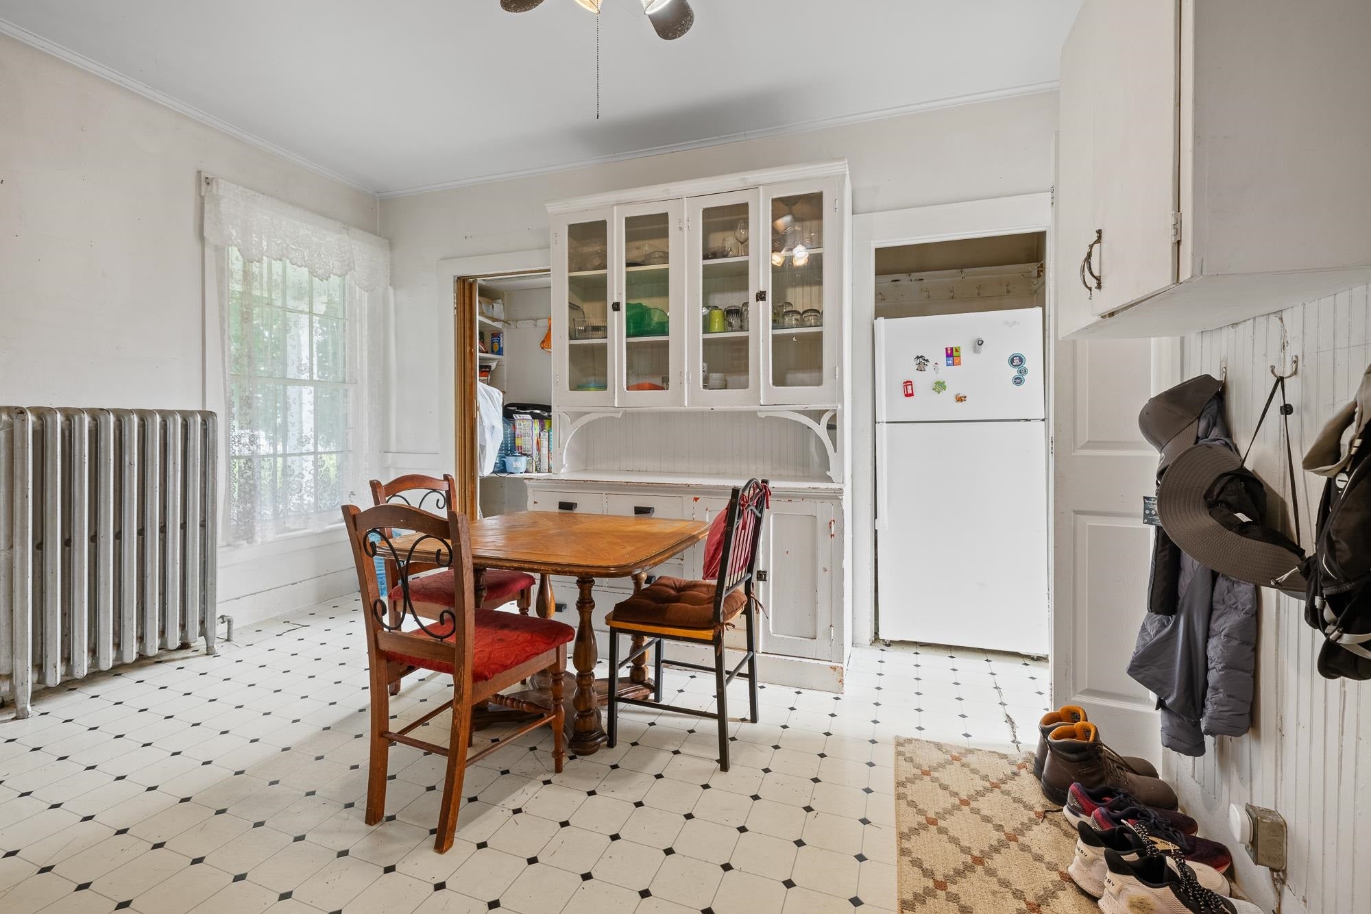
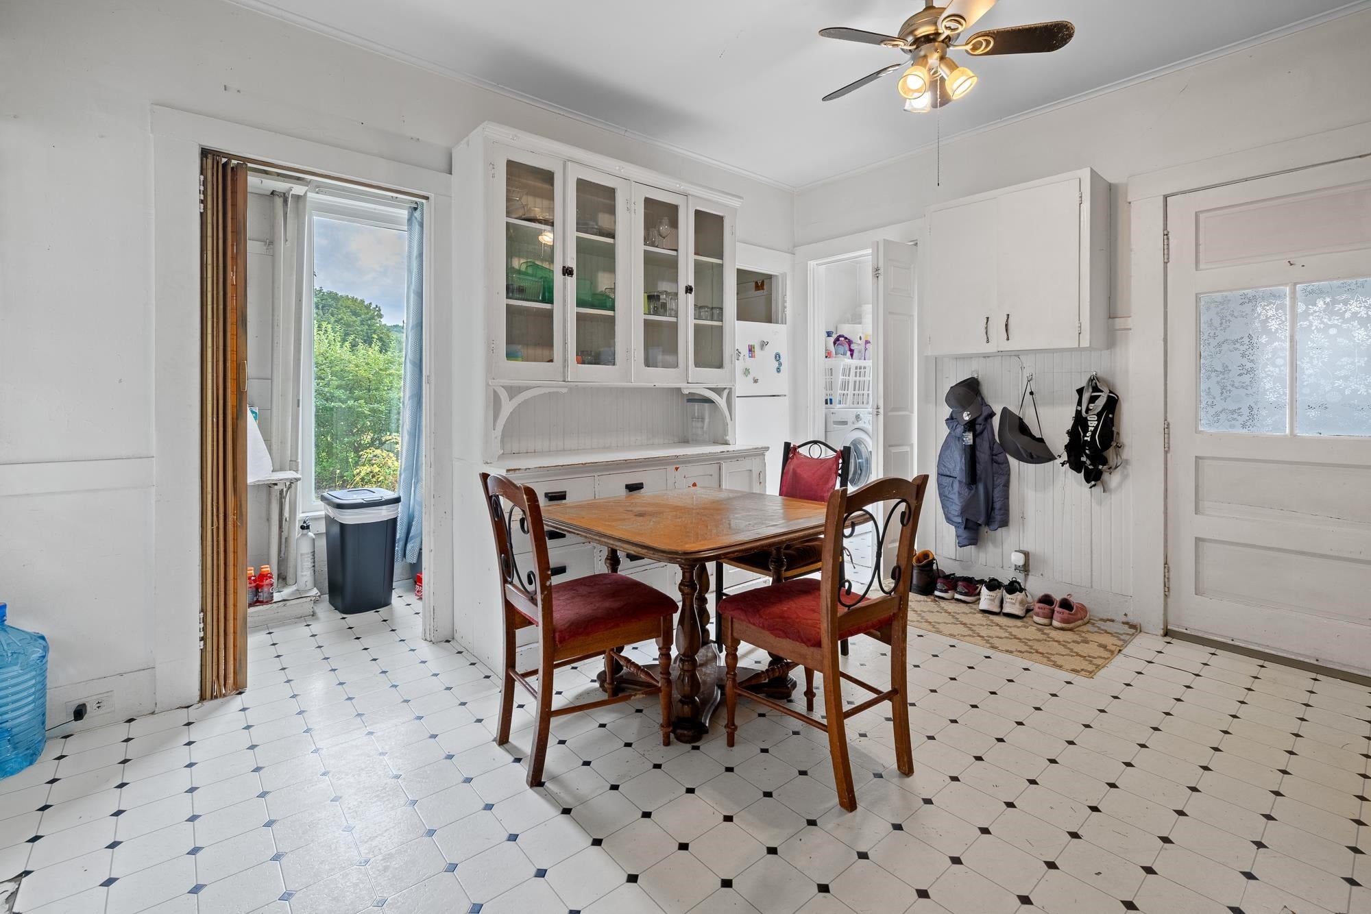
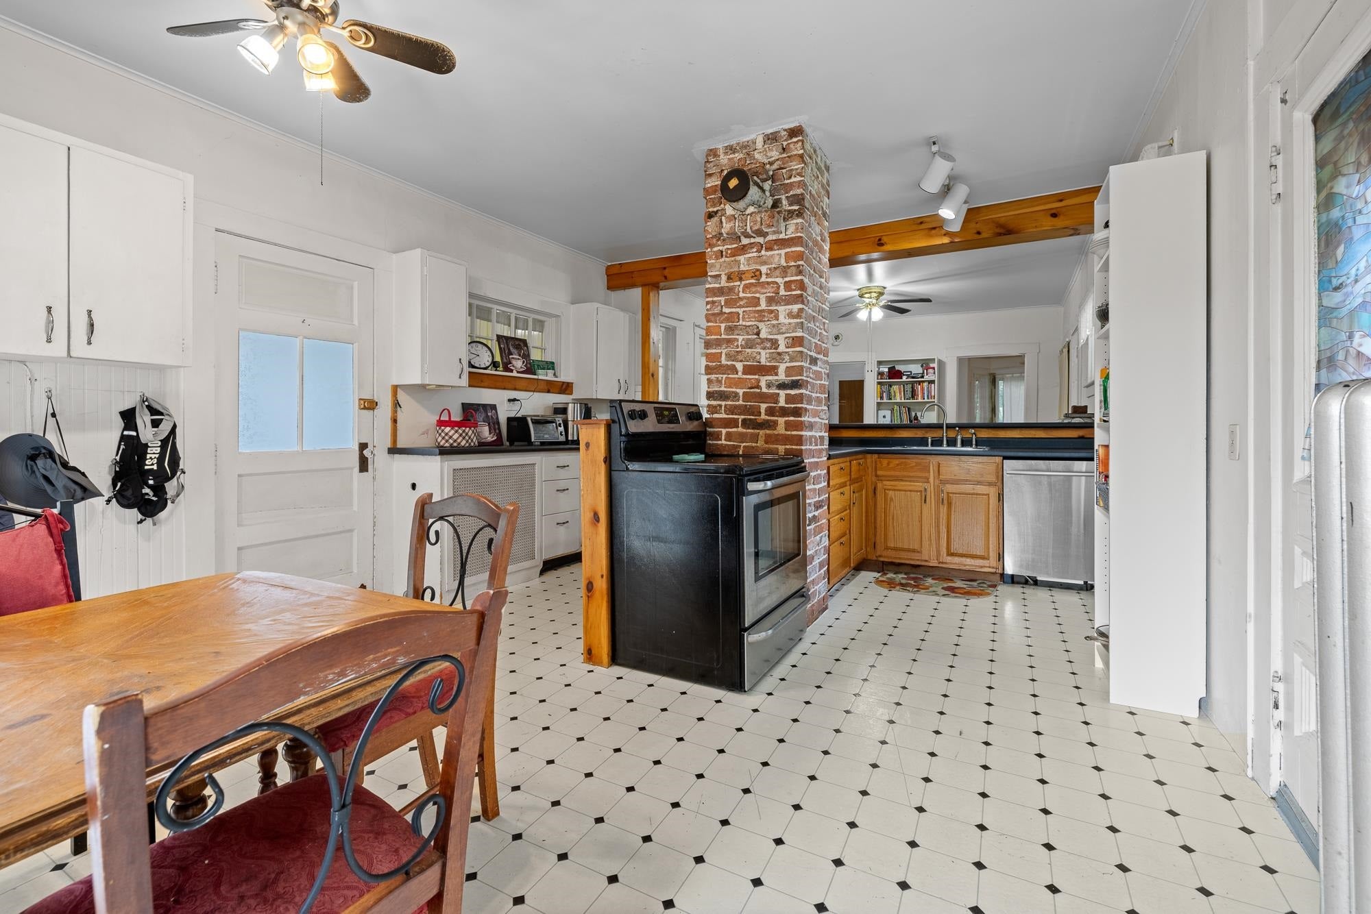
A home of your own with rental income already in place. This well-maintained three-unit property features a main residence with 2 bedrooms and 1.5 baths, plus a separate 1-bedroom apartment and an efficiency studio. The owner currently occupies the main residence, while both additional units are leased, offering an established arrangement for buyers seeking to offset homeownership costs. Continue the current setup or explore how the property can fit your long-term goals. Set in a residential neighborhood with convenient access to local amenities, schools, and outdoor recreation, this property combines the comfort of a primary residence with the practical benefits of income-producing ownership.
Save
Ask
Tour
Hide
Listing Snapshot
Price
$283,500
Days On Site
1 Day
Bedrooms
4
Inside Area (SqFt)
2,497 sqft
Total Baths
4
Full Baths
2
Partial Baths
2
Lot Size
0.46 Acres
Year Built
1890
MLS® Number
5114472
Status
Active
Property Tax
N/A
HOA/Condo/Coop Fees
N/A
Sq Ft Source
N/A
Friends & Family
Recent Activity
| 9 hours ago | Listing updated with changes from the MLS® | |
| yesterday | Listing first seen on site |
General Features
Acres
0.46
Foundation
Stone
Garage
Yes
Garage Spaces
2
Number Of Stories
2
Parking
Gravel
Parking Spaces
2
Property Sub Type
Single Family Residence
Sewer
Public Sewer
SqFt Above
2497
SqFt Total
3481
Style
Multi-Family
Utilities
Cable Available
Water Source
Public
Zoning
Village
Interior Features
Basement
ConcreteWalk-Out Access
Electric
Circuit Breakers
Heating
BaseboardOil
Save
Ask
Tour
Hide
Exterior Features
Roof
ShingleSlate
Listing courtesy of Trent K Stephens of Wohler Realty Group

Copyright 2026, PrimeMLS, Inc. All rights reserved. This information is deemed reliable, but not guaranteed. The data relating to real estate displayed on this display comes in part from the IDX Program of PrimeMLS. The information being provided is for consumers’ personal, noncommercial use and may not be used for any purpose other than to identify prospective properties consumers may be interested in purchasing.
Last checked: 2026-10-17 12:57 AM UTC
Copyright 2026, PrimeMLS, Inc. All rights reserved. This information is deemed reliable, but not guaranteed. The data relating to real estate displayed on this display comes in part from the IDX Program of PrimeMLS. The information being provided is for consumers’ personal, noncommercial use and may not be used for any purpose other than to identify prospective properties consumers may be interested in purchasing.
Last checked: 2026-10-17 12:57 AM UTC
Neighborhood & Commute
Source: Walkscore
Save
Ask
Tour
Hide