Save
Ask
Tour
Hide
Share
$419,000
New Listing

81 N High Street 18
Derry, NH 03038

For Sale|Condominium|Active
2
Beds
2
Total Baths
1
Full Bath
1
Partial Bath
1,660
SqFt
$252
/SqFt
2013
Built
County:
Rockingham
Listing courtesy of Florence Ruffner of Ruffner Real Estate, LLC [email protected]
Call Now: (603) 777-7908
Is this the listing for you? We can help make it yours.
(603) 777-7908
81 N High Street 1881 N High Street 1881 N High Street 1881 N High Street 18
Save
Ask
Tour
Hide
Share

Mortgage Calculator

Monthly Payment (Est.)

Enter an interest rate to see your estimated monthly payment.
Calculator powered by Showcase IDX, a Constellation1 Company. Copyright ©2026 Information is deemed reliable but not guaranteed.

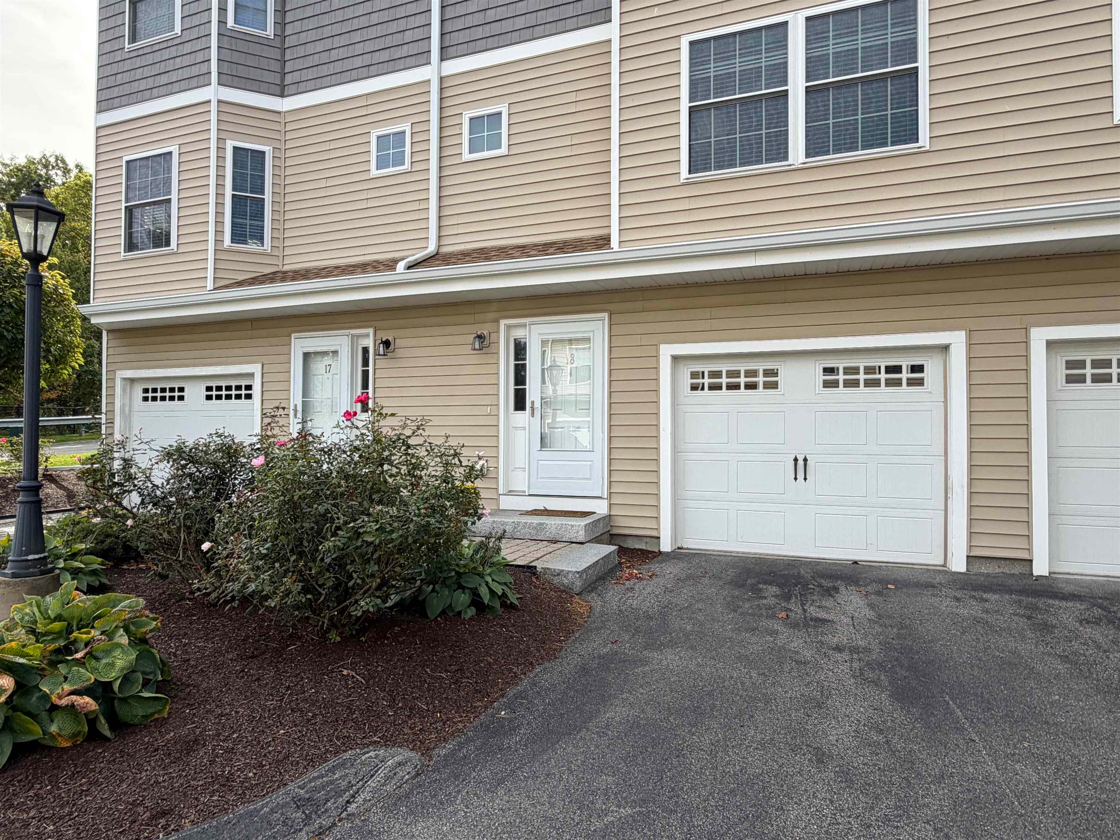
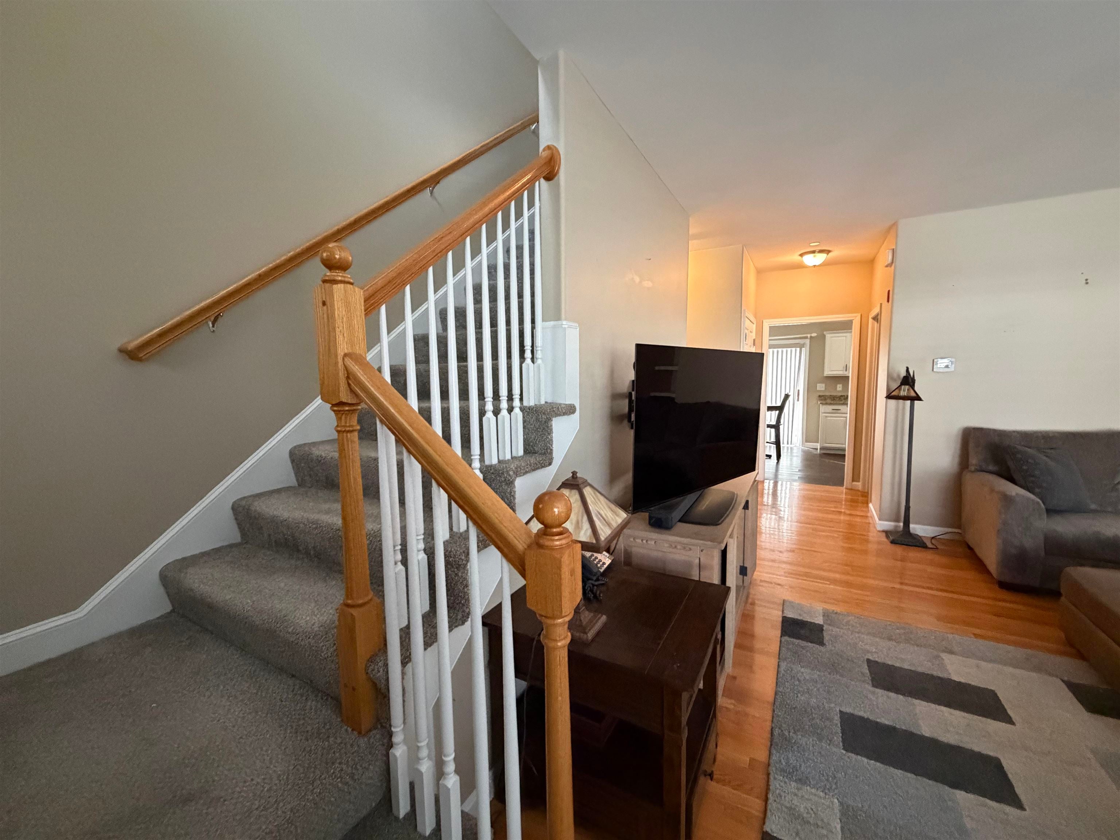
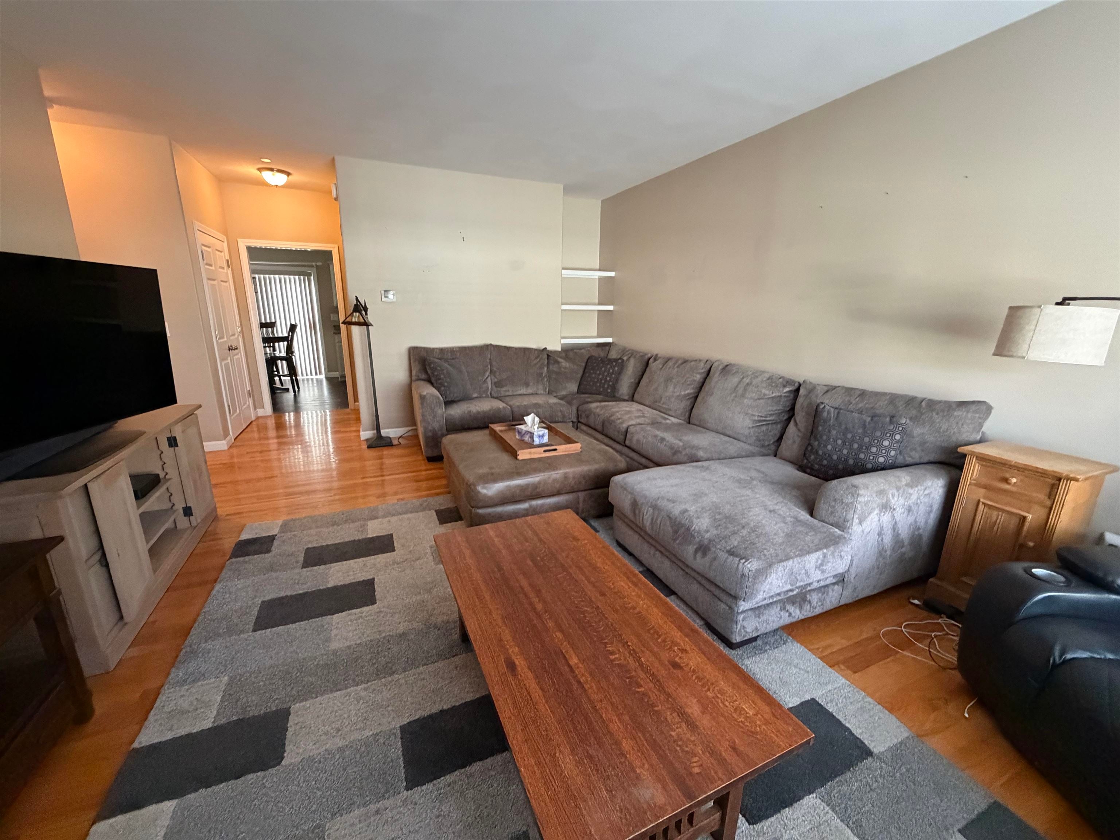
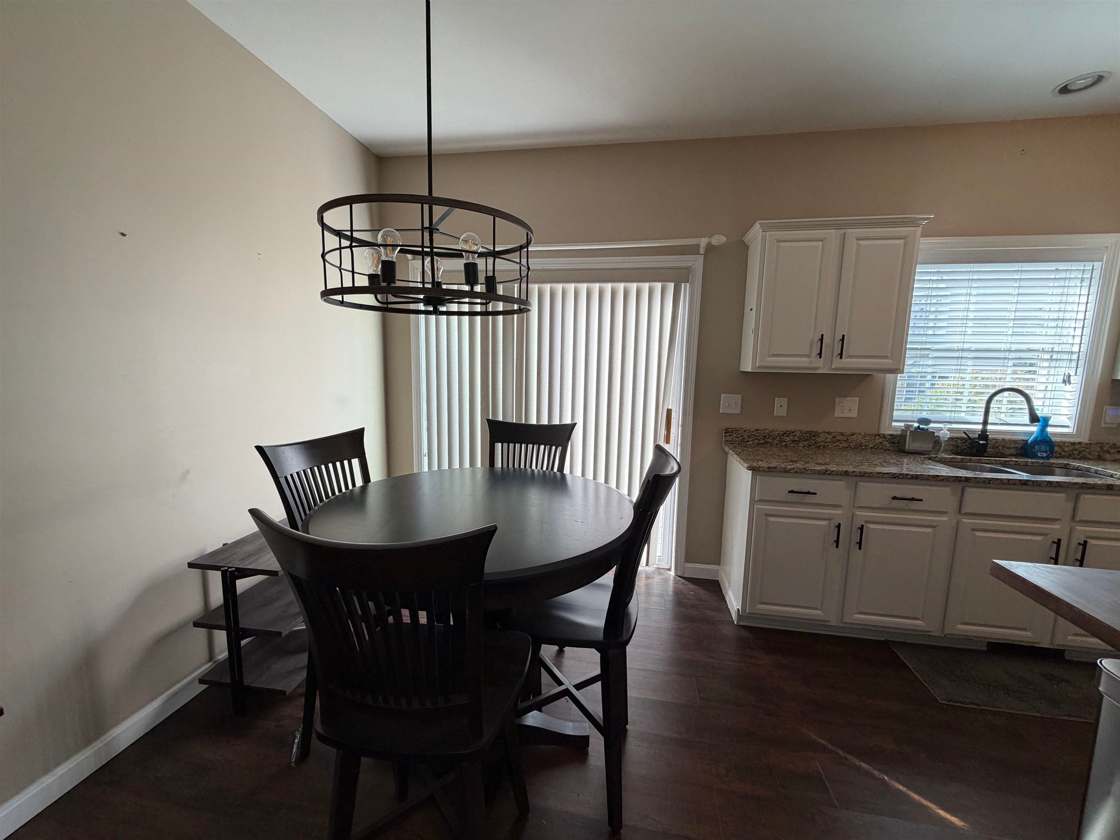
Welcome home to this charming, three-level condo townhouse located in the heart of Derry, NH. Offering a spacious and thoughtfully designed layout, this inviting property features six versatile rooms and 1.5 baths, providing all the space and comfort you need to relax, entertain, or work from home. Spread out comfortably across three full levels of living space, where natural light and functional design come together seamlessly. Whether you're setting up a cozy main living room, a dedicated home office, or extra flexible living areas, this floor plan easily adapts to your lifestyle. Outside your door, enjoy ultimate daily convenience with effortless access to I-93 for seamless commuting, as well as quick proximity to vibrant downtown Derry with its local dining, shopping, and community amenities. Perfect for commuters, first-time buyers, or anyone seeking low-maintenance townhouse living.

Save
Ask
Tour
Hide
Share
Listing Snapshot
Price 
$419,000
Days On Site 
0 Days
Bedrooms 
2
Inside Area (SqFt) 
1,660 sqft
Total Baths 
2
Full Baths 
1
Partial Baths 
1
Lot Size 
N/A
Year Built 
2013
MLS® Number 
5114482
Status 
Active
Property Tax 
$7,644
HOA/Condo/Coop Fees 
$300 monthly
Sq Ft Source 
N/A
Friends & Family
Recent Activity
an hour agoListing updated with changes from the MLS®
4 hours agoListing first seen on site
General Features
Garage 
Yes
Garage Spaces 
1
Number Of Stories 
3
Parking 
Paved
Parking Spaces 
1
Pets 
Number Limit
Property Sub Type 
Condominium
Sewer 
Public Sewer
SqFt Above 
1660
SqFt Total 
3380
Style 
Townhouse
Utilities 
Cable Available
Water Source 
Public
Zoning 
MHR2
Interior Features
Appliances 
DishwasherRefrigeratorMicrowave
Basement 
Walk-Out Access
Cooling 
Central Air
Electric 
Circuit Breakers
Heating 
Forced Air
Save
Ask
Tour
Hide
Share
Exterior Features
Construction Details 
Vinyl Siding
Roof 
Shingle
Community Features
Association Fee 
$300.0
Association Fee Frequency 
Monthly
Listing courtesy of Florence Ruffner of Ruffner Real Estate, LLC [email protected]


Copyright 2026, PrimeMLS, Inc. All rights reserved. This information is deemed reliable, but not guaranteed. The data relating to real estate displayed on this display comes in part from the IDX Program of PrimeMLS. The information being provided is for consumers’ personal, noncommercial use and may not be used for any purpose other than to identify prospective properties consumers may be interested in purchasing.
Last checked: 2026-10-15 11:50 PM UTC
Neighborhood & Commute
Source: Walkscore
Save
Ask
Tour
Hide
Share