


59 Diamondback DriveRochester, NH 03868
Mortgage Calculator
Monthly Payment (Est.)
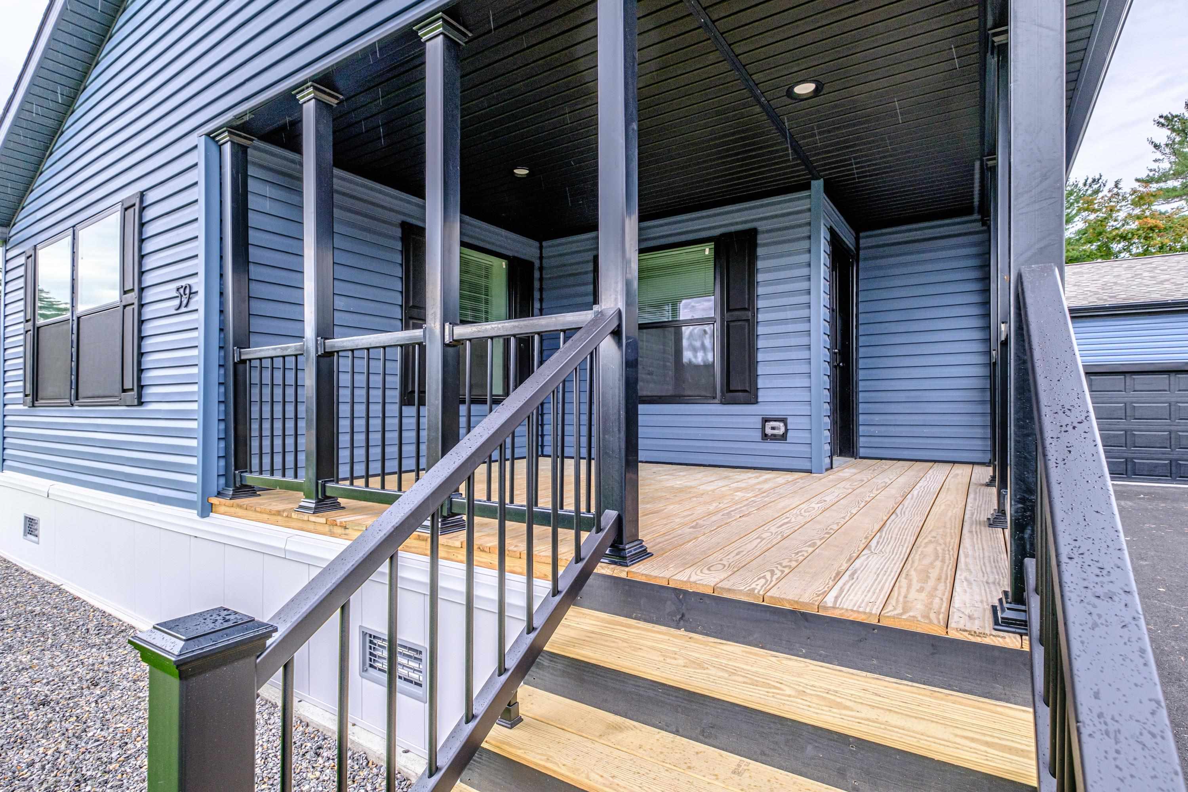
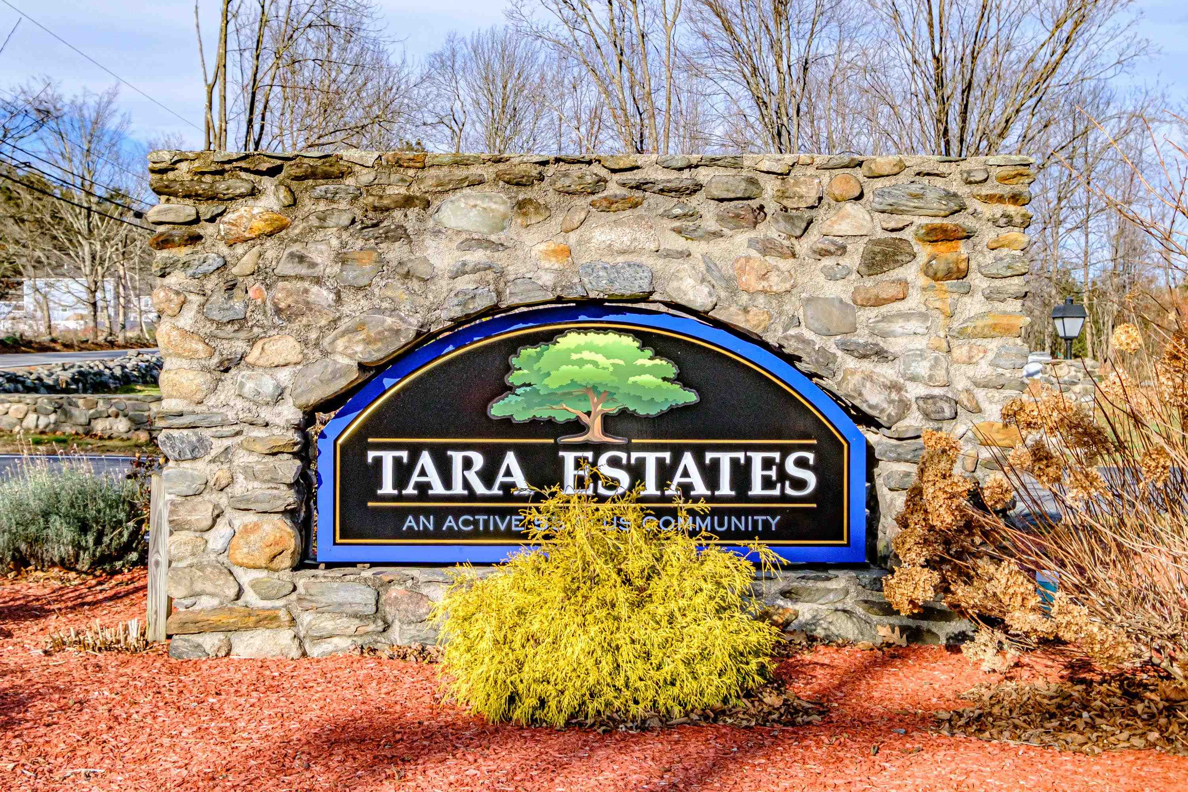
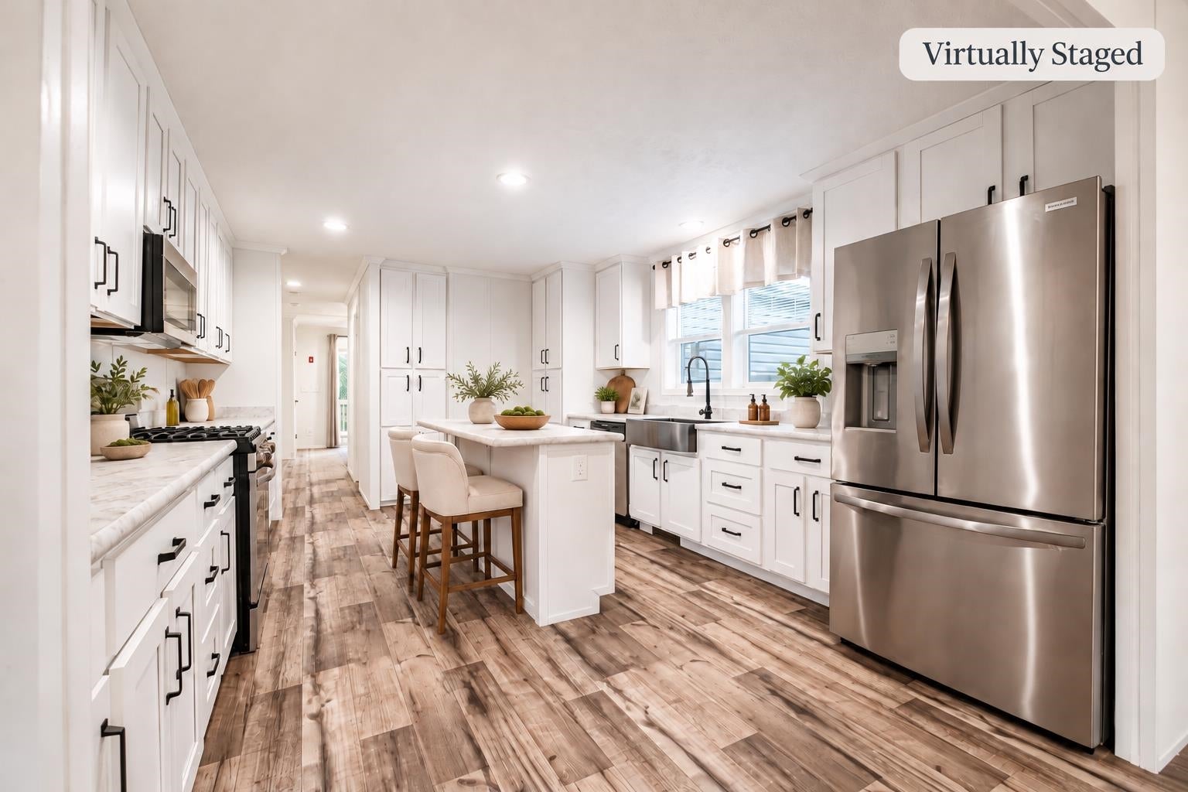
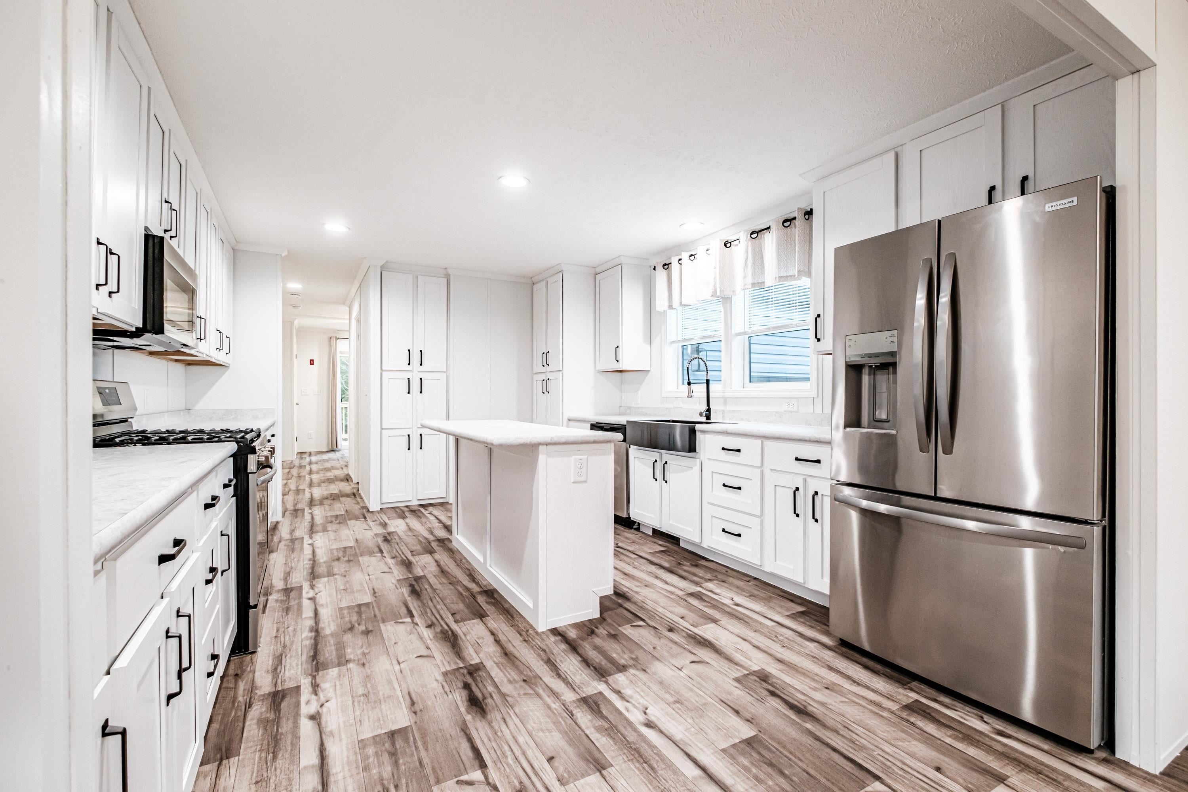
Enter an interest rate to see your estimated monthly payment.BUILDER INCENTIVE! FREE CENTRAL AIR CONDITIONING UPGRADE, A $7,500 VALUE! Welcome to easy living at Tara Estates, one of Rochester's most sought-after 55+ communities! Nestled within 267 acres, this inviting community offers the perfect combination of comfort, convenience, and a relaxed lifestyle. This beautifully maintained home features a thoughtfully designed floor plan that's ideal for both everyday living and entertaining. Natural light fills the spacious living areas, creating a warm and welcoming atmosphere. The well-appointed kitchen features ample cabinetry, generous counter space, and a charming dining area perfect for casual meals or morning coffee. A versatile bonus room offers endless possibilities, whether you envision a cozy den, home office, or hobby space. Retreat to the spacious primary suite, complete with a walk-in closet and private bath featuring double vanities and a walk-in shower. One of this home's standout features is its private, wooded backyard, providing a peaceful natural setting and a wonderful sense of privacy. Enjoy your morning coffee or unwind at the end of the day on the back deck, surrounded by the beauty of nature. An attached two-car garage adds everyday convenience and plenty of storage. Life at Tara Estates is about more than just a beautiful home, it's about enjoying your next chapter to the fullest! Residents have access to a wonderful array of amenities, including a clubhouse, fitness center, library, and shuffleboard courts, along with a vibrant social calendar filled with opportunities to connect with neighbors. From coffee gatherings and card games to book clubs, crafts, and community dinners, there's always something to enjoy. Whether you're looking to simplify your lifestyle, make new friends, or simply enjoy more time doing what you love, Tara Estates is a wonderful place to call home!
| 3 hours ago | Listing updated with changes from the MLS® | |
| 3 hours ago | Listing first seen on site |

Copyright 2026, PrimeMLS, Inc. All rights reserved. This information is deemed reliable, but not guaranteed. The data relating to real estate displayed on this display comes in part from the IDX Program of PrimeMLS. The information being provided is for consumers’ personal, noncommercial use and may not be used for any purpose other than to identify prospective properties consumers may be interested in purchasing.
Last checked: 2026-10-15 11:45 PM UTC