


5R Susan Drive R, Derry, NH, 03038
5R Susan Drive RDerry, NH 03038
Mortgage Calculator
Monthly Payment (Est.)
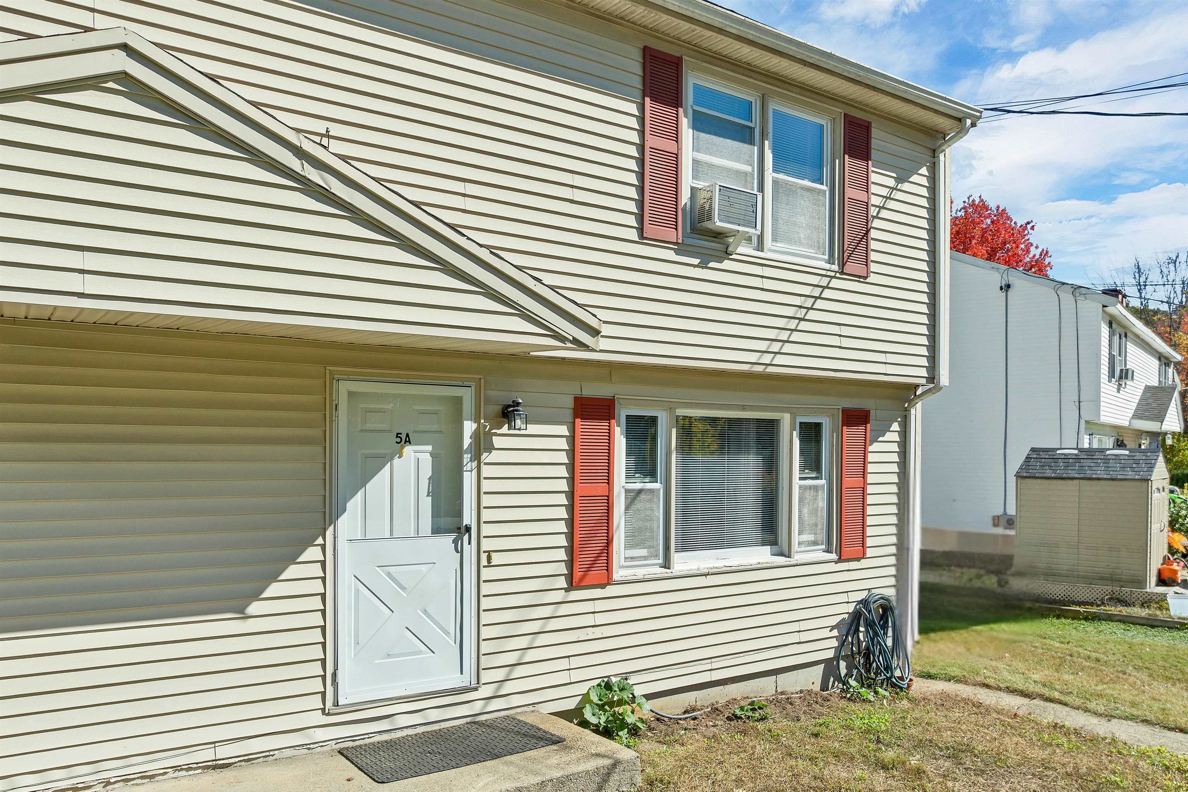
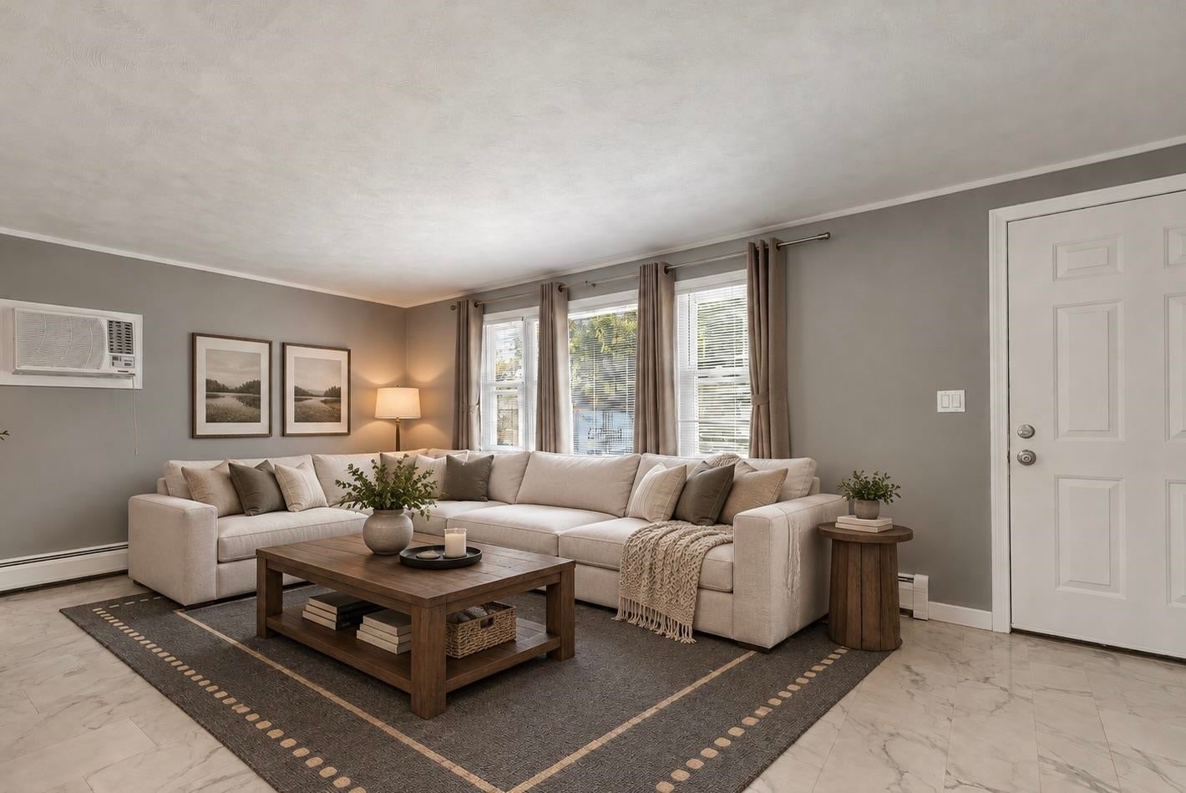
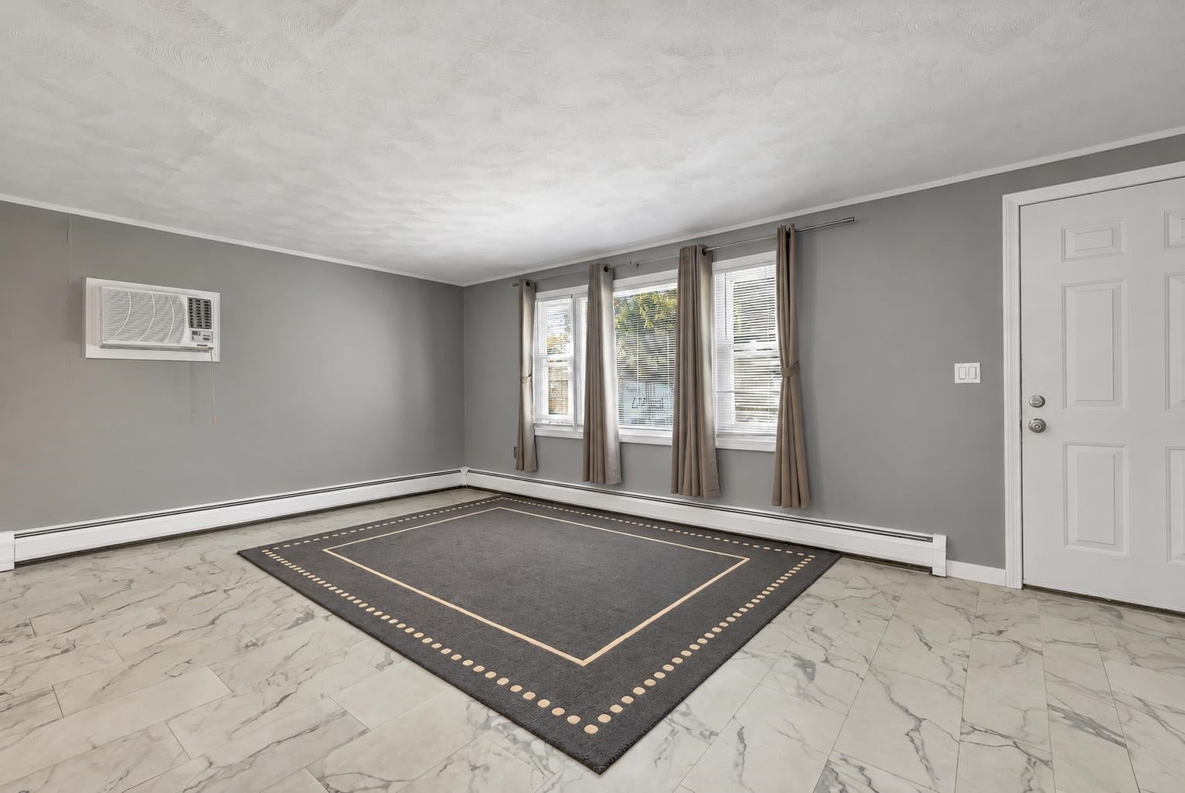
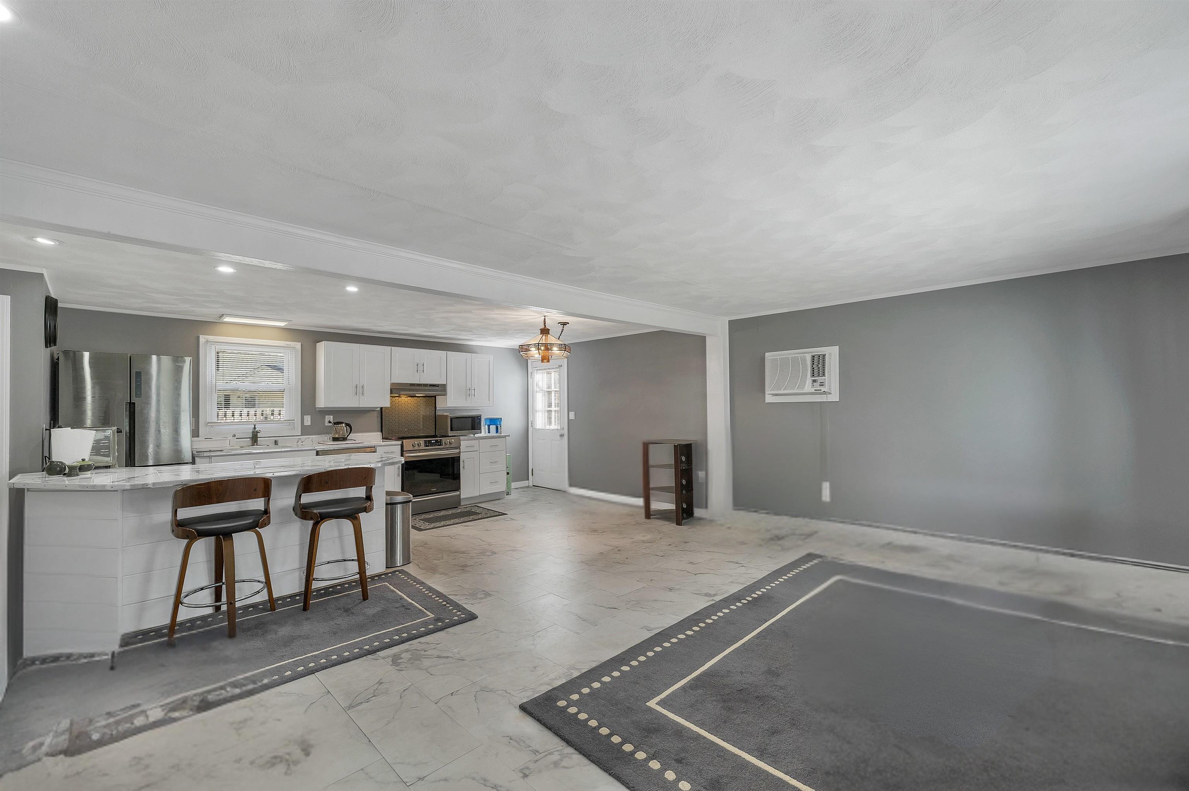
Enter an interest rate to see your estimated monthly payment.Welcome to Easy, Low-Maintenance living with NO CONDO FEES perfect for 1st time homebuyers or down sizers! Tucked away on a Cul-De-Sac road while remaining just minutes from Downtown Derry and Ideal Commuter Routes, this Completely Updated Condex offers the perfect blend of neighborhood privacy and everyday convenience. Step inside to a Bright, Open Concept main floor styled with modern neutral paint and durable Luxury Vinyl Flooring throughout. The home features a Newer White Kitchen complete with Abundant Cabinetry, Stainless Steel Appliances, and a Spacious Peninsula perfect for meal prep, morning coffee, or casual entertaining and a convenient Updated Half Bath. Upstairs, you will find Spacious Bedrooms with generous closet space alongside a Full Updated Bath. A built-in wall A/C unit keeps the living spaces cool and comfortable during the warmer summer months. The lower level offers an expansive walk-out basement that opens directly onto a private covered deck, presenting incredible potential to finish for a bonus room, dedicated home office, or personal gym. With no monthly condo fees, public water and sewer and a location close to everything, you can move right in and be settled in your new home just in time for the holidays!
| 4 hours ago | Listing updated with changes from the MLS® | |
| 4 hours ago | Listing first seen on site |

Copyright 2026, PrimeMLS, Inc. All rights reserved. This information is deemed reliable, but not guaranteed. The data relating to real estate displayed on this display comes in part from the IDX Program of PrimeMLS. The information being provided is for consumers’ personal, noncommercial use and may not be used for any purpose other than to identify prospective properties consumers may be interested in purchasing.
Last checked: 2026-10-16 10:41 PM UTC