


50-52 Summer Street 11 1/2 Hamilton Street, Dover, NH, 03820
Save
Ask
Tour
Hide
$2,600,000
3 Days On Site
50-52 Summer Street 11 1/2 Hamilton StreetDover, NH 03820
For Sale|Multi Family|Active
0
Beds
0
Total Baths
11,571
SqFt
$225
/SqFt
1890
Built
County:
Strafford
Listing courtesy of Christian Stallkamp of The Boulos Company
Call Now: (603) 777-7908
Is this the listing for you? We can help make it yours.
(603) 777-7908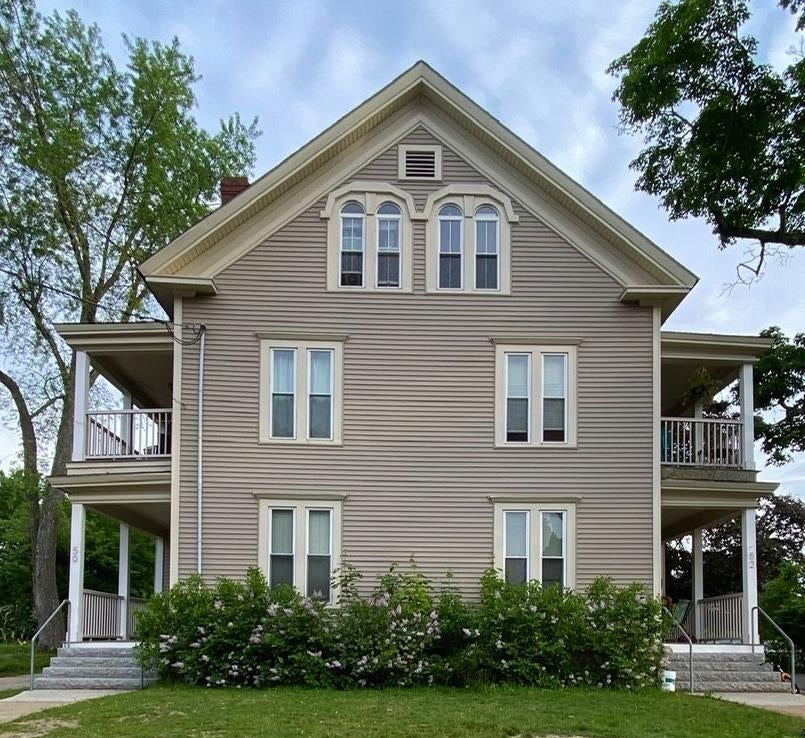
Save
Ask
Tour
Hide
Mortgage Calculator
Monthly Payment (Est.)
Enter an interest rate to see your estimated monthly payment.Calculator powered by Showcase IDX, a Constellation1 Company. Copyright ©2026 Information is deemed reliable but not guaranteed.
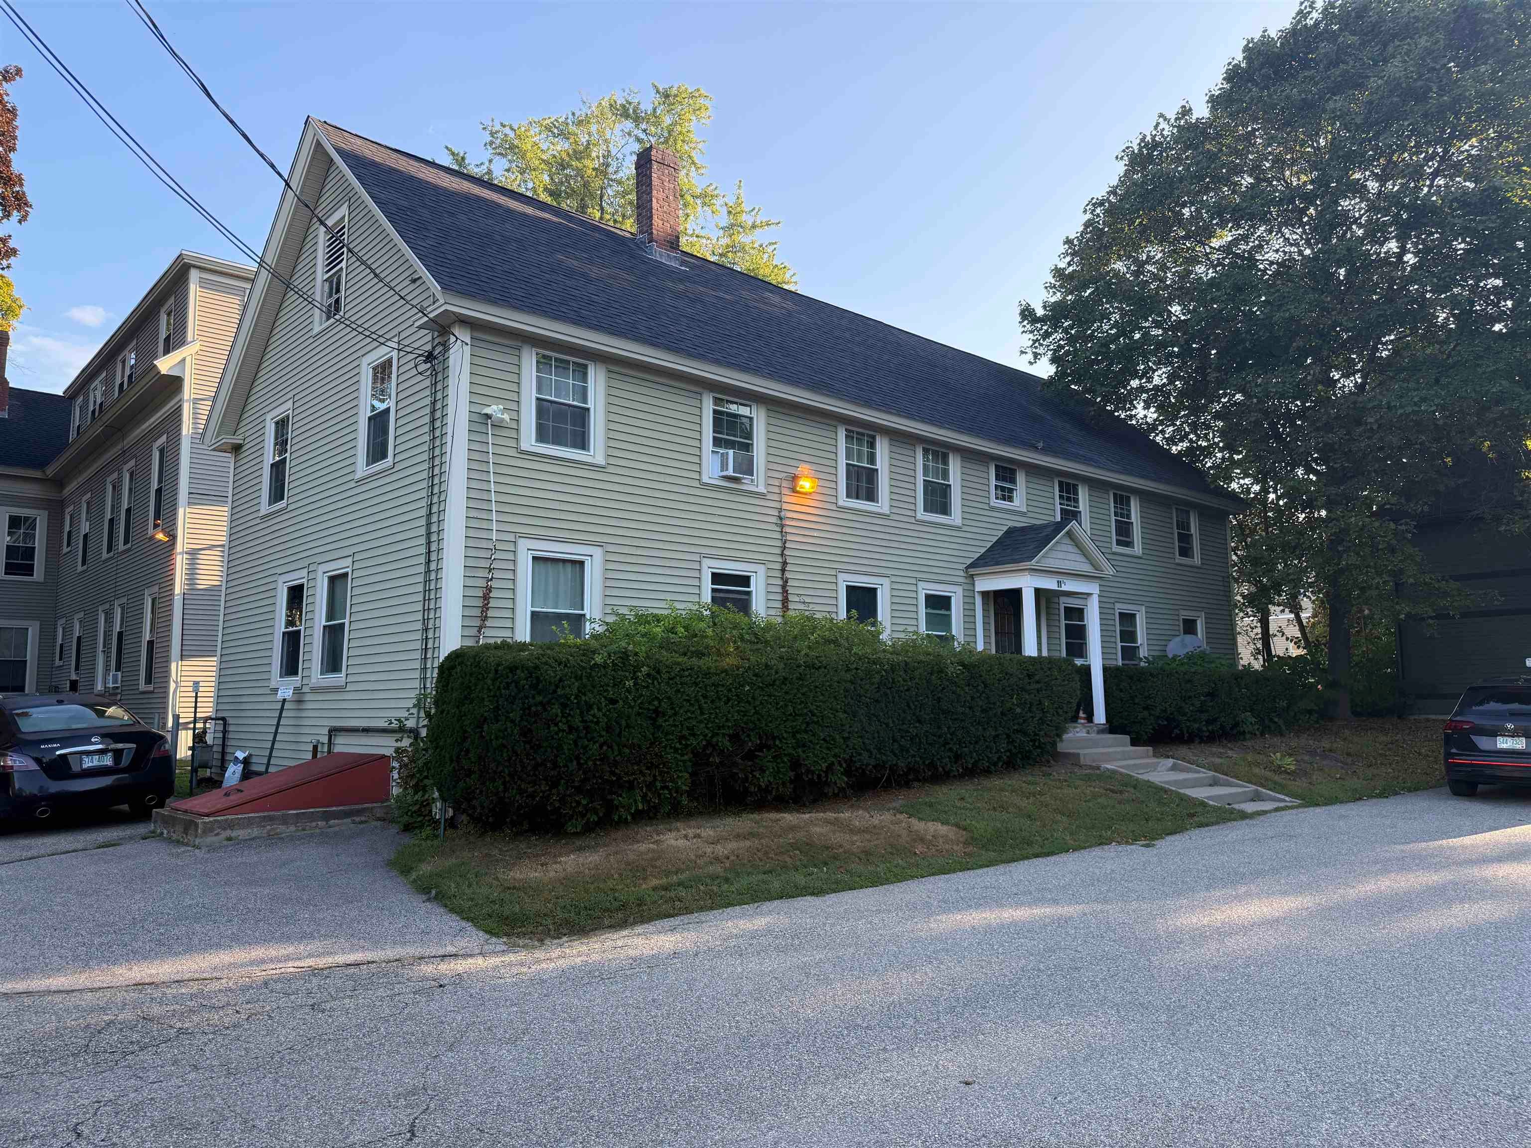
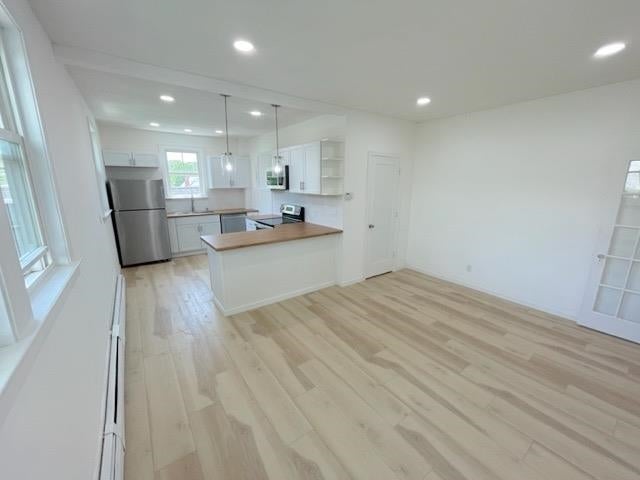
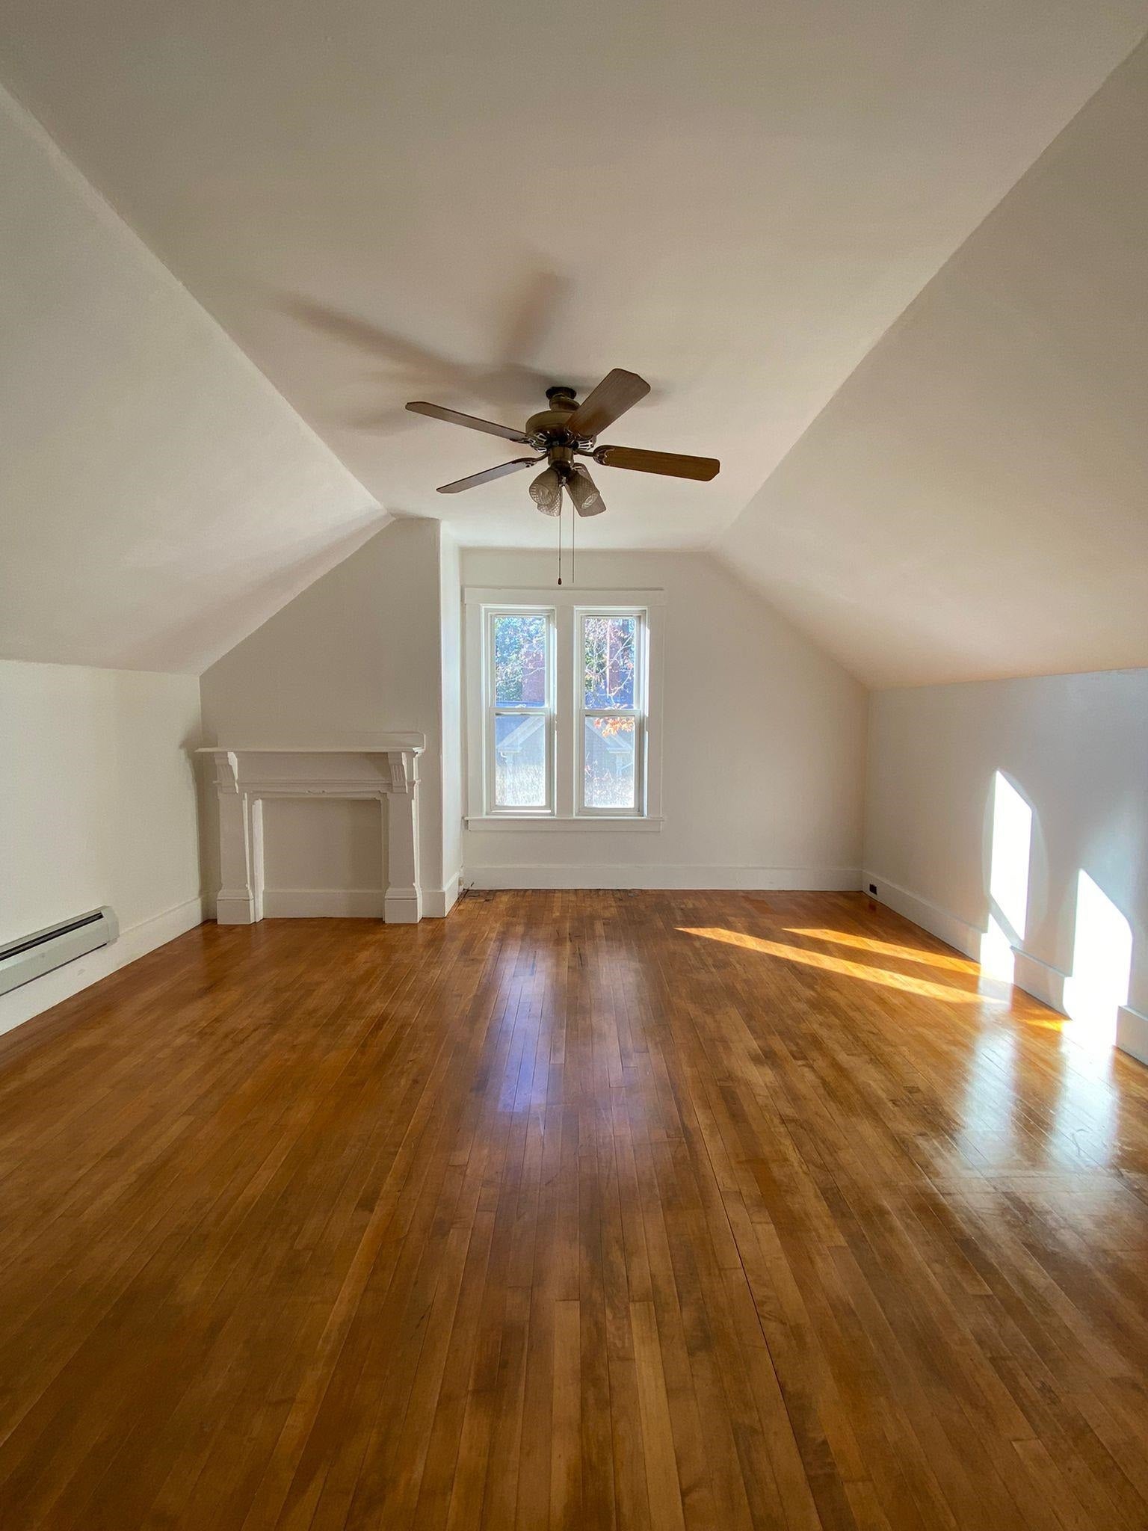
This 10-unit multifamily portfolio offers an attractive investment opportunity near downtown Dover. Featuring two residential buildings, spacious apartment layouts, and substantial capital improvements, the property offers potential for rental growth and long-term appreciation. Highlights: • 10 residential units across two buildings totaling 11,571± SF • Predominantly spacious three-bedroom apartments • Significant capital improvements already completed • Off-street parking and a detached 924± SF garage with potential for future conversion.
Save
Ask
Tour
Hide
Listing Snapshot
Price
$2,600,000
Days On Site
3 Days
Bedrooms
N/A
Inside Area (SqFt)
11,571 sqft
Total Baths
N/A
Full Baths
N/A
Partial Baths
N/A
Lot Size
0.32 Acres
Year Built
1890
MLS Number
5116511
Status
Active
Property Tax
N/A
HOA/Condo/Coop Fees
N/A
Sq Ft Source
N/A
Friends & Family
Recent Activity
| 4 days ago | Listing updated with changes from the MLS | |
| 4 days ago | Listing first seen on site |
General Features
Acres
0.32
Foundation
Brick/MortarStone
Garage
Yes
Garage Spaces
4
Number Of Stories
3
Parking
Paved
Parking Spaces
4
Property Sub Type
Multi Family
Sewer
Public Sewer
SqFt Above
11571
SqFt Total
23141
Style
Colonial
Utilities
Cable Available
Water Source
Public
Zoning
HR
Interior Features
Basement
FinishedUnfinished
Electric
Circuit Breakers
Heating
Natural GasOil
Save
Ask
Tour
Hide
Exterior Features
Construction Details
Vinyl Siding
Lot Features
Level
Roof
Shingle
Listing courtesy of Christian Stallkamp of The Boulos Company

Copyright 2026, PrimeMLS, Inc. All rights reserved. This information is deemed reliable, but not guaranteed. The data relating to real estate displayed on this display comes in part from the IDX Program of PrimeMLS. The information being provided is for consumers’ personal, noncommercial use and may not be used for any purpose other than to identify prospective properties consumers may be interested in purchasing.
Last checked: 2026-11-06 12:33 PM UTC
Copyright 2026, PrimeMLS, Inc. All rights reserved. This information is deemed reliable, but not guaranteed. The data relating to real estate displayed on this display comes in part from the IDX Program of PrimeMLS. The information being provided is for consumers’ personal, noncommercial use and may not be used for any purpose other than to identify prospective properties consumers may be interested in purchasing.
Last checked: 2026-11-06 12:33 PM UTC
Neighborhood & Commute
Source: Walkscore
Save
Ask
Tour
Hide