3 G Bass Street G, Newmarket, NH, 03857

Save
Ask
Tour
Hide
Share
$450,000
New Listing

3 G Bass Street G
Newmarket, NH 03857

For Sale|Condominium|Active
2
Beds
3
Total Baths
1
Full Bath
2
Partial Baths
1,664
SqFt
$270
/SqFt
1986
Built
County:
Rockingham
Listing courtesy of Joan E Friel of BHG Masiello Durham [email protected]
Call Now: (603) 777-7908
Is this the listing for you? We can help make it yours.
(603) 777-7908
Upcoming Open Houses
Sat, Nov 7, 12:00 PM - 2:30 PM
3 G Bass Street G3 G Bass Street G3 G Bass Street G3 G Bass Street G
Save
Ask
Tour
Hide
Share

Mortgage Calculator

Monthly Payment (Est.)

Enter an interest rate to see your estimated monthly payment.
Calculator powered by Showcase IDX, a Constellation1 Company. Copyright ©2026 Information is deemed reliable but not guaranteed.

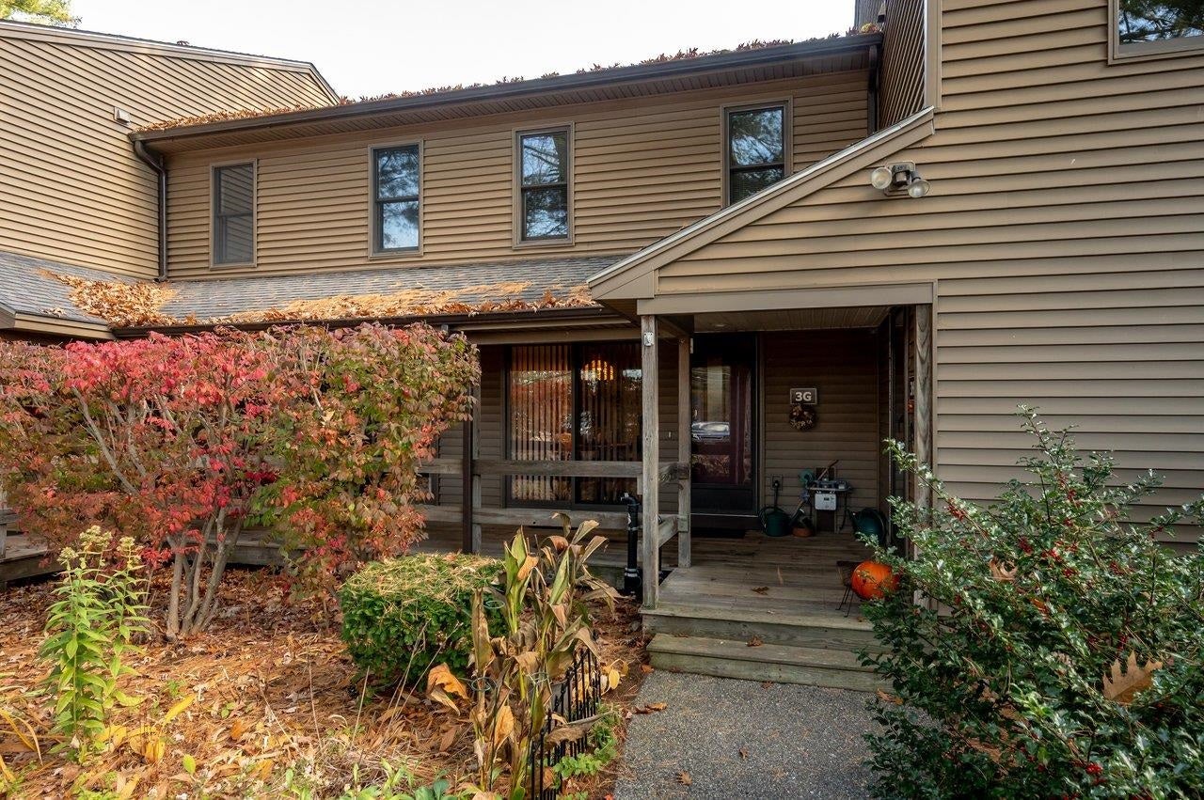
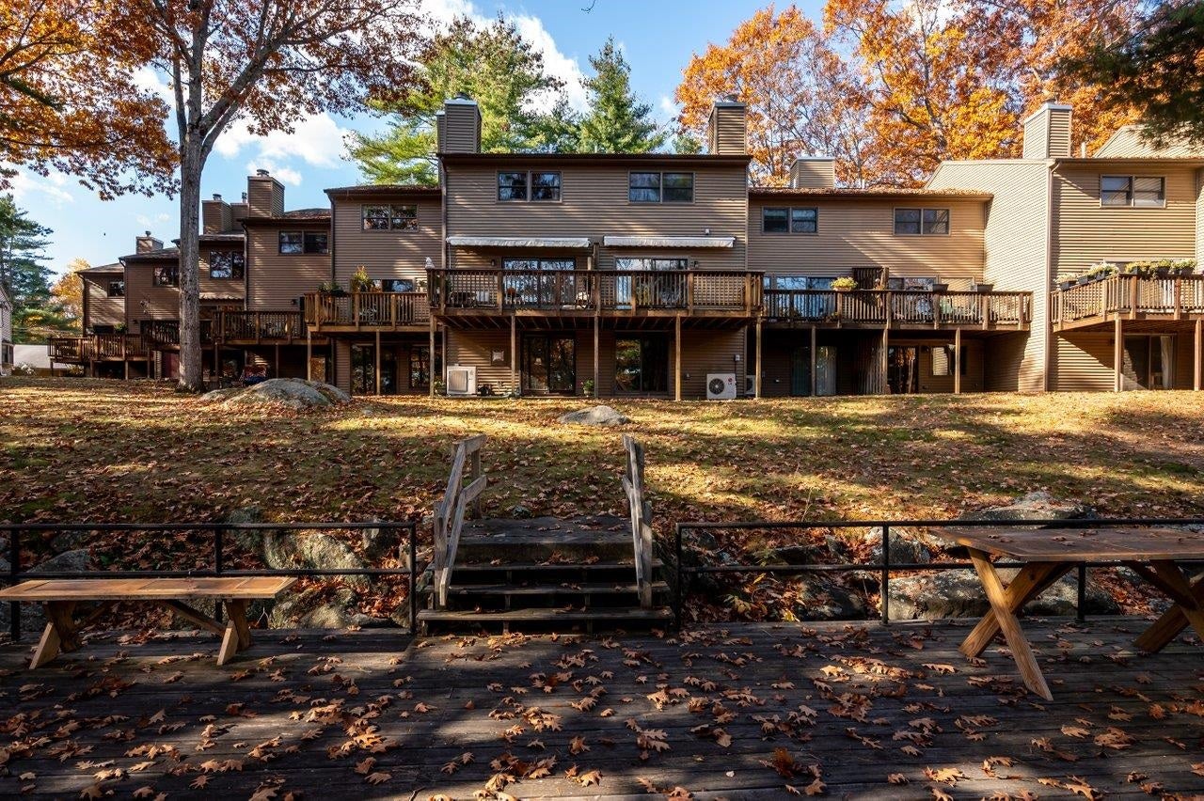
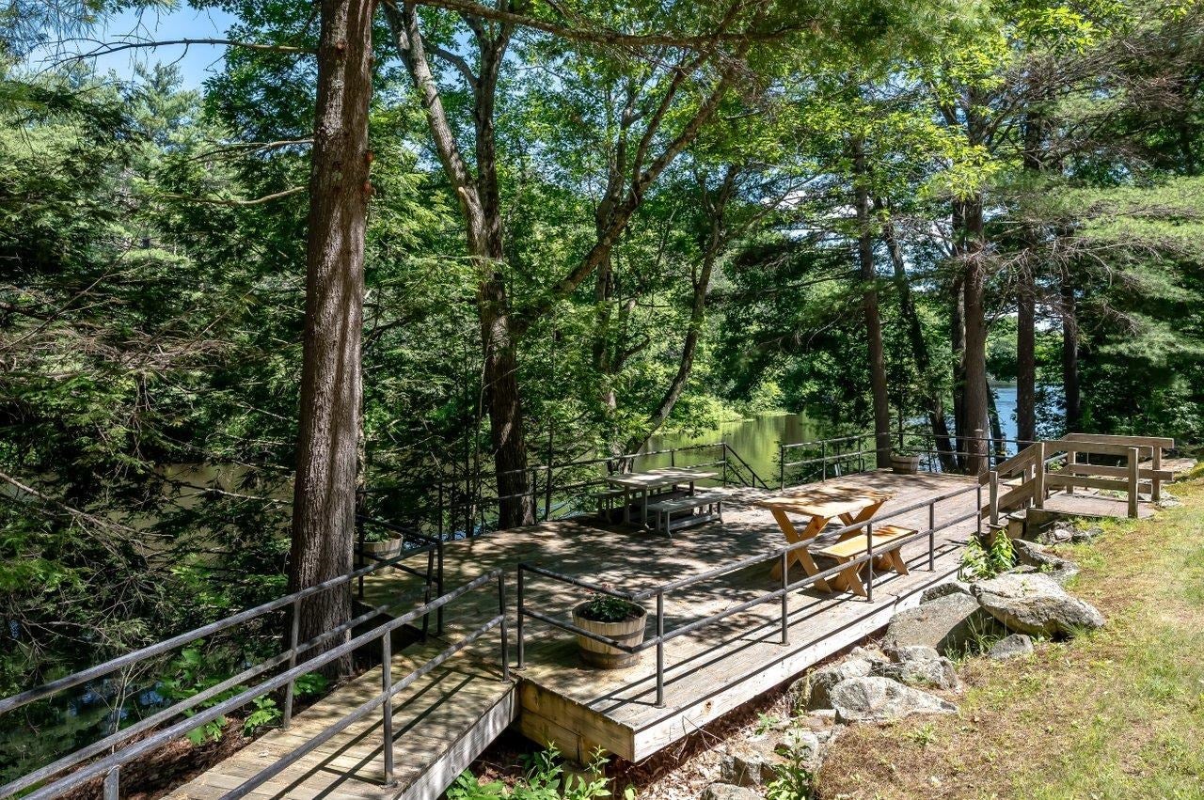
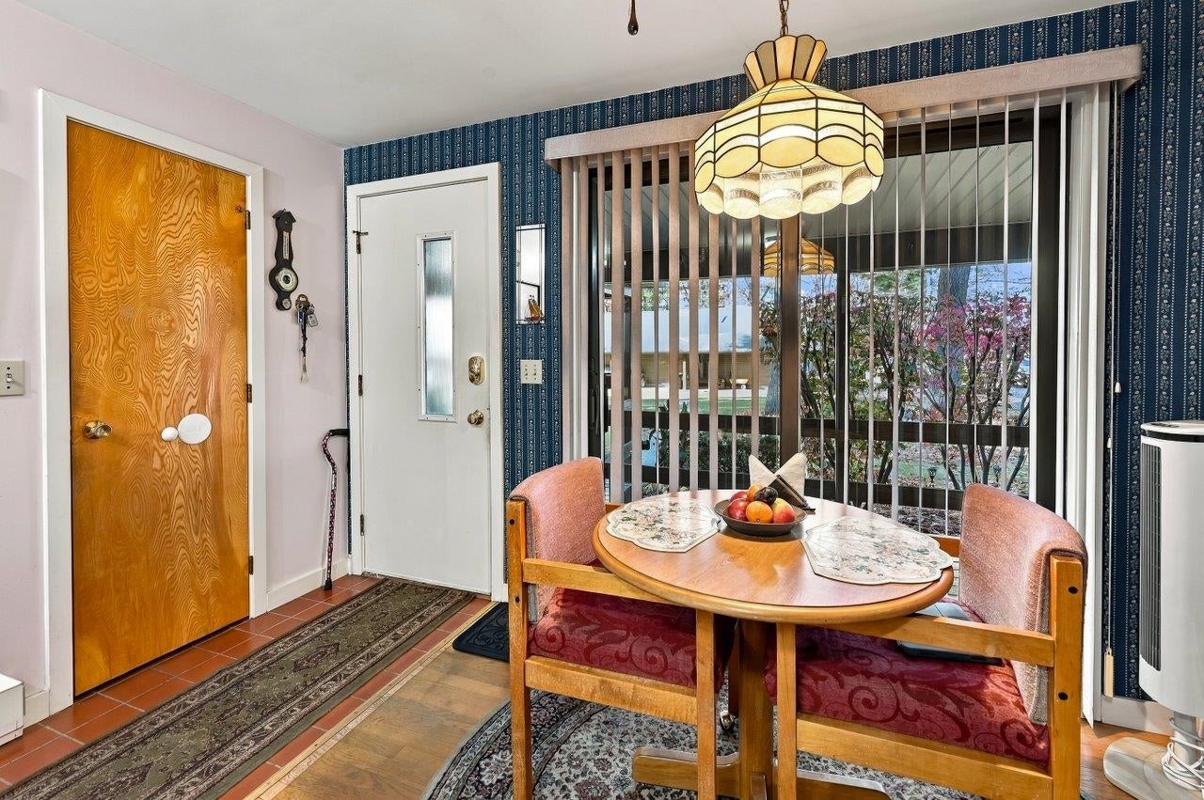
Welcome to River Ridge a Waterfront Community on the banks of the Scenic Lamprey River. Enjoy the views year round. Bring your kayak, paddle board or boat or fishing pole and swim suit. The lovely 2 bedroom 2 1/2 bath home with your own garage is ready for you. Your deck overlooks all the recreational decks and docks. The efficient Galley kitchen with breakfast nook on one side and a more formal Dining area on the other. A spacious living room with a fireplace with an electric insert give a nice ambiance. Enjoy these beautiful fall days on your deck.Upstairs is the Primary bedroom with an attached full bath . The second bedroom and hallway Laundry share the upstairs. A terrific family area is in the walkout Lower level. A pretty gas stove is there for the colder days that are coming! The Storage area and 3/4 bath share the utility area with a work bench. This condo is close to downtown with the converted old Mills bustling businesses and variety of restaurants! There is a lot going on . UNH is a short distance as well as Portsmouth and the beaches , it’s an hour from Boston. Come make this your home.

Save
Ask
Tour
Hide
Share
Listing Snapshot
Price 
$450,000
Days On Site 
0 Days
Bedrooms 
2
Inside Area (SqFt) 
1,664 sqft
Total Baths 
3
Full Baths 
1
Partial Baths 
2
Lot Size 
N/A
Year Built 
1986
MLS Number 
5117030
Status 
Active
Property Tax 
$7,890.34
HOA/Condo/Coop Fees 
$460 monthly
Sq Ft Source 
N/A
Friends & Family
Recent Activity
11 hours agoListing updated with changes from the MLS
13 hours agoListing first seen on site
General Features
Garage 
Yes
Garage Spaces 
1
Number Of Stories 
3
Parking 
Shared DrivewayAssignedDeededGarage
Parking Spaces 
1
Pets 
Cats OKDogs OKNumber LimitYes
Property Sub Type 
Condominium
Sewer 
Public Sewer
SqFt Above 
1216
SqFt Below 
448
SqFt Total 
1824
Style 
Townhouse
Utilities 
Cable AvailablePropane
Water Source 
Public
Zoning 
R3
Interior Features
Appliances 
DishwasherDryerRefrigeratorWasherDisposalVented Exhaust Fan
Basement 
ConcreteFinishedPartially FinishedDaylight
Cooling 
Other
Electric 
Circuit Breakers
Flooring 
CarpetCeramic TileHardwood
Heating 
BaseboardPropane
Save
Ask
Tour
Hide
Share
Exterior Features
Construction Details 
Vinyl Siding
Exterior 
Balcony
Lot Features 
LandscapedPrivateWaterfront
Patio And Porch 
Deck
Road Frontage 
Private Road
Roof 
Shingle
View 
Water
Waterfront 
Yes
Waterfront Features 
River Front
Waterview 
Water
Community Features
Association Amenities 
Landscaping
Association Fee 
$460.0
Association Fee Frequency 
Monthly
School District 
Newmarket SAU #31
Schools
School District
Newmarket SAU #31
Elementary School
Newmarket Elem School
Middle School
Newmarket Junior High School
High School
Newmarket Senior HS
Listing courtesy of Joan E Friel of BHG Masiello Durham [email protected]


Copyright 2026, PrimeMLS, Inc. All rights reserved. This information is deemed reliable, but not guaranteed. The data relating to real estate displayed on this display comes in part from the IDX Program of PrimeMLS. The information being provided is for consumers’ personal, noncommercial use and may not be used for any purpose other than to identify prospective properties consumers may be interested in purchasing.
Last checked: 2026-11-06 10:45 AM UTC
Neighborhood & Commute
Source: Walkscore
Save
Ask
Tour
Hide
Share