


18 Stonewall Terrace, Atkinson, NH, 03811
18 Stonewall TerraceAtkinson, NH 03811
Mortgage Calculator
Monthly Payment (Est.)
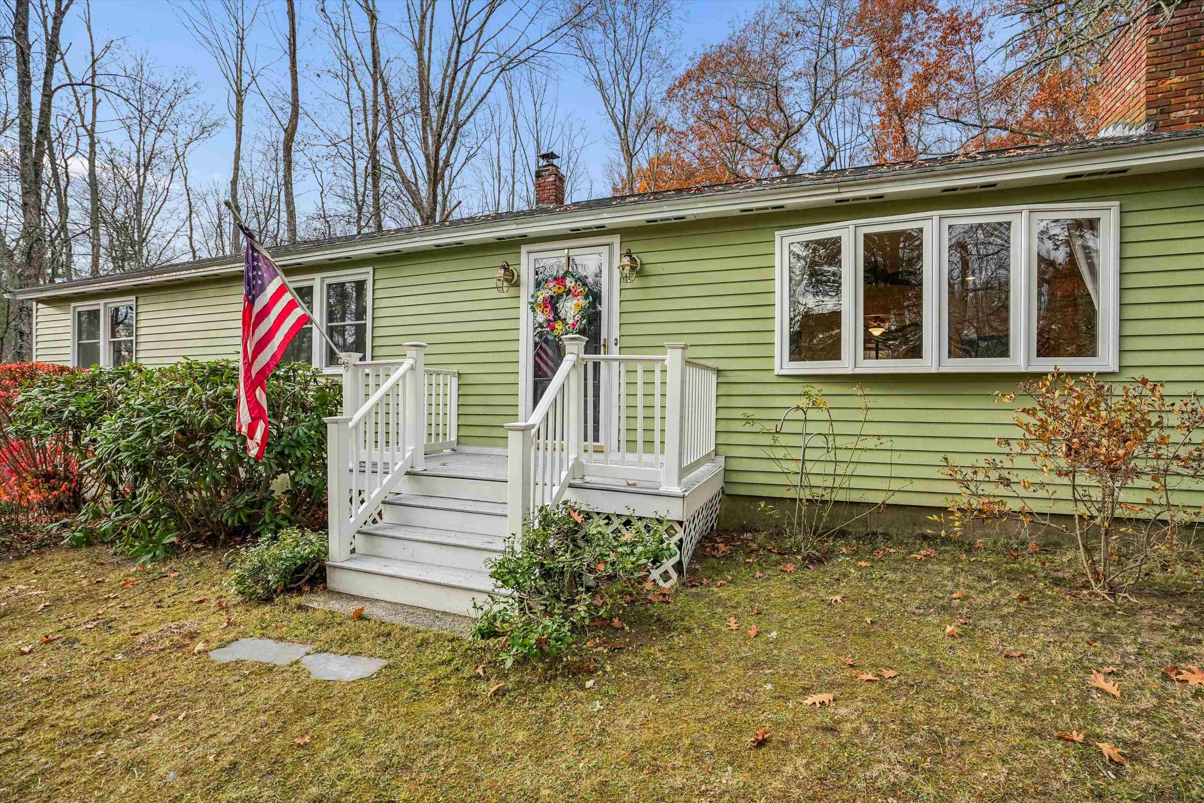
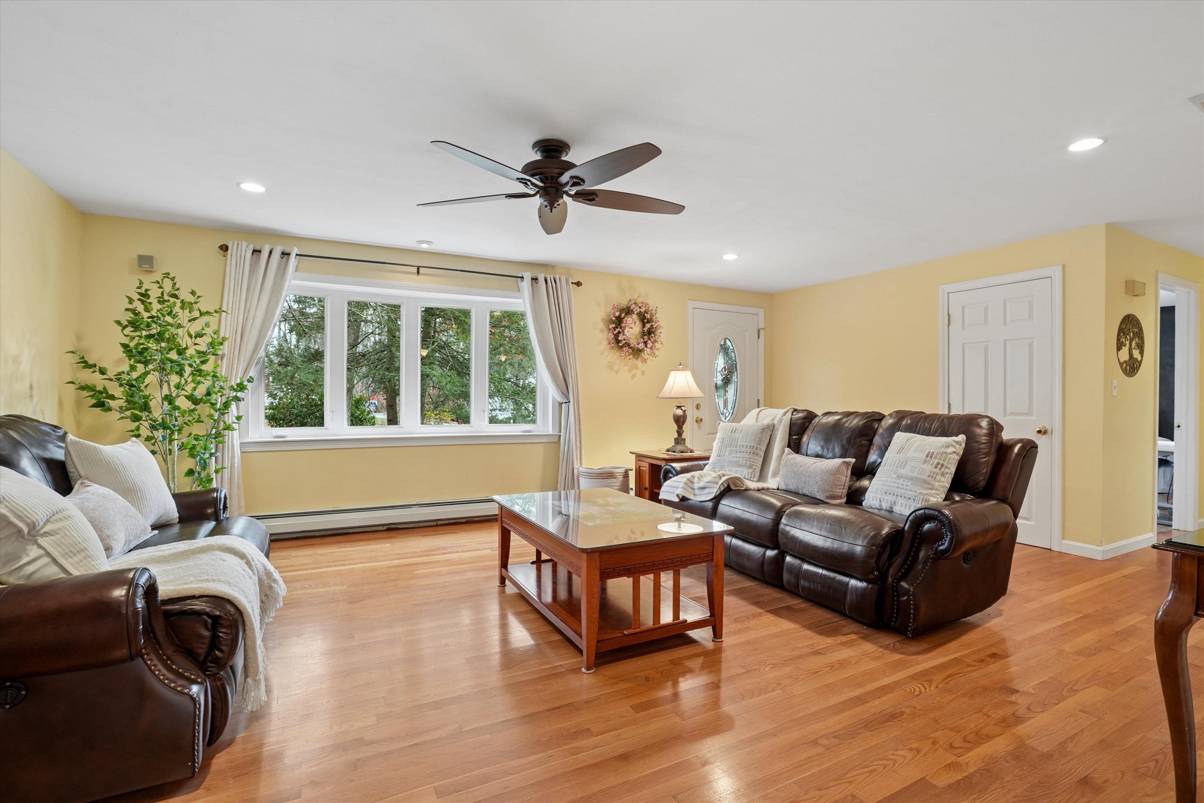
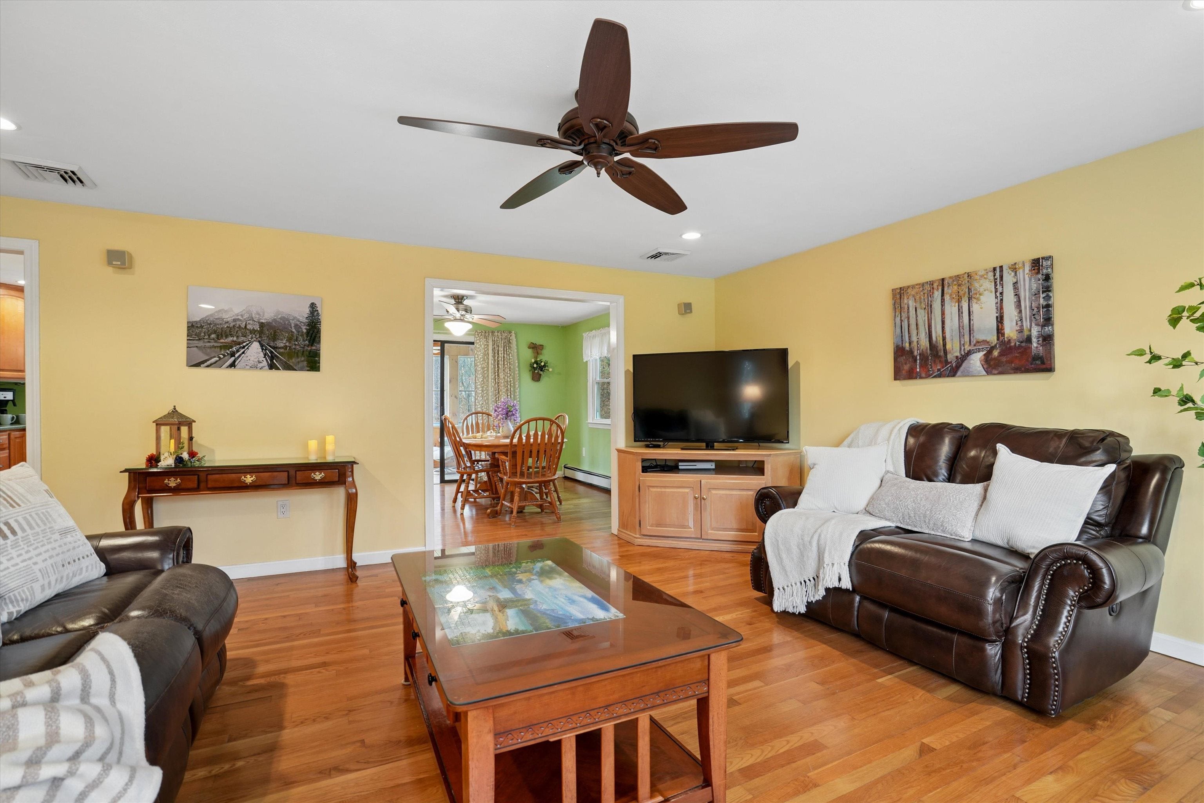
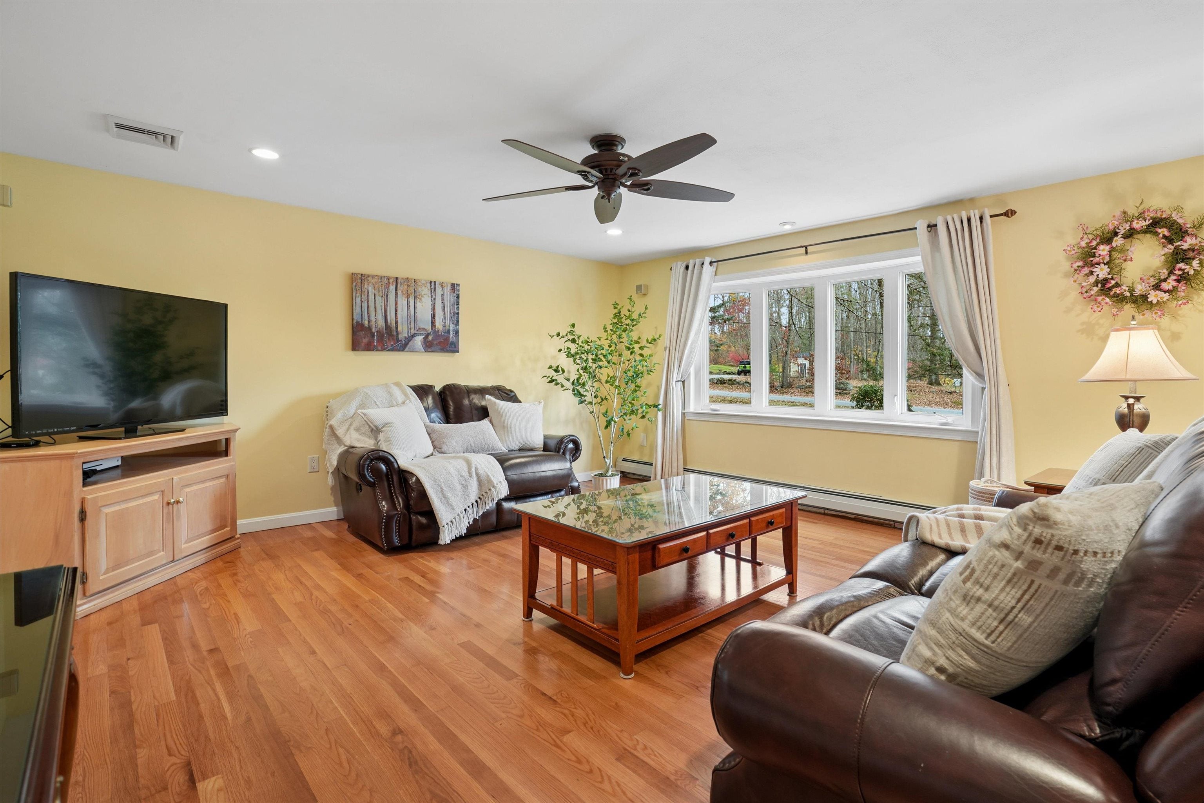
Enter an interest rate to see your estimated monthly payment.A CLASSIC RANCH, IDYLLIC SURROUNDINGS AND ROOM TO ENJOY LIFE’S SIMPLE PLEASURES! Nestled on a gentle rise near the end of a peaceful cul-de-sac, this inviting home is surrounded by mature trees, colorful plantings and lush greenery. Inside, warm hardwood floors lead to a spacious and sun-filled living room where a graceful bowed window frames views of the front yard. Settle in for a leisurely Sunday morning with the newspaper or enjoy a quiet evening as the last light fades beyond the windows. The free-flowing floorplan creates a natural transition to the open and airy eat-in kitchen, where rich maple cabinetry, abundant workspace and a generous dining area will host casual pancake breakfasts and lively suppers alike. Prepare a cherished recipe while guests gather around the table as you enjoy wooded scenery from the sink. Just beyond, a delightful three-season sunroom clad in knotty pine just might be your favorite room in the house. Three walls of glass showcase the changing seasons. Open the windows to welcome refreshing cross breezes as you savor morning tea accompanied by birdsong, or spend the afternoon absorbed in a creative project. Outside, the deck is ready for barbecues while a spirited game of cornhole unfolds on the expansive, level backyard framed by trees. There’s plenty of space for a vegetable garden, a hammock and, when the snow flies, snowmen and snow forts. At day’s end, retire to the peaceful primary bedroom with dual closets and a beautifully refreshed ensuite bath. Two additional light-filled bedrooms offer versatility for guests, hobbies or a home office. A one-car garage beneath the home adds practicality. Enjoy the small-town feel of this established bedroom community, with schools, shopping and convenient access to major routes for easy commuting to Massachusetts. It’s a wonderful balance of privacy and proximity! YOUR OWN LITTLE CORNER OF PARADISE AWAITS!
| 13 hours ago | Listing updated with changes from the MLS | |
| 13 hours ago | Listing first seen on site |

Copyright 2026, PrimeMLS, Inc. All rights reserved. This information is deemed reliable, but not guaranteed. The data relating to real estate displayed on this display comes in part from the IDX Program of PrimeMLS. The information being provided is for consumers’ personal, noncommercial use and may not be used for any purpose other than to identify prospective properties consumers may be interested in purchasing.
Last checked: 2026-11-06 10:45 AM UTC
Did you know? You can invite friends and family to your search. They can join your search, rate and discuss listings with you.